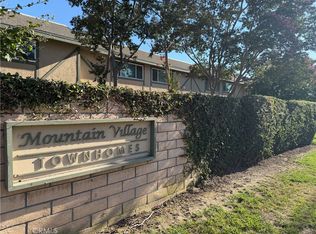
One of the best priced Townhouses in Ontario. Located in the Mountain Village Community, this charming two-story attached condo offers a private enclosed front porch, perfect for enjoying a morning coffee or greeting guests. Situated in a fantastic location just north of the 60 Freeway off Mountain Avenue, you'll appreciate being conveniently close to shopping centers, markets, pharmacies, banks, schools, movie theaters, and a wide variety of restaurants.
This turnkey property is ready for you to move in, offering a comfortable and low-maintenance lifestyle. Featuring central A/C and heating with newer units, as well as a newer garage door opener, the home provides modern comfort and ease of living within a well-maintained community. The HOA includes access to the community pool, spa, clubhouse, and also covers water, trash, and community maintenance.
Inside, you’ll find 1,088 square feet of well-designed living space. The main level includes a spacious living room, a cozy eating area, and a functional kitchen complete with granite countertops, a Frigidaire 4-burner gas stove, and Nutone range hood. Tile flooring accents the entry, kitchen, eating area, and bathrooms, while laminate flooring brings warmth and durability to the living room, stairway, and both upstairs bedrooms and hallway.
Upstairs, both bedrooms share a convenient Jack and Jill bathroom. The primary bedroom features a walk-in closet and carpet flooring, creating a soft and inviting space for rest and relaxation.
The attached two-car garage includes epoxy flooring and laundry hookups, adding convenience and storage options. Enjoy the benefits of living in a community that provides access to great amenities and is surrounded by everyday essentials—all within easy reach.
Sold for $425,000
Listed by: RE/Max Time • Erika Shinzato • Contact: 323-314-3998
Bought with: T.N.G. Real Estate Consultants
$425,000
1115 W Francis St APT B, Ontario, CA 91762
2beds
1,088sqft
Condominium
Built in 1980
-- sqft lot
$418,000 Zestimate®
$391/sqft
$2,572 Estimated rent
Home value
$418,000
$376,000 - $464,000
$2,572/mo
Zestimate® history
Owner options
List your home for rent
$2,572/mo
Rent Zestimate®
Find your next renter with Zillow Rental Manager. Plus, with online applications, you can quickly screen prospective tenants – for free.
$2,572/mo
Rent Zestimate®
Refinance and save
$3,077/mo
Est. payment
Refinancing to a lower rate could help reduce your monthly payments and save thousands over the life of the loan.
$3,077/mo
Est. payment
Explore your selling options
Work with a Zillow partner agent
Leverage their expertise and Zillow's premium Showcase listings to get your home seen by more buyers.
Get startedList with your own agent
Get your home in front of millions of buyers by listing it on Zillow.
Learn how to do itSell it yourself
Take full control of how buyers see your home on Zillow by listing For Sale by Owner (FSBO).
List your homeWhat's special
Zillow last checked:
Listing updated:
Listed by:
Erika Shinzato DRE #01453324 323-314-3998,
RE/Max Time
Bought with:
Joevanni Moran, DRE #01380386
T.N.G. Real Estate Consultants
Source: CRMLS,MLS#: AR25106781 Originating MLS: California Regional MLS
Originating MLS: California Regional MLSFacts & features
Interior
Bedrooms & bathrooms
- Bedrooms: 2
- Bathrooms: 2
- Full bathrooms: 1
- 1/2 bathrooms: 1
- Main level bathrooms: 1
Rooms
- Room types: Bathroom, Bedroom, Kitchen, Living Room, Primary Bedroom, Other
Bedroom
- Features: All Bedrooms Up
Bathroom
- Features: Tub Shower
Bathroom
- Features: Jack and Jill Bath
Kitchen
- Features: Granite Counters
Other
- Features: Walk-In Closet(s)
Heating
- Central
Cooling
- Central Air
Appliances
- Included: Free-Standing Range, Range Hood
- Laundry: In Garage
Features
- Eat-in Kitchen, Granite Counters, All Bedrooms Up, Jack and Jill Bath, Walk-In Closet(s)
- Flooring: Laminate, See Remarks, Tile
- Has fireplace: No
- Fireplace features: None
- Common walls with other units/homes: 2+ Common Walls
Interior area
- Total interior livable area: 1,088 sqft
Property
Parking
- Total spaces: 2
- Parking features: Garage
- Attached garage spaces: 2
Features
- Levels: Two
- Stories: 2
- Entry location: Main Level
- Patio & porch: See Remarks
- Pool features: Community, Association
- Has spa: Yes
- Spa features: Association, Community
- Has view: Yes
- View description: None
Lot
- Size: 1,045 Square Feet
Details
- Parcel number: 1014471200000
- Special conditions: Standard
Construction
Type & style
- Home type: Condo
- Property subtype: Condominium
- Attached to another structure: Yes
Condition
- Turnkey
- New construction: No
- Year built: 1980
Utilities & green energy
- Sewer: Public Sewer
- Water: Public
Community & HOA
Community
- Features: Sidewalks, Pool
- Security: Carbon Monoxide Detector(s), Smoke Detector(s)
HOA
- Has HOA: Yes
- Amenities included: Clubhouse, Maintenance Grounds, Insurance, Pool, Tennis Court(s), Trash, Water
- HOA fee: $405 monthly
- HOA name: Mountain Village
- HOA phone: 909-399-3103
Location
- Region: Ontario
Financial & listing details
- Price per square foot: $391/sqft
- Tax assessed value: $264,409
- Annual tax amount: $2,848
- Date on market: 5/27/2025
- Cumulative days on market: 38 days
- Listing terms: Cash,Cash to New Loan,Conventional
- Road surface type: Paved
Price history
| Date | Event | Price |
|---|---|---|
| 9/3/2025 | Listing removed | $2,400$2/sqft |
Source: Zillow Rentals Report a problem | ||
| 8/21/2025 | Listed for rent | $2,400$2/sqft |
Source: Zillow Rentals Report a problem | ||
| 8/11/2025 | Listing removed | $2,400$2/sqft |
Source: Zillow Rentals Report a problem | ||
| 8/2/2025 | Price change | $2,400-4%$2/sqft |
Source: Zillow Rentals Report a problem | ||
| 7/24/2025 | Listed for rent | $2,500+185.7%$2/sqft |
Source: Zillow Rentals Report a problem | ||
| 7/22/2025 | Sold | $425,000-3.4%$391/sqft |
Source:  CRMLS #AR25106781 Report a problem CRMLS #AR25106781 Report a problem | ||
| 7/5/2025 | Pending sale | $440,000$404/sqft |
Source: CRMLS #AR25106781 Report a problem | ||
| 6/24/2025 | Price change | $440,000-4.3%$404/sqft |
Source: CRMLS #AR25106781 Report a problem | ||
| 5/27/2025 | Listed for sale | $460,000+109.1%$423/sqft |
Source: CRMLS #AR25106781 Report a problem | ||
| 10/14/2014 | Sold | $220,000-2.2%$202/sqft |
Source: Public Record Report a problem | ||
| 10/4/2014 | Pending sale | $225,000$207/sqft |
Source: CENTURY 21 Marty Rodriguez #CV14156434 Report a problem | ||
| 10/4/2014 | Price change | $225,000+4.7%$207/sqft |
Source: CENTURY 21 Marty Rodriguez #CV14156434 Report a problem | ||
| 10/2/2014 | Pending sale | $215,000$198/sqft |
Source: CENTURY 21 Masters #TR14038891 Report a problem | ||
| 7/24/2014 | Listed for sale | $215,000$198/sqft |
Source: CENTURY 21 Masters #TR14038891 Report a problem | ||
| 4/11/2014 | Listing removed | $215,000$198/sqft |
Source: CENTURY 21 Masters #TR14038891 Report a problem | ||
| 2/25/2014 | Listed for sale | $215,000+2.4%$198/sqft |
Source: Century 21 Masters #TR14038891 Report a problem | ||
| 12/21/2013 | Listing removed | $210,000$193/sqft |
Source: PrimeTime Realty & Associates #CV13179760 Report a problem | ||
| 9/5/2013 | Listed for sale | $210,000+76.5%$193/sqft |
Source: PrimeTime Realty & Associates #CV13179760 Report a problem | ||
| 10/30/2012 | Listing removed | $875$1/sqft |
Source: Listhub #P839407 Report a problem | ||
| 10/28/2012 | Listed for rent | $875$1/sqft |
Source: Listhub #P839407 Report a problem | ||
| 12/3/2009 | Sold | $119,000-4.7%$109/sqft |
Source: Public Record Report a problem | ||
| 11/25/2009 | Listed for sale | $124,900+262.3%$115/sqft |
Source: Elite Real Estate Agents #H09119899 Report a problem | ||
| 12/28/2006 | Sold | $34,471-69.5%$32/sqft |
Source: Public Record Report a problem | ||
| 12/12/2001 | Sold | $112,900+41.1%$104/sqft |
Source: Public Record Report a problem | ||
| 1/13/1995 | Sold | $80,000-17.7%$74/sqft |
Source: Public Record Report a problem | ||
| 2/2/1994 | Sold | $97,231$89/sqft |
Source: Public Record Report a problem | ||
Public tax history
| Year | Property taxes | Tax assessment |
|---|---|---|
| 2025 | $2,848 +2.4% | $264,409 +2% |
| 2024 | $2,782 +2.9% | $259,224 +2% |
| 2023 | $2,703 +1.4% | $254,141 +2% |
| 2022 | $2,666 +0.7% | $249,158 +2% |
| 2021 | $2,648 +1.8% | $244,272 +1% |
| 2020 | $2,601 +0.9% | $241,767 +2% |
| 2019 | $2,578 +1.4% | $237,027 +2% |
| 2018 | $2,541 +3.8% | $232,379 +2% |
| 2017 | $2,449 | $227,822 +2% |
| 2016 | $2,449 +4.2% | $223,355 +1.5% |
| 2015 | $2,351 +0.7% | $220,000 +75.6% |
| 2014 | $2,334 | $125,306 +0.5% |
| 2013 | -- | $124,740 |
Find assessor info on the county website
Neighborhood: 91762
Nearby homes
- $545,0003 bd3 ba1.2k sqft1115 W Francis St APT F, Ontario, CA 91762For Sale
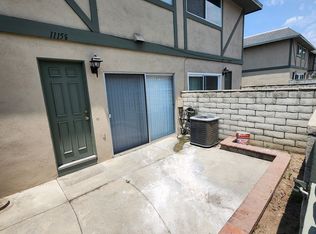
- $501,2002 bd2 ba1k sqft1115 W Francis St APT G, Ontario, CA 91762Off Market
- $421,4002 bd2 ba1k sqft1115 W Francis St APT A, Ontario, CA 91762Off Market
- $508,3003 bd2 ba1.2k sqft1115 W Francis St APT C, Ontario, CA 91762Off Market
- $485,5003 bd3 ba1.2k sqft1115 W Francis St APT D, Ontario, CA 91762Off Market
- $479,3003 bd2 ba1.2k sqft1115 W Francis St APT E, Ontario, CA 91762Off Market
- $424,5002 bd2 ba1k sqft1115 W Francis St APT H, Ontario, CA 91762Off Market
- $430,3002 bd2 ba1k sqft1109 W Francis St APT H, Ontario, CA 91762Off Market
Nearby schools
GreatSchools rating
- 7/10Vista Grande Elementary SchoolGrades: K-6Distance: 0.3 mi
- 7/10Oaks Middle SchoolGrades: 7-8Distance: 0.8 mi
- 5/10Ontario High SchoolGrades: 9-12Distance: 0.3 mi
Schools provided by the listing agent
- Elementary: Vista Grande
- Middle: Grace Yokley
- High: Ontario
Source: CRMLS. This data may not be complete. We recommend contacting the local school district to confirm school assignments for this home.
Get a cash offer in 3 minutes
Find out how much your home could sell for in as little as 3 minutes with a no-obligation cash offer.
Estimated market value
$418,000
Get a cash offer in 3 minutes
Find out how much your home could sell for in as little as 3 minutes with a no-obligation cash offer.
Estimated market value
$418,000
- California
- San Bernardino County
- Ontario
- 91762
- 1115 W Francis St Apartment B
Nearby cities
Nearby neighborhoods
Nearby zip codes
Other Ontario Topics
