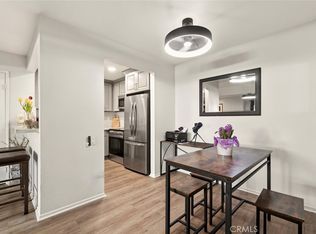
Welcome to 13096 Le Parc #67, a bright ground floor end unit in the heart of North Chino Hills! Priced to sell is this move-in ready 2 bedroom, 2 bathroom condo offering 954 square feet of easy, single level living with no stairs to climb and located on the end of the structure, giving you the privacy and natural light most ground floor condos simply don't offer. The open floor plan flows seamlessly from the living room to the dining area and kitchen, anchored by a cozy fireplace and finished with recessed lighting, a pantry, and upgraded quartz countertops. A newer AC unit, dedicated in-unit laundry closet with washer and dryer included adds everyday convenience, while both bedrooms sit on the quiet side of the home with only 1 neighboring wall, and the primary suite features its own private bath. Step outside to your own private patio, perfect for morning coffee or weekend entertaining. A detached 2-car garage just steps away rounds out the unit. Le Parc community amenities include multiple resort style pools, a spa, and beautifully landscaped grounds, with the HOA covering water, trash, and sewer. Located less than half a mile from the Peyton Drive retail corridor with Costco, 85°C Bakery Cafe, PetSmart, and the soon to open T&T Supermarket, plus 99 Ranch Market, H Mart, and The Shoppes at Chino Hills all just minutes away. Close proximity to the highly rated Chino Valley Unified School District including Ruben S. Ayala High School, Chino Hills State Park, Los Serranos Country Club, and the 71, 60, and 57 freeways.
For sale
Listed by: Moon Realty • Alvin Yang • Contact: 626-340-5559
$485,000
13096 Le Parc Unit 67, Chino Hills, CA 91709
2beds
954sqft
:
Get pre-qualified$4,348/mo
Condominium
Built in 1985
-- sqft lot
$483,100 Zestimate®
$508/sqft
$564/mo HOA
What's special
Cozy fireplaceNewer ac unitBeautifully landscaped groundsUpgraded quartz countertopsRecessed lighting
- 96 days |
- 410 |
- 8 |
Likely to sell faster than
Zillow last checked:
Listing updated:
Listed by:
Alvin Yang DRE #02043498 626-340-5559,
Moon Realty
Source: CRMLS,MLS#: AR26086067 Originating MLS: California Regional MLS
Originating MLS: California Regional MLSFacts & features
Interior
Bedrooms & bathrooms
- Bedrooms: 2
- Bathrooms: 2
- Full bathrooms: 2
- Main level bathrooms: 2
- Main level bedrooms: 2
Rooms
- Room types: Bedroom, Living Room, Primary Bedroom
Bedroom
- Features: All Bedrooms Down
Bathroom
- Features: Separate Shower, Tub Shower, Walk-In Shower
Kitchen
- Features: Quartz Counters
Heating
- Central
Cooling
- Central Air
Appliances
- Included: Electric Range, Dryer, Washer
- Laundry: Inside
Features
- Ceiling Fan(s), Recessed Lighting, All Bedrooms Down
- Flooring: Tile
- Has fireplace: Yes
- Fireplace features: Wood Burning
- Common walls with other units/homes: 1 Common Wall,End Unit
Interior area
- Total interior livable area: 954 sqft
Property
Parking
- Total spaces: 2
- Parking features: Garage
- Garage spaces: 2
Features
- Levels: One
- Stories: 1
- Entry location: First level
- Patio & porch: Open, Patio
- Pool features: Association
- Has spa: Yes
- Spa features: Association
- Has view: Yes
- View description: Mountain(s), Neighborhood
Lot
- Size: 954 Square Feet
Details
- Parcel number: 1023275190000
- Special conditions: Standard
Construction
Type & style
- Home type: Condo
- Property subtype: Condominium
- Attached to another structure: Yes
Condition
- New construction: No
- Year built: 1985
Utilities & green energy
- Sewer: Public Sewer
- Water: Public
Community & HOA
Community
- Features: Curbs, Sidewalks
HOA
- Has HOA: Yes
- Amenities included: Maintenance Grounds, Pool, Pets Allowed, Spa/Hot Tub, Trash, Water
- Services included: Sewer
- HOA fee: $564 monthly
- HOA name: Rolling Ridge Le Parc
Location
- Region: Chino Hills
Financial & listing details
- Price per square foot: $508/sqft
- Tax assessed value: $520,200
- Annual tax amount: $5,965
- Date on market: 4/21/2026
- Cumulative days on market: 96 days
- Listing terms: Cash,Conventional
- Road surface type: Paved
Estimated market value
$483,100
$459,000 - $507,000
$2,682/mo
Price history
| Date | Event | Price |
|---|---|---|
| 4/21/2026 | Listed for sale | $485,000-4.9%$508/sqft |
Source:  CRMLS #AR26086067 Report a problem CRMLS #AR26086067 Report a problem | ||
| 2/15/2024 | Sold | $510,000+0%$535/sqft |
Source: CRMLS #PW24005321 Report a problem | ||
| 2/8/2024 | Pending sale | $509,995$535/sqft |
Source: CRMLS #PW24005321 Report a problem | ||
| 1/26/2024 | Contingent | $509,995$535/sqft |
Source: CRMLS #PW24005321 Report a problem | ||
| 1/10/2024 | Listed for sale | $509,995+21.4%$535/sqft |
Source: CRMLS #PW24005321 Report a problem | ||
| 6/1/2021 | Sold | $420,000+61.5%$440/sqft |
Source: Public Record Report a problem | ||
| 4/10/2018 | Listing removed | $1,890$2/sqft |
Source: Team Spirit Realty, Inc. #IG18068574 Report a problem | ||
| 3/27/2018 | Listed for rent | $1,890+18.1%$2/sqft |
Source: Team Spirit Realty, Inc. #IG18068574 Report a problem | ||
| 6/3/2014 | Listing removed | $1,600$2/sqft |
Source: First Team Real Estate #CV14099224 Report a problem | ||
| 5/15/2014 | Listed for rent | $1,600$2/sqft |
Source: FIRST TEAM SNS - DIAMOND BAR #CV14099224 Report a problem | ||
| 5/12/2014 | Sold | $260,000$273/sqft |
Source: Public Record Report a problem | ||
| 4/8/2014 | Listed for sale | $260,000+26.8%$273/sqft |
Source: Titan Realty #IG14069900 Report a problem | ||
| 12/16/2010 | Sold | $205,000$215/sqft |
Source: Public Record Report a problem | ||
| 11/28/2010 | Pending sale | $205,000$215/sqft |
Source: Prudential Real Estate #C10103159 Report a problem | ||
| 10/24/2010 | Price change | $205,000-10.9%$215/sqft |
Source: Prudential Real Estate #C10103159 Report a problem | ||
| 9/29/2010 | Listed for sale | $230,000$241/sqft |
Source: Prudential Real Estate #C10103159 Report a problem | ||
Public tax history
| Year | Property taxes | Tax assessment |
|---|---|---|
| 2025 | $5,965 +16.9% | $520,200 +16.7% |
| 2024 | $5,102 +2.7% | $445,708 +2% |
| 2023 | $4,966 +0.6% | $436,968 +2% |
| 2022 | $4,937 +39.8% | $428,400 +45.5% |
| 2021 | $3,531 +1.2% | $294,453 +1% |
| 2020 | $3,489 +1.6% | $291,433 +2% |
| 2019 | $3,432 +2.1% | $285,719 +2% |
| 2018 | $3,362 +1.7% | $280,116 +2% |
| 2017 | $3,307 | $274,624 +2% |
| 2016 | $3,307 +6.4% | $269,239 +1.5% |
| 2015 | $3,106 +1.9% | $265,195 +23.8% |
| 2014 | $3,049 | $214,250 +0.5% |
| 2013 | -- | $213,282 +2% |
| 2012 | -- | $209,100 +2% |
| 2011 | -- | $205,000 |
Find assessor info on the county website
Monthly payment
Est. payment
Payment breakdown
Explore the cost of this home by adjusting the details. Changes won't be saved.Climate risks
Neighborhood: 91709
Nearby schools
GreatSchools rating
- 9/10Eagle Canyon Elementary SchoolGrades: K-6Distance: 0.4 mi
- 8/10Canyon Hills Junior High SchoolGrades: 7-8Distance: 0.7 mi
- 10/10Ruben S. Ayala High SchoolGrades: 9-12Distance: 1.8 mi
Schools provided by the listing agent
- Elementary: Eagle Canyon
- High: Ayala
Source: CRMLS. This data may not be complete. We recommend contacting the local school district to confirm school assignments for this home.
- $510,0002 bd2 ba954 sqft13096 Le Parc UNIT 49, Chino Hills, CA 91709Sold

- $535,0002 bd3 ba1.1k sqft13096 Le Parc UNIT 84, Chino Hills, CA 91709Sold

- $388,0001 bd1 ba722 sqft13096 Le Parc UNIT 87, Chino Hills, CA 91709For Sale
- $471,8002 bd2 ba1k sqft13096 Le Parc UNIT 55, Chino Hills, CA 91709Off Market

- $542,7003 bd2 ba1.1k sqft13096 Le Parc UNIT 80, Chino, CA 91709Off Market
- $--2 bd1 ba910 sqft13096 Le Parc, Chino Hills, CA 91709Off Market
- $559,9003 bd2 ba1.1k sqft13096 Le Parc UNIT 50, Chino Hills, CA 91709Off Market
- $482,7002 bd2 ba1.1k sqft13096 Le Parc UNIT 52, Chino Hills, CA 91709Off Market
A local agent can set up tours, give advice and negotiate with sellers.
Similar homes
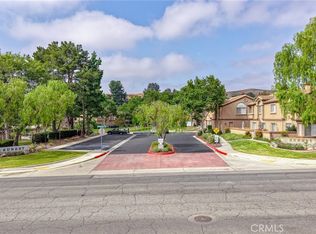
- $499,9992 bd2 ba1k sqft14711 Moon Crest Ln Unit F, Chino, CA 91709For Sale
 MLS ID #WS26093864, RAYMOND TSAI, Pinnacle Real Estate Group. CRMLS
 - $388,0001 bd1 ba722 sqft13096 Le Parc Unit 87, Chino Hills, CA 91709For SaleMLS ID #TR26075085, Fan Tseung, ReMax 2000 Realty. CRMLS
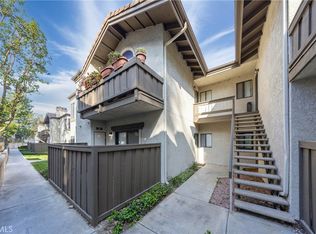
- $488,0002 bd2 ba912 sqft22725 Lakeway Dr Unit 393, Diamond Bar, CA 91765For Sale
 MLS ID #TR26063721, Chuqi Liu, RE/MAX Galaxy. CRMLS
 - $474,9992 bd2 ba789 sqft755 Racquet Club Dr Unit 476, Diamond Bar, CA 91765For Sale
 MLS ID #OC26046164, Connie Escobar-Theron, Realty One Group West. CRMLS
 - $476,0002 bd2 ba934 sqft22892 Hilton Head Dr Unit 285, Diamond Bar, CA 91765For SaleMLS ID #TR26135793, Na Jin, Real Broker. CRMLS
- $489,0003 bd2 ba1.2k sqft609 E Phillips Blvd, Pomona, CA 91766For SaleMLS ID #OC26003426, Tanya Shyy, 1 Vision Real Estate. CRMLS
- $495,0002 bd2 ba1.1k sqft640 Sycamore Ave, Claremont, CA 91711For SaleMLS ID #DW26074911, Misael Vasquez, Century 21 Allstars. CRMLS
- $559,0003 bd2 ba1.3k sqft69 Brownfield Ln, Pomona, CA 91766For SaleMLS ID #OC26087273, Jeannette Sattler, Berkshire Hathaway H.S.C.P. CRMLS
- $428,8882 bd1 ba850 sqft22886 Hilton Head Dr Unit 146, Diamond Bar, CA 91765For SaleMLS ID #AR26149256, Brent Watanabe, KW Executive. CRMLS
- $549,9002 bd2 ba999 sqft24208 Sylvan Glen Rd Unit E, Diamond Bar, CA 91765For SaleMLS ID #SB26059640, Cindy Rodriguez-Lahlou, West Shores Realty, Inc.. CRMLS
- $545,0003 bd3 ba1.2k sqft76 Willowcrest Ln, Pomona, CA 91766For SaleMLS ID #CV26111789, Logan Allred, JOHNHART CORP. CRMLS
- $480,0002 bd2 ba963 sqft5846 Portsmouth Rd #281, Yorba Linda, CA 92887For SaleMLS ID #SR26110885, Deborah Brent, Park Regency Realty. CRMLS
- $488,8002 bd2 ba1k sqft740 E San Bernardino Rd APT 2, Covina, CA 91723For SaleMLS ID #CV26081575, Daniel Boyer, SOUTHLAND PROPERTIES. CRMLS
- $485,0002 bd2 ba1k sqft4900 N Grand Ave APT 215, Covina, CA 91724For SaleMLS ID #CV26032166, Lori Kwan, Wetrust Realty. CRMLS
- $579,0002 bd3 ba1.3k sqft10 Deerpath Pl, Pomona, CA 91766For SaleMLS ID #IV26057309, RODRIGO FRANCO, RE/MAX TIME REALTY. CRMLS
- $456,0002 bd2 ba1k sqft1604 S Mountain Ave #7A, Ontario, CA 91762For SaleMLS ID #CV26100162, Ying Chou, K.W. EXECUTIVE. CRMLS
- $439,0002 bd1 ba920 sqft777 S Citrus Ave APT 157, Azusa, CA 91702For SaleMLS ID #CV26149360, Angel Aguayo, Quality Homes & Loans, Inc.. CRMLS
- $459,0002 bd2 ba1k sqft1101 W Francis St APT G, Ontario, CA 91762For SaleMLS ID #CV26124392, Sirilo Ortiz, eXp Realty of Greater Los Angeles. CRMLS
- $479,0002 bd2 ba864 sqft4191 Baldwin Park Blvd APT 2, Baldwin Park, CA 91706For SaleMLS ID #CV26112360, M Ruth Camino, Century 21 Masters. CRMLS
- $488,0003 bd2 ba1.1k sqft1443 Fredericks Ln, Upland, CA 91786For SaleMLS ID #SB26039816, Bryiana Davis, Home Smart Realty Group. CRMLS
Local buyer's agents are ready to help
