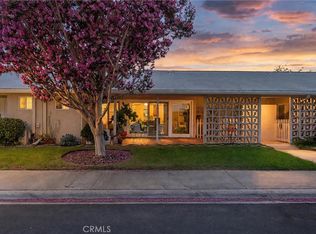
Welcome to 1441 Homewood Rd, a turnkey south-facing 2-bedroom home in Seal Beach’s sought-after Leisure World, a guard-gated 55+ community. It sits in a quiet, central part of the community, close to the administrative buildings, fitness center, pool, golf course, and pharmacy.
A privacy gate opens to an enclosed patio, and a beautiful entry door leads inside to laminate flooring in the living room and kitchen. An extended covered patio and three large skylights keep the home airy and full of natural light. The kitchen has a newer cooktop and newer appliances, including a dishwasher, plus an under-counter filtered drinking water system.
The expanded primary bedroom gives you generous room to spread out. The second bedroom has a Murphy bed and a ceiling fan, so it can work as a den, office, or hobby room and still host overnight guests. The bath has a cut-down walk-in shower for easy access, the AC/Heat mini split keep you comfortable year-round. A large greenbelt (circle belt) view is right outside. The property includes an assigned carport with storage area located in Building 66, carport #3).
Resort-style living comes with many amenities, including a par 3 golf course, a pool, a state-of-the-art fitness center, and six clubhouses with clubs and activities for every interest. Just 1.5 miles from the beach, you’ll enjoy cool ocean breezes all year long.
For sale
Listed by: Y Realty • Noelle Longmeyer • 714-514-5643
$349,900
1441 Homewood Rd #M5-96c, Seal Beach, CA 90740
2beds
825sqft
Stock Cooperative
Built in 1962
-- sqft lot
$-- Zestimate®
$424/sqft
$571/mo HOA
What's special
- 3 days
- 157
- 11
Zillow last checked:
Listing updated:
Listed by:
Noelle Longmeyer DRE #01313351 714-514-5643,
Y Realty,
Scott Stryker DRE #01912109,
Y Realty
Source: CRMLS,MLS#: PW26233517 Originating MLS: California Regional MLS
Facts & features
Interior
Bedrooms & bathrooms
- Bedrooms: 2
- Bathrooms: 1
- 3/4 bathrooms: 1
- Main level bathrooms: 1
- Main level bedrooms: 2
Rooms
- Room types: Bedroom, Kitchen, Living Room, Primary Bedroom
Primary bedroom
- Features: Main Level Primary
Bedroom
- Features: All Bedrooms Down
Bedroom
- Features: Bedroom on Main Level
Bathroom
- Features: Walk-In Shower
Kitchen
- Features: Kitchen/Family Room Combo
Heating
- Ductless, Electric, See Remarks
Cooling
- Ductless, Electric, See Remarks
Appliances
- Included: Dishwasher, Electric Cooktop, Electric Oven, Refrigerator
- Laundry: Common Area
Features
- Open Floorplan, All Bedrooms Down, Bedroom on Main Level, Main Level Primary
- Flooring: Laminate
- Windows: Double Pane Windows, Screens, Skylight(s)
- Has fireplace: No
- Fireplace features: None
- Common walls with other units/homes: 2+ Common Walls
Interior area
- Total interior livable area: 825 sqft
Property
Parking
- Parking features: Carport
- Has carport: Yes
Accessibility
- Accessibility features: Grab Bars, No Stairs
Features
- Levels: One
- Stories: 1
- Entry location: First Floor
- Patio & porch: Covered, Patio
- Pool features: Association
- Has spa: Yes
- Spa features: Association
- Has view: Yes
- View description: Park/Greenbelt
Lot
- Size: 1,500 Square Feet
Details
- Special conditions: Standard
Construction
Type & style
- Home type: Cooperative
- Architectural style: Bungalow
- Property subtype: Stock Cooperative
- Attached to another structure: Yes
Condition
- Turnkey
- New construction: No
- Year built: 1962
Utilities & green energy
- Sewer: Public Sewer
- Water: Public
- Utilities for property: Electricity Connected, Sewer Connected, Water Connected
Community & HOA
Community
- Features: Curbs, Street Lights, Suburban, Sidewalks, Gated
- Security: Gated Community, Gated with Attendant, Smoke Detector(s)
- Senior community: Yes
- Subdivision: Leisure World (Lw)
HOA
- Has HOA: Yes
- Amenities included: Call for Rules, Clubhouse, Controlled Access, Golf Course, Maintenance Grounds, Management, Maintenance Front Yard, Pool, Pet Restrictions, Pets Allowed, Guard, Spa/Hot Tub, Trash
- Services included: Sewer
- HOA fee: $571 monthly
- HOA name: Leisure World
- HOA phone: 562-431-6586
Location
- Region: Seal Beach
Financial & listing details
- Price per square foot: $424/sqft
- Date on market: 10/30/2026
- Listing terms: Cash
- Road surface type: Paved
Estimated market value
Not available
Estimated sales range
Not available
Not available
Price history
| Date | Event | Price |
|---|---|---|
| 10/30/2026 | Listed for sale | $349,900$424/sqft |
Source:  CRMLS #PW26233517 Report a problem | ||
Public tax history
Tax history is unavailable.
Monthly payment
Est. payment
Payment breakdown
Explore the cost of this home by adjusting the details. Changes won't be saved.Climate risks
Neighborhood: 90740
- $381,0002 bd1 ba750 sqft1441 Homewood Rd #M5-96B, Seal Beach, CA 90740Sold
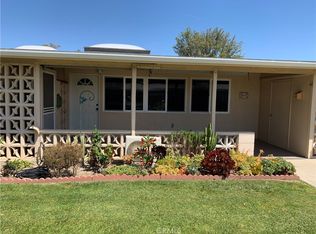
- $385,0002 bd1 ba850 sqft1441 Homewood Rd #5-96C, Seal Beach, CA 90740Sold

- $365,0002 bd1 ba1.1k sqft1441 Homewood Rd #M5-96D, Seal Beach, CA 90740Pending

- $421,2002 bd1 ba1.1k sqft13611 Cedar Crest Ln APT 99G, Seal Beach, CA 90740Off Market
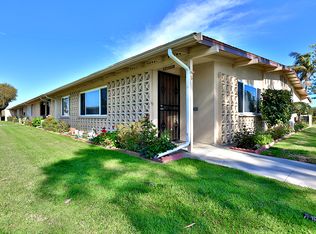
Similar homes
- $339,0002 bd1 ba950 sqft1300 Mayfield Rd APT 61K, Seal Beach, CA 90740For Sale
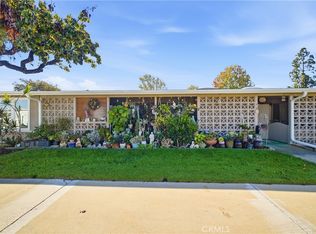 MLS ID #PW26222794, Sung Lee, T.N.G. Real Estate Consultants. CRMLS
- $385,0002 bd1 ba750 sqft1360 Pelham Rd #M5-69a, Seal Beach, CA 90740For Sale
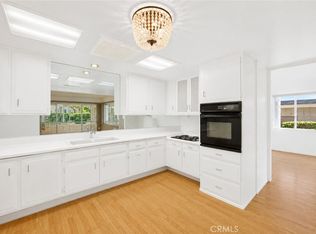 MLS ID #PW26181186, Shannon Sung, Giving Tree Realty Group. CRMLS
- $349,9992 bd1 ba1k sqft1341 Weeburn Rd APT 75K, Seal Beach, CA 90740For Sale
 MLS ID #PW26142471, Patricia Kilian, Coldwell Banker Envision. CRMLS
- $349,0002 bd1 ba754 sqft13381 Del Monte Dr APT 28C, Seal Beach, CA 90740For Sale
 MLS ID #OC26186547, Lori Loucks, Seven Gables Real Estate. CRMLS
