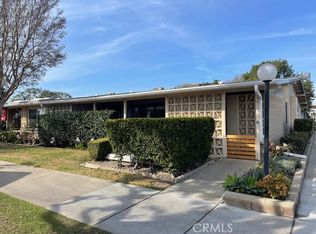
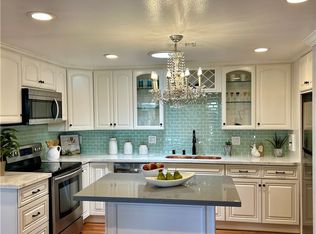
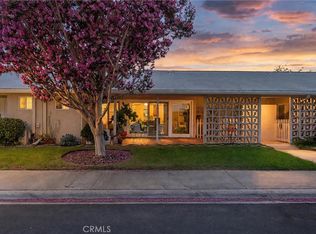
Excellent Location!!! Very close to the carport space. Inside laundry. East Facing End Unit with Lots of Natural Sunlights!! Skylights in Kitchen and Bathroom. 3 Heat-pumps in Living Room and Both Bedrooms. Laminated Wood Floorings. Large and Spacious L-Shaped Patio. Spacious Storage Space. Just steps away the CARPORT 68 SPACE 25. Close to the Amphitheater.
For sale
Listed by: Giving Tree Realty Group • Shannon Sung • shannonsung2000@yahoo.com
$385,000
1360 Pelham Rd #M5-69a, Seal Beach, CA 90740
2beds
750sqft
Stock Cooperative
Built in 1962
-- sqft lot
$381,500 Zestimate®
$513/sqft
$532/mo HOA
What's special
East facing end unitLaminated wood flooringsLots of natural sunlightSpacious storage space
- 10 days
- 343
- 22
Zillow last checked:
Listing updated:
Listed by:
Shannon Sung DRE #01290795 shannonsung2000@yahoo.com,
Giving Tree Realty Group
Source: CRMLS,MLS#: PW26181186 Originating MLS: California Regional MLS
Facts & features
Interior
Bedrooms & bathrooms
- Bedrooms: 2
- Bathrooms: 1
- Full bathrooms: 1
- Main level bathrooms: 1
- Main level bedrooms: 2
Rooms
- Room types: Kitchen, Laundry, Living Room
Bathroom
- Features: Bathroom Exhaust Fan, Closet, Laminate Counters, Linen Closet, Separate Shower, Vanity, Walk-In Shower
Kitchen
- Features: Kitchen/Family Room Combo
Heating
- Heat Pump
Cooling
- Heat Pump
Appliances
- Included: Convection Oven, Electric Cooktop, Electric Oven, Disposal, Microwave, Refrigerator, Range Hood, Dryer, Washer
- Laundry: Inside, Laundry Closet, Stacked
Features
- Laminate Counters, Open Floorplan, Recessed Lighting, Storage, Unfurnished
- Flooring: Laminate, Wood
- Doors: Sliding Doors
- Windows: Blinds, Screens, Skylight(s)
- Has fireplace: No
- Fireplace features: None
- Common walls with other units/homes: 2+ Common Walls
Interior area
- Total interior livable area: 750 sqft
Property
Parking
- Total spaces: 2
- Parking features: Assigned, Concrete, Carport, Detached Carport, Guest, Permit Required
- Garage spaces: 1
- Carport spaces: 1
- Covered spaces: 2
Accessibility
- Accessibility features: Accessible Electrical and Environmental Controls, Safe Emergency Egress from Home, Grab Bars, No Stairs, Parking, Accessible Doors, Accessible Hallway(s)
Features
- Levels: One
- Stories: 1
- Entry location: 1
- Patio & porch: Concrete, Covered, Open, Patio
- Exterior features: Lighting, Rain Gutters
- Pool features: Community, Association
- Has spa: Yes
- Spa features: Association, Community
- Fencing: Brick
- Has view: Yes
- View description: Neighborhood
Lot
- Features: Corner Lot, Greenbelt
Details
- Additional structures: Storage
- Special conditions: Standard
Construction
Type & style
- Home type: Cooperative
- Architectural style: Contemporary
- Property subtype: Stock Cooperative
- Attached to another structure: Yes
Materials
- Drywall, Frame, Other, Concrete, Stucco, Copper Plumbing
- Foundation: Concrete Perimeter, Slab
- Roof: Composition
Condition
- Repairs Cosmetic
- New construction: No
- Year built: 1962
Utilities & green energy
- Electric: Standard
- Sewer: Public Sewer
- Utilities for property: Electricity Connected, Sewer Connected, Water Connected
Community & HOA
Community
- Features: Golf, Gutter(s), Park, Street Lights, Sidewalks, Gated, Pool
- Security: Carbon Monoxide Detector(s), Gated with Guard, Gated Community, Gated with Attendant, 24 Hour Security, Key Card Entry, Smoke Detector(s)
- Senior community: Yes
- Subdivision: Leisure World (Lw)
HOA
- Has HOA: Yes
- Amenities included: Billiard Room, Clubhouse, Controlled Access, Sport Court, Fitness Center, Golf Course, Maintenance Grounds, Meeting Room, Management, Maintenance Front Yard, Outdoor Cooking Area, Barbecue, Picnic Area, Paddle Tennis, Pool, Pet Restrictions, Pets Allowed, Recreation Room, Guard, Sauna, Spa/Hot Tub
- HOA fee: $532 monthly
- HOA name: GRF
- HOA phone: 562-431-6586
Location
- Region: Seal Beach
Financial & listing details
- Price per square foot: $513/sqft
- Date on market: 8/18/2026
- Cumulative days on market: 10 days
- Listing terms: Cash
- Inclusions: Refrigerator, stackable washer and dryer
- Road surface type: Alley Paved, Paved
Estimated market value
$381,500
$362,000 - $401,000
$2,780/mo
Price history
| Date | Event | Price |
|---|---|---|
| 10/22/2026 | Listed for sale | $385,000$513/sqft |
Source:  CRMLS #PW26181186 Report a problem | ||
Public tax history
Tax history is unavailable.
Monthly payment
Est. payment
Payment breakdown
Explore the cost of this home by adjusting the details. Changes won't be saved.Climate risks
Neighborhood: 90740

Similar homes
- $349,9002 bd1 ba825 sqft1441 Homewood Rd #M5-96c, Seal Beach, CA 90740For Sale
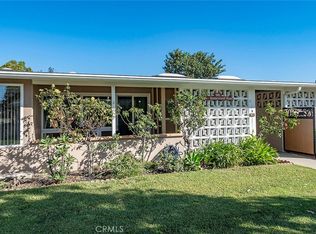 MLS ID #PW26233517, Noelle Longmeyer, Y Realty. CRMLS
- $339,0002 bd1 ba950 sqft1300 Mayfield Rd APT 61K, Seal Beach, CA 90740For Sale
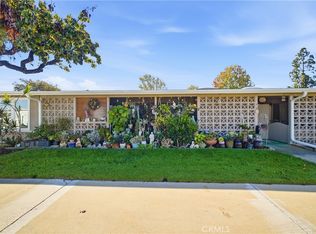 MLS ID #PW26222794, Sung Lee, T.N.G. Real Estate Consultants. CRMLS
- $349,9992 bd1 ba1k sqft1341 Weeburn Rd APT 75K, Seal Beach, CA 90740For Sale
 MLS ID #PW26142471, Patricia Kilian, Coldwell Banker Envision. CRMLS
- $349,0002 bd1 ba754 sqft13381 Del Monte Dr APT 28C, Seal Beach, CA 90740For Sale
 MLS ID #OC26186547, Lori Loucks, Seven Gables Real Estate. CRMLS
