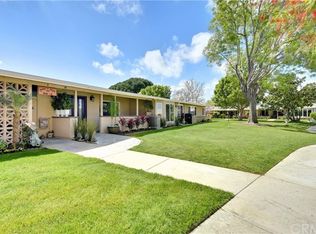
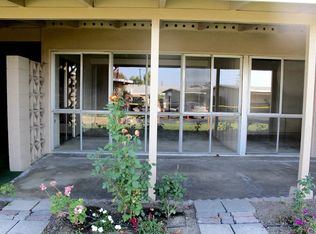
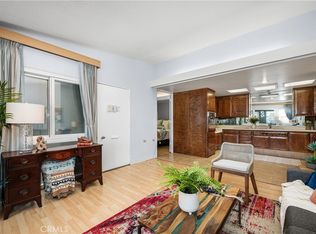
Fully expanded one bedroom home located in the highly desirable Central Park area of Mutual 7. This light and bright residence features two bay windows that bring in abundant natural light, along with attractive laminate flooring throughout. The remodeled bathroom offers a fresh, updated feel, while the kitchen is enhanced with granite countertops and a full-size refrigerator. Charming and inviting, this move in ready home combines comfort and style in a prime location.
Pending
Listed by: Coldwell Banker Envision • Patricia Kilian • Contact: 858-242-0922
$369,000
1271 Kenwood Rd APT 163C, Seal Beach, CA 90740
1beds
800sqft
Stock Cooperative
Built in 1960
-- sqft lot
$361,400 Zestimate®
$461/sqft
$558/mo HOA
What's special
Light and bright residenceCharming and invitingAttractive laminate flooring throughoutFull-size refrigerator
- 57 days |
- 23 |
- 0 |
Zillow last checked:
Listing updated:
Listed by:
Patricia Kilian DRE #01993562 8582420922,
Coldwell Banker Envision
Source: CRMLS,MLS#: PW26089337 Originating MLS: California Regional MLS
Originating MLS: California Regional MLSFacts & features
Interior
Bedrooms & bathrooms
- Bedrooms: 1
- Bathrooms: 1
- Full bathrooms: 1
- Main level bathrooms: 1
- Main level bedrooms: 1
Rooms
- Room types: Bedroom
Bedroom
- Features: All Bedrooms Down
Kitchen
- Features: Granite Counters
Heating
- None
Cooling
- None
Appliances
- Included: Electric Oven, Refrigerator
- Laundry: Common Area
Features
- All Bedrooms Down
- Flooring: Laminate
- Windows: Bay Window(s)
- Has fireplace: No
- Fireplace features: None
- Common walls with other units/homes: 2+ Common Walls
Interior area
- Total interior livable area: 800 sqft
Property
Parking
- Parking features: Carport
- Has carport: Yes
Features
- Levels: One
- Stories: 1
- Entry location: 0
- Patio & porch: None
- Exterior features: Rain Gutters
- Pool features: Community, Association
- Fencing: None
- Has view: Yes
- View description: Park/Greenbelt
Lot
- Features: Greenbelt
Details
- Parcel number: 09567110
- Zoning: 0
- Special conditions: Third Party Approval,Probate Listing
Construction
Type & style
- Home type: Cooperative
- Architectural style: Bungalow
- Property subtype: Stock Cooperative
- Attached to another structure: Yes
Materials
- Block
- Foundation: Slab
- Roof: Asbestos Shingle
Condition
- Turnkey
- New construction: No
- Year built: 1960
Details
- Builder model: 0
Utilities & green energy
- Sewer: Public Sewer
- Water: Public
- Utilities for property: Cable Available, Electricity Available, Sewer Connected
Community & HOA
Community
- Features: Curbs, Golf, Storm Drain(s), Suburban, Sidewalks, Pool
- Security: Gated with Attendant, 24 Hour Security
- Senior community: Yes
HOA
- Has HOA: Yes
- Amenities included: Clubhouse, Fitness Center, Golf Course, Picnic Area, Paddle Tennis, Pickleball, Pool, Spa/Hot Tub
- HOA fee: $558 monthly
- HOA name: Mutual 7
- HOA phone: 858-242-0922
Location
- Region: Seal Beach
Financial & listing details
- Price per square foot: $461/sqft
- Date on market: 5/7/2026
- Cumulative days on market: 58 days
- Listing terms: Cash
Estimated market value
$361,400
$343,000 - $379,000
$2,609/mo
Price history
| Date | Event | Price |
|---|---|---|
| 5/28/2026 | Pending sale | $369,000$461/sqft |
Source:  CRMLS #PW26089337 Report a problem CRMLS #PW26089337 Report a problem | ||
| 5/9/2026 | Listing removed | $369,000$461/sqft |
Source: CRMLS #PW26089337 Report a problem | ||
| 5/7/2026 | Listed for sale | $369,000+179.5%$461/sqft |
Source: CRMLS #PW26089337 Report a problem | ||
| 3/10/2016 | Sold | $132,000-0.8%$165/sqft |
Source: Agent Provided Report a problem | ||
| 2/6/2016 | Pending sale | $133,000$166/sqft |
Source: Berkshire Hathaway H.S.C.P. #PW16024568 Report a problem | ||
| 2/6/2016 | Listed for sale | $133,000$166/sqft |
Source: Berkshire Hathaway H.S.C.P. #PW16024568 Report a problem | ||
Public tax history
Tax history is unavailable.
Monthly payment
Est. payment
Payment breakdown
Explore the cost of this home by adjusting the details. Changes won't be saved.Climate risks
Neighborhood: 90740
Nearby schools
GreatSchools rating
- 8/10Francis Hopkinson Elementary SchoolGrades: K-5Distance: 0.6 mi
- 8/10Oak Middle SchoolGrades: 6-8Distance: 2.4 mi
- 10/10Los Alamitos High SchoolGrades: 9-12Distance: 2.8 mi
Schools provided by the listing agent
- High: Los Alamitos
Source: CRMLS. This data may not be complete. We recommend contacting the local school district to confirm school assignments for this home.
- $--2 bd1 ba1k sqft1340 Kenwood Rd APT 156E, Seal Beach, CA 90740Off Market

- $498,8002 bd2 ba950 sqft1340 Kenwood Rd APT 156H, Seal Beach, CA 90740Off Market
- $319,5002 bd1 ba760 sqft1340 Kenwood M7 #156, Seal Beach, CA 90740Off Market
- $462,2002 bd2 ba1.1k sqft1340 Kenwood Rd APT 156G, Seal Beach, CA 90740Off Market

- $377,2002 bd1 ba1.1k sqft1340 Kenwood Rd APT 156D, Seal Beach, CA 90740Off Market
- $381,200-- bd-- ba-- sqft1340 Kenwood Rd APT 156C, Seal Beach, CA 90740Off Market
- $314,3002 bd1 ba718 sqft1340 Kenwood Rd APT 156J, Seal Beach, CA 90740Off Market
- $326,2002 bd1 ba760 sqft1340 Kenwood Rd APT 156F, Seal Beach, CA 90740Off Market
A local agent can set up tours, give advice and negotiate with sellers.
Similar homes
- $409,0002 bd1 ba1k sqft1341 Weeburn Rd APT 75K, Seal Beach, CA 90740For Sale
 MLS ID #PW26142471, Patricia Kilian, Coldwell Banker Envision. CRMLS
 - $339,0002 bd1 ba1k sqft1541 Northwood Rd APT 273D, Seal Beach, CA 90740For Sale
 MLS ID #PW26031534, Beatrix Whipple, Keller Williams Pacific Estate. CRMLS
 - $329,0002 bd1 ba750 sqft13660 El Dorado Dr #3-34D, Seal Beach, CA 90740For Sale
 MLS ID #PW26053798, Carol Gasper, Gasper-Monteer Realty Group. CRMLS
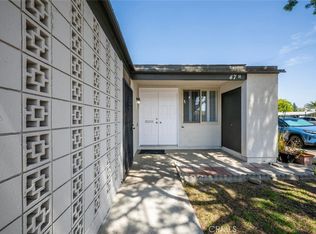
 - $434,0002 bd1 ba1.1k sqft13120 Del Monte Dr #47H-M15, Seal Beach, CA 90740For Sale
 MLS ID #PW26100542, Gina Rojas, Gasper-Monteer Realty Group. CRMLS
 - $399,0001 bd1 ba658 sqft628 Daisy Ave APT 225, Long Beach, CA 90802For SaleMLS ID #PV26144382, Michelle Rimka, Vista Sotheby's International Realty. CRMLS
- $240,0001 bd1 ba600 sqft1260 Oakmont Rd #53I, Seal Beach, CA 90740For SaleMLS ID #PW26132380, Richard Daskam, Circle Real Estate. CRMLS
- $488,8882 bd2 ba1.2k sqft13151 Shawnee Ln #M11-266j, Seal Beach, CA 90740For SaleMLS ID #PW25281932, Sally Angell, The Januszka Group, Inc.. CRMLS
- $299,0001 bd1 ba720 sqft13760 Alderwood Ln #85I, Seal Beach, CA 90740For SaleMLS ID #PW26133667, Patricia Kilian, Coldwell Banker Envision. CRMLS
- $373,0001 bd1 ba677 sqft400 N Acacia Ave Unit C32, Fullerton, CA 92831For SaleMLS ID #PW26145420, Yandan Happle, Top Producers Realty Partners. CRMLS
- $499,0002 bd2 ba1k sqft13721 Alderwood Ln #3-28F, Seal Beach, CA 90740For SaleMLS ID #PW26116740, Nicholas Monteer, Gasper-Monteer Realty Group. CRMLS
- $357,0001 bd1 ba695 sqft939 E Appleton St APT 25, Long Beach, CA 90802For SaleMLS ID #PW25269969, Aaron Duckett, Duck Group Real Estate. CRMLS
- $388,8002 bd1 ba924 sqft931 S Sutter Creek Rd, Anaheim, CA 92804For SaleMLS ID #PW26117106, Judy Deaton, T.N.G. Real Estate Consultants. CRMLS
- $550,0002 bd1 ba1k sqft13081 Del Monte Dr #278E-M11, Seal Beach, CA 90740For SaleMLS ID #OC26135778, Andrea Bair, Real Estate Investment Agency. CRMLS
- $399,0001 bd1 ba675 sqft1062A Cabrillo Park Dr APT D, Santa Ana, CA 92701For SaleMLS ID #PW26142578, Eric Perez, Own It Now Realty. CRMLS
- $374,0001 bd1 ba639 sqft838 Coriander Dr Unit W, Torrance, CA 90502For SaleMLS ID #PV26072319, Karen Anderson, Keller Williams Luxury. CRMLS
- $199,9991 bd1 ba800 sqft13660 Annandale Dr APT 23H, Seal Beach, CA 90740For SaleMLS ID #DW26128818, Marilyn Martinez, Century 21 Masters. CRMLS
- $375,0001 bd1 ba677 sqft400 N Acacia Ave Unit B17, Fullerton, CA 92831For SaleMLS ID #DW26145174, Anthony Luevanos, ROA California Inc.. CRMLS
- $489,0003 bd1 ba1.1k sqft14001 Thunderbird Dr APT 4L, Seal Beach, CA 90740For SaleMLS ID #PW26151394, Mark Hughes, Leisure Life Real Estate. CRMLS
- $485,0002 bd2 ba1.1k sqft7890 E Spring St Unit 11E, Long Beach, CA 90815For SaleMLS ID #OC26106796, Roberta Soares, First Team Real Estate. CRMLS
- $399,9001 bd1 ba634 sqft15235 Santa Gertrudes Ave #U210, La Mirada, CA 90638For SaleMLS ID #PW26149028, Sharlene Ramsingh, BHHS CA Properties. CRMLS
Local buyer's agents are ready to help
