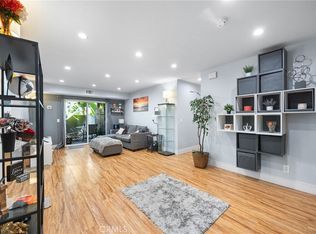
Welcome to 5140 Atherton St, Unit #9, a beautifully updated two bedroom, two bath residence nestled within the highly sought after Sovereign Park Estates. Ideally positioned along the river channel and tucked away from major streets, this home offers a rare sense of privacy and serenity in one of the community’s premier locations. Upon entry, you’re welcomed into a warm and inviting living space highlighted by oversized windows, plantation shutters, newer baseboards, and original oak hardwood flooring, refinished in 2021. The recently remodeled kitchen blends style and functionality with quartz countertops, stainless steel appliances, updated cabinetry, and modern tile flooring. An open concept layout with an island creates effortless flow into the dining area, while the expansive private patio extends the living space outdoors for seamless indoor outdoor entertaining. Down the hall, two generously sized bedrooms provide comfort and flexibility. The spacious primary suite features hardwood flooring, plantation shutters, a walk-in closet, a private ensuite bathroom, and a mini-split heat & A/C system installed in 2025. The second bedroom is equally well appointed with original hardwood floors, plantation shutters, its own oversized closet area, and an additional mini-split A/C system. Additional upgrades include a newer circuit breaker installed in 2022, a brand new water heater installed in 2026, and a dedicated parking space within a shared garage nearby the unit as well as a dedicated permit allowing a second vehicle to park in the community guest spaces overnight. Residents of Sovereign Park Estates enjoy a variety of amenities, including five swimming pools, a community fitness center, plentiful guest parking, and HOA dues that conveniently cover water, trash, Direct TV and internet service. Located within one of Long Beach’s most desirable neighborhoods and an award winning school district, this home offers close proximity to shopping, dining, parks, freeway access, and the coastline.
Under contract
Listed by: California Real Estate Company • Jake MacRae • Contact: 5629726994
Price cut: $11K (7/6)
$539,000
5140 E Atherton St APT 9, Long Beach, CA 90815
2beds
1,241sqft
:
Get pre-qualified$3,640/mo
Stock Cooperative
Built in 1965
-- sqft lot
$537,200 Zestimate®
$434/sqft
$626/mo HOA
What's special
Modern tile flooringPrivate ensuite bathroomOversized windowsSpacious primary suiteQuartz countertopsRecently remodeled kitchenStainless steel appliances
- 67 days |
- 1,836 |
- 129 |
Likely to sell faster than
Zillow last checked:
Listing updated:
Listed by:
Jake MacRae DRE #02059983 5629726994,
California Real Estate Company
Source: CRMLS,MLS#: PW26087673 Originating MLS: California Regional MLS
Originating MLS: California Regional MLSFacts & features
Interior
Bedrooms & bathrooms
- Bedrooms: 2
- Bathrooms: 2
- Full bathrooms: 1
- 3/4 bathrooms: 1
- Main level bathrooms: 2
- Main level bedrooms: 2
Rooms
- Room types: Bedroom, Kitchen, Living Room, Primary Bathroom, Primary Bedroom, Dining Room
Primary bedroom
- Features: Main Level Primary
Bedroom
- Features: All Bedrooms Down
Bedroom
- Features: Bedroom on Main Level
Bathroom
- Features: Bathroom Exhaust Fan, Bathtub, Full Bath on Main Level, Separate Shower, Tub Shower
Kitchen
- Features: Kitchen Island, Quartz Counters, Remodeled, Updated Kitchen
Heating
- Ductless, Radiant
Cooling
- Ductless
Appliances
- Included: Dishwasher, Electric Range, Microwave, Refrigerator
- Laundry: Common Area
Features
- Separate/Formal Dining Room, Quartz Counters, Recessed Lighting, All Bedrooms Down, Bedroom on Main Level, Main Level Primary
- Flooring: Tile, Wood
- Has fireplace: No
- Fireplace features: None
- Common walls with other units/homes: 2+ Common Walls
Interior area
- Total interior livable area: 1,241 sqft
Property
Parking
- Total spaces: 2
- Parking features: Assigned, Garage, Permit Required
- Garage spaces: 1
- Uncovered spaces: 1
Features
- Levels: One
- Stories: 1
- Entry location: Front
- Patio & porch: Patio
- Pool features: Community, In Ground, Association
- Spa features: None
- Has view: Yes
- View description: Neighborhood
Lot
- Size: 7.55 Acres
Details
- Parcel number: 7240001052
- Zoning: LBR3S
- Special conditions: Standard
Construction
Type & style
- Home type: Cooperative
- Property subtype: Stock Cooperative
- Attached to another structure: Yes
Condition
- New construction: No
- Year built: 1965
Utilities & green energy
- Sewer: Public Sewer
- Water: Public
Community & HOA
Community
- Features: Street Lights, Suburban, Sidewalks, Pool
- Subdivision: Sovereign Park Estates
HOA
- Has HOA: Yes
- Amenities included: Fitness Center, Maintenance Grounds, Pool, Pet Restrictions, Pets Allowed, Recreation Room, Trash, Cable TV, Water
- Services included: Sewer
- HOA fee: $626 monthly
- HOA name: Sovereign Park Estates
- HOA phone: 949-491-1444
Location
- Region: Long Beach
Financial & listing details
- Price per square foot: $434/sqft
- Tax assessed value: $438,383
- Annual tax amount: $5,798
- Date on market: 5/28/2026
- Cumulative days on market: 67 days
- Listing terms: Cash,Cash to New Loan,Conventional
Estimated market value
$537,200
$510,000 - $564,000
$3,258/mo
Price history
| Date | Event | Price |
|---|---|---|
| 7/31/2026 | Contingent | $539,000$434/sqft |
Source:  CRMLS #PW26087673 Report a problem CRMLS #PW26087673 Report a problem | ||
| 7/6/2026 | Price change | $539,000-2%$434/sqft |
Source: CRMLS #PW26087673 Report a problem | ||
| 5/28/2026 | Listed for sale | $550,000+35.8%$443/sqft |
Source: CRMLS #PW26087673 Report a problem | ||
| 4/27/2021 | Sold | $405,000$326/sqft |
Source: Agent Provided Report a problem | ||
Public tax history
| Year | Property taxes | Tax assessment |
|---|---|---|
| 2025 | $5,798 +4.6% | $438,383 +2% |
| 2024 | $5,545 +1.7% | $429,788 +2% |
| 2023 | $5,451 +6.5% | $421,362 +2% |
| 2022 | $5,116 +104.6% | $413,100 +112.7% |
| 2021 | $2,501 +0.3% | $194,251 +1% |
| 2020 | $2,493 | $192,260 +2% |
| 2019 | $2,493 +4.3% | $188,491 +2% |
| 2018 | $2,391 | $184,796 +2% |
| 2017 | $2,391 +1.3% | $181,174 +2% |
| 2016 | $2,361 +7.8% | $177,623 +1.5% |
| 2015 | $2,191 +4% | $174,956 +2% |
| 2014 | $2,106 | $171,529 +2.5% |
| 2012 | -- | $167,408 +2% |
| 2011 | -- | $164,127 +0.8% |
| 2010 | -- | $162,902 -0.2% |
| 2009 | -- | $163,290 +2% |
| 2008 | -- | $160,089 +2% |
| 2007 | -- | $156,951 +2% |
| 2006 | -- | $153,874 |
| 2005 | -- | $153,874 +4% |
| 2004 | -- | $147,900 +1.9% |
| 2003 | -- | $145,190 +2% |
| 2002 | -- | $142,344 +4% |
| 2000 | -- | $136,819 |
Find assessor info on the county website
Monthly payment
Est. payment
Payment breakdown
Explore the cost of this home by adjusting the details. Changes won't be saved.Climate risks
Neighborhood: Park Estates
Nearby schools
GreatSchools rating
- 8/10Bixby Elementary SchoolGrades: K-5Distance: 0.6 mi
- 7/10Stanford Middle SchoolGrades: 6-8Distance: 1.1 mi
- 6/10Wilson High SchoolGrades: 9-12Distance: 0.9 mi
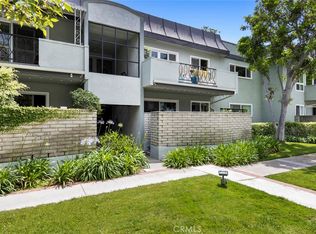
- $499,0002 bd2 ba1.2k sqft5140 E Atherton St APT 10, Long Beach, CA 90815Sold
- $1,666,6003 bd2 ba1.5k sqft5141 E El Cedral St, Long Beach, CA 90815Off Market

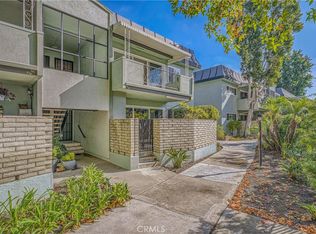
- $405,0001 bd1 ba868 sqft5140 E Atherton St APT 34, Long Beach, CA 90815Sold
- $2,097,1005 bd4 ba3.3k sqft5151 E El Cedral St, Long Beach, CA 90815Off Market
- $1,671,5003 bd2 ba1.9k sqft5131 E El Cedral St, Long Beach, CA 90815Off Market
- $376,5001 bd1 ba788 sqft5300 E Atherton St APT 1B, Long Beach, CA 90815Off Market
- $398,8001 bd1 ba788 sqft5300 E Atherton St APT 1D, Long Beach, CA 90815Off Market
- $376,3001 bd1 ba790 sqft5300 E Atherton St APT 1F, Long Beach, CA 90815Off Market
A local agent can set up tours, give advice and negotiate with sellers.
Similar homes
- $470,0002 bd2 ba1.1k sqft7890 E Spring St Unit 11E, Long Beach, CA 90815For Sale
 MLS ID #OC26106796, Roberta Soares, First Team Real Estate. CRMLS
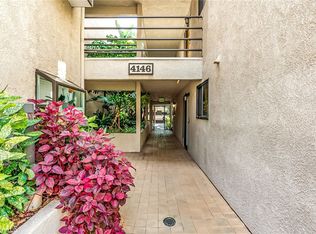
 - $625,0002 bd2 ba1.1k sqft4146 E Mendez St Unit 126, Long Beach, CA 90815For Sale
 MLS ID #TR26125112, Tuhang Liang, IRN Realty. CRMLS
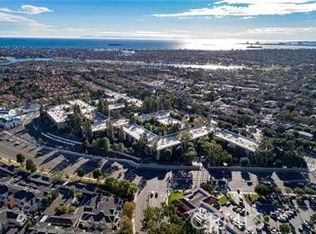
 - $572,0002 bd2 ba1k sqft424 N Bellflower Blvd Unit 101, Long Beach, CA 90814For Sale
 MLS ID #PW26035222, Speedy Watson, First Team Real Estate. CRMLS
 - $505,0001 bd2 ba923 sqft4146 E Mendez St Unit 127, Long Beach, CA 90815For Sale
 MLS ID #OC26107961, Frank Ortiz, Mission Capital RE Services. CRMLS
 - $630,0002 bd2 ba1k sqft384 Redondo Ave Unit 401, Long Beach, CA 90814For SaleMLS ID #PW26167421, Raul Garcia, Circle Real Estate. CRMLS
- $615,0002 bd2 ba1.1k sqft372 Carroll Park E APT 201, Long Beach, CA 90814For SaleMLS ID #PW26105497, Caroline Picha, Keller Williams Pacific Estate. CRMLS
- $452,0001 bd1 ba745 sqft7890 E Spring St Unit 14A, Long Beach, CA 90815For SaleMLS ID #PW26090797, Caleb Baldwin, MJ Financial Services Inc. CRMLS
- $614,9002 bd2 ba1k sqft600 N Brea Blvd APT 43, Brea, CA 92821For SaleMLS ID #PW26167246, Cindy Tittle, Preferred Home Brokers. CRMLS
- $559,8882 bd2 ba1k sqft2115 Ohio Ave, Signal Hill, CA 90755For SaleMLS ID #PW26048138, Enrique Servin Jr, ROA California Inc. CRMLS
- $549,0002 bd2 ba1.1k sqft22224 S Vermont Ave Unit 102C, Torrance, CA 90502For SaleMLS ID #SB26120599, Daniel Ahn, New Star Realty & Investment. CRMLS
- $559,0002 bd1 ba835 sqft16684 Arbor Cir #110C, Huntington Beach, CA 92647For SaleMLS ID #OC26153031, David Ness, J2M, Inc. CRMLS
- $579,0002 bd2 ba1.1k sqft2609 W Cameron Ct #224, Anaheim, CA 92801For SaleMLS ID #WS26086074, Mary Jo Ter Meer, MARY JO TER MEER. CRMLS
- $525,0002 bd2 ba961 sqft1326 W Park Western Dr Unit 206, San Pedro, CA 90732For SaleMLS ID #SB26113602, John Iacono, Keller Williams Realty. CRMLS
- $550,0002 bd2 ba961 sqft22230 S Vermont Ave Unit 102B, Torrance, CA 90502For SaleMLS ID #PW26046866, Priscilla Rael-Albin, RE/MAX New Dimension. CRMLS
- $579,9993 bd2 ba1.1k sqft1042 E La Habra Blvd Unit 227, La Habra, CA 90631For SaleMLS ID #PW26161306, Aurelio Osorio Garcia, RE/MAX New Dimension. CRMLS
- $499,9992 bd2 ba1.1k sqft2300 S Hacienda Blvd APT F1, Hacienda Heights, CA 91745For SaleMLS ID #TR26108470, REN TINA LUO, ReMax 2000 Realty. CRMLS
- $465,0002 bd2 ba829 sqft23320G Sesame St, Torrance, CA 90502For SaleMLS ID #SB26128836, David Andrade, David A. Andrade, Broker. CRMLS
- $545,0003 bd2 ba1k sqft985 S Idaho St Unit 40, La Habra, CA 90631For SaleMLS ID #OC26110940, Davin Emmons, HomeSmart, Evergreen Realty. CRMLS
- $499,0002 bd2 ba969 sqft20516 S Vermont Ave Unit 54, Torrance, CA 90502For SaleMLS ID #SB26088574, Kun Tao, Harvest Realty South Bay. CRMLS
- $549,9003 bd3 ba1.3k sqft16710 Orange Ave Unit A1, Paramount, CA 90723For SaleMLS ID #PW26070322, Jorge Cardenas, Elevate Real Estate Agency. CRMLS
Local buyer's agents are ready to help
