Welcome home to this affordable and fantastic co-op just east of the Circle AKA Sovereign Park Estates. Situated near the middle of Long Beach, Sovereign Estates is in an outstanding and convenient location. Almost everything you need is within walking distance, including major grocery stores, a CVS and an In-N-Out (because everyone loves In-N-Out). CSULB is a stroll down the street. Downtown Los Angeles is 26 miles away, the Long Beach Airport airport 2.5 miles north, and Alamitos Bay Marina is 3.5 miles southeast. Several parks and schools are also nearby as are the 405, 22, 710 and 605 transportation corridors. The community offers 5 pools, a library, and a billiard room, a gym/exercise room and common area clubhouses. The grounds are well kept and the HOA dues include high speed internet and DirecTV, trash, water and exterior maintenance. This cheerful and bright one bedroom model offers over 850 sq. ft. of living space. The kitchen offers a newer built in Jenn Air oven, a cabinet depth refrigerator (that doesn't stick out), an electric stove top and exhaust hood. The windows and slider are upgraded with vinyl and have double panes. The entry door features a Ring Doorbell and the flooring is beautiful warm refinished hardwood. Other owners with the same floorplan added an interior wall and converted a portion of the living area into a second bedroom and second bathroom. This property was just professionally painted and is move in ready. Your oversize balcony overlooks one of the association pools and the gym/exercise room. Parking includes a garage space and permits are available for an additional vehicle. The HOA requires a 20% down payment. Call agent regarding financing. A co-op is short for stock cooperative and differs from a condo. Call for details.
Sold for $405,000
Listed by: Coldwell Banker-Campbell Rltrs • Charles Finn • Contact: 714-960-6384
Bought with: California Real Estate Company
$405,000
5140 E Atherton St APT 34, Long Beach, CA 90815
1beds
868sqft
Stock Cooperative
Built in 1965
-- sqft lot
$413,600 Zestimate®
$467/sqft
$2,664 Estimated rent
Home value
$413,600
$393,000 - $438,000
$2,664/mo
Zestimate® history
Owner options
List your home for rent
$2,664/mo
Rent Zestimate®
Find your next renter with Zillow Rental Manager. Plus, with online applications, you can quickly screen prospective tenants – for free.
$2,664/mo
Rent Zestimate®
Refinance and save
$2,613/mo
Est. payment
Refinancing to a lower rate could help reduce your monthly payments and save thousands over the life of the loan.
$2,613/mo
Est. payment
Explore your selling options
Work with a Zillow partner agent
Leverage their expertise and Zillow's premium Showcase listings to get your home seen by more buyers.
Get startedList with your own agent
Get your home in front of millions of buyers by listing it on Zillow.
Learn how to do itSell it yourself
Take full control of how buyers see your home on Zillow by listing For Sale by Owner (FSBO).
List your homeWhat's special
High speed internetDouble panesWarm refinished hardwoodMajor grocery storesRing doorbellAlamitos bay marinaBilliard room
Zillow last checked:
Listing updated:
Listed by:
Charles Finn DRE #00672921 714-402-9132,
Coldwell Banker-Campbell Rltrs
Bought with:
Jake MacRae, DRE #02059983
California Real Estate Company
Source: CRMLS,MLS#: OC23192333 Originating MLS: California Regional MLS
Originating MLS: California Regional MLSFacts & features
Interior
Bedrooms & bathrooms
- Bedrooms: 1
- Bathrooms: 1
- Full bathrooms: 1
- Main level bathrooms: 1
- Main level bedrooms: 1
Rooms
- Room types: Primary Bathroom, Primary Bedroom
Primary bedroom
- Features: Main Level Primary
Bathroom
- Features: Tub Shower
Kitchen
- Features: Tile Counters
Heating
- Radiant
Cooling
- None
Appliances
- Included: Dishwasher, Electric Cooktop, Exhaust Fan, Electric Oven, Electric Water Heater, Disposal, Refrigerator, Self Cleaning Oven, Water Heater
- Laundry: Common Area
Features
- Breakfast Bar, Balcony, Open Floorplan, Tile Counters, Unfurnished, Main Level Primary
- Flooring: Vinyl, Wood
- Doors: Sliding Doors
- Windows: Double Pane Windows
- Has fireplace: No
- Fireplace features: None
- Common walls with other units/homes: 2+ Common Walls
Interior area
- Total interior livable area: 868 sqft
Property
Parking
- Total spaces: 1
- Parking features: Assigned, Garage, No Driveway, Paved, Permit Required
- Garage spaces: 1
Features
- Levels: One
- Stories: 1
- Entry location: second story
- Patio & porch: Patio
- Pool features: None, Association
- Spa features: None
- Fencing: None
- Has view: Yes
- View description: Pool
- Waterfront features: Ocean Side Of Freeway
Lot
- Size: 7.55 Acres
Details
- Parcel number: 7240001077
- Zoning: LBR3S
- Special conditions: Standard
Construction
Type & style
- Home type: Cooperative
- Architectural style: Contemporary
- Property subtype: Stock Cooperative
- Attached to another structure: Yes
Materials
- Drywall, Stucco
- Foundation: Slab
- Roof: Composition,Common Roof,Flat
Condition
- Turnkey
- New construction: No
- Year built: 1965
Utilities & green energy
- Sewer: Sewer Tap Paid
- Water: Public
- Utilities for property: Cable Connected, Electricity Connected, Sewer Connected, Water Connected
Community & HOA
Community
- Features: Street Lights, Sidewalks
- Security: Carbon Monoxide Detector(s), Smoke Detector(s)
- Subdivision: Sovereign Park Estates (Spe)
HOA
- Has HOA: Yes
- Amenities included: Billiard Room, Clubhouse, Fitness Center, Gas, Maintenance Grounds, Insurance, Other, Pool, Pet Restrictions, Trash, Cable TV, Water
- Services included: Sewer
- HOA fee: $430 monthly
- HOA name: Sovereign Estates
- HOA phone: 562-494-4455
Location
- Region: Long Beach
Financial & listing details
- Price per square foot: $467/sqft
- Tax assessed value: $298,106
- Annual tax amount: $5,535
- Date on market: 10/20/2023
- Cumulative days on market: 206 days
- Listing terms: Cash,Cash to New Loan,Conventional,Submit
- Inclusions: Cabinet depth refrigerator, microwave, portable AC appliance in living room
- Road surface type: Paved
Price history
| Date | Event | Price |
|---|---|---|
| 6/18/2024 | Sold | $405,000-3.6%$467/sqft |
Source:  CRMLS #OC23192333 Report a problem CRMLS #OC23192333 Report a problem | ||
| 6/1/2024 | Pending sale | $420,000$484/sqft |
Source: CRMLS #OC23192333 Report a problem | ||
| 5/14/2024 | Contingent | $420,000$484/sqft |
Source: CRMLS #OC23192333 Report a problem | ||
| 5/7/2024 | Listed for sale | $420,000$484/sqft |
Source: CRMLS #OC23192333 Report a problem | ||
| 4/18/2024 | Contingent | $420,000$484/sqft |
Source: CRMLS #OC23192333 Report a problem | ||
| 3/21/2024 | Listed for sale | $420,000+5%$484/sqft |
Source: CRMLS #OC23192333 Report a problem | ||
| 1/2/2024 | Contingent | $399,900$461/sqft |
Source: CRMLS #OC23192333 Report a problem | ||
| 11/15/2023 | Price change | $399,900-10.9%$461/sqft |
Source: CRMLS #OC23192333 Report a problem | ||
| 10/20/2023 | Listed for sale | $449,000+71.4%$517/sqft |
Source: CRMLS #OC23192333 Report a problem | ||
| 8/12/2017 | Sold | $262,000+0.8%$302/sqft |
Source: Agent Provided Report a problem | ||
| 7/16/2017 | Pending sale | $259,900$299/sqft |
Source: Sonnocco Real Estate Group #PW17142101 Report a problem | ||
| 6/22/2017 | Listed for sale | $259,900+35%$299/sqft |
Source: Sonnocco Real Estate Group #PW17142101 Report a problem | ||
| 5/29/2014 | Sold | $192,500$222/sqft |
Source:  CDAR/ Desert Area MLS #214000033 Report a problem CDAR/ Desert Area MLS #214000033 Report a problem | ||
| 2/20/2014 | Listing removed | $192,500$222/sqft |
Source: Golden Horse Realty #214000033 Report a problem | ||
| 9/30/2013 | Listed for sale | $192,500$222/sqft |
Source: Golden Horse Realty #21482137 Report a problem | ||
Public tax history
| Year | Property taxes | Tax assessment |
|---|---|---|
| 2025 | $5,535 +45.1% | $298,106 +2% |
| 2024 | $3,814 +1.8% | $292,261 +2% |
| 2023 | $3,748 +6.5% | $286,532 +2% |
| 2022 | $3,519 +2.1% | $280,914 +2% |
| 2021 | $3,446 +0.3% | $275,407 +1% |
| 2020 | $3,436 | $272,584 +2% |
| 2019 | $3,436 +1.5% | $267,240 +28.9% |
| 2018 | $3,386 +28.1% | $207,391 +2% |
| 2017 | $2,643 +1.3% | $203,325 +2% |
| 2016 | $2,609 +7.6% | $199,339 +1.5% |
| 2015 | $2,426 +12.9% | $196,346 +15.7% |
| 2014 | $2,148 | $169,689 +2.5% |
| 2012 | -- | $165,612 +2% |
| 2011 | -- | $162,366 +0.8% |
| 2010 | -- | $161,154 -0.2% |
| 2009 | -- | $161,538 +2% |
| 2008 | -- | $158,372 +2% |
| 2007 | -- | $155,268 +2% |
| 2006 | -- | $152,224 |
| 2005 | -- | $152,224 +4% |
| 2004 | -- | $146,315 +1.9% |
| 2003 | -- | $143,634 +39.5% |
| 2002 | -- | $103,000 +10.8% |
| 2000 | -- | $93,000 |
Find assessor info on the county website
Neighborhood: Park Estates
Nearby homes
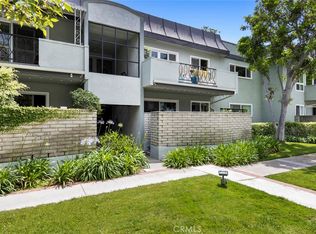
- $499,0002 bd2 ba1.2k sqft5140 E Atherton St APT 10, Long Beach, CA 90815Sold
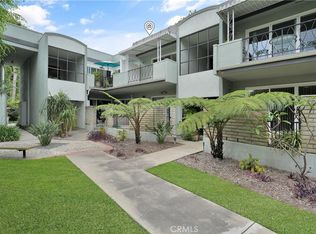
- $394,0001 bd1 ba800 sqft5140 E Atherton St APT 22, Long Beach, CA 90815Sold
- $539,0002 bd2 ba1.2k sqft5140 E Atherton St APT 9, Long Beach, CA 90815For Sale

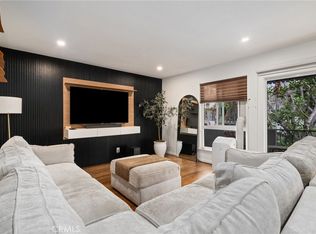
- $525,0002 bd2 ba1.2k sqft5110 E Atherton St APT 62, Long Beach, CA 90815Sold
- $379,1001 bd1 ba788 sqft5300 E Atherton St APT 1B, Long Beach, CA 90815Off Market
- $398,8001 bd1 ba788 sqft5300 E Atherton St APT 1D, Long Beach, CA 90815Off Market
- $376,3001 bd1 ba790 sqft5300 E Atherton St APT 1F, Long Beach, CA 90815Off Market
- $406,9001 bd1 ba806 sqft5300 E Atherton St APT 1G, Long Beach, CA 90815Off Market
Nearby schools
GreatSchools rating
- 8/10Bixby Elementary SchoolGrades: K-5Distance: 0.6 mi
- 7/10Stanford Middle SchoolGrades: 6-8Distance: 1.1 mi
- 6/10Wilson High SchoolGrades: 9-12Distance: 0.9 mi
Schools provided by the listing agent
- Elementary: Bixby
- Middle: Stanford
- High: Woodrow Wilson
Source: CRMLS. This data may not be complete. We recommend contacting the local school district to confirm school assignments for this home.


Get pre-qualified for a loan
At Zillow Home Loans, we can pre-qualify you in as little as 5 minutes with no impact to your credit score.An equal housing lender. NMLS #10287.
- California
- Los Angeles County
- Long Beach
- 90815
- Park Estates
- 5140 E Atherton St Apartment 34
Nearby cities
Nearby neighborhoods
Nearby zip codes
Other Long Beach Topics
