Spectacular Two-story home located 1 block from the beach. This home has been nicely remodeled with high end finishes. The focus will be the spectacular ocean, Catalina & pier views. Located in an 8-unit security building and great community you will love to call this home. The entry level features a living room with gorgeous Travertine tile floors creating a clean and spacious open floor plan, space for dining, a fireplace and hearth, dual pane sliders to a spacious balcony with storage. Additionally, the space is enhanced with a great entertainment build-out, Surround sound, recessed & mood/art lighting allowing you to create the space you want visually. The kitchen is open to the living space and has been nicely updated with High-end cabinetry, granite counters and stainless-steel appliances. This space is ideal for intimate gatherings. Currently the upstairs bedroom with powder room has been opened for office space with incredible coastal views. The downstairs is complete with a second en suite bedroom, primary suite, and Laundry. The Primary Suite is impressive with a spacious bedroom with private balcony and water views, an incredible bath, complete with Jetted tub + shower w/mood lighting, TV, & walk-in closet, plus 10' second closet Stackable w/d in hall. Private guest suite with three-fourths remodeled bath & walk-in closet. The HOA is well run and self-managed with an accounting firm handling billing. The parking is two oversized parking with an eight-by-ten private storage unit. Your walkability is incredible with the beach, eateries, coffee houses, Belmont Shore and much more within minutes.
For sale
Listed by: Keller Williams Pacific Estate • Steven Nottingham • Contact: 562-754-1333
$925,000
3811 E Livingston Dr #1, Long Beach, CA 90803
3beds
1,379sqft
Condominium
Built in 1988
-- sqft lot
$-- Zestimate®
$671/sqft
$553/mo HOA
What's special
- 152 days |
- 723 |
- 33 |
Zillow last checked:
Listing updated:
Listed by:
Steven Nottingham DRE #01720641 562-754-1333,
Keller Williams Pacific Estate
Source: CRMLS,MLS#: PW26052573 Originating MLS: California Regional MLS
Originating MLS: California Regional MLSFacts & features
Interior
Bedrooms & bathrooms
- Bedrooms: 3
- Bathrooms: 3
- Full bathrooms: 2
- 1/2 bathrooms: 1
- Main level bathrooms: 1
- Main level bedrooms: 1
Rooms
- Room types: Bedroom, Kitchen, Laundry, Living Room, Primary Bedroom, Office
Primary bedroom
- Features: Multiple Primary Suites
Primary bedroom
- Features: Primary Suite
Bedroom
- Features: Bedroom on Main Level
Bathroom
- Features: Bathroom Exhaust Fan, Granite Counters, Jetted Tub, Low Flow Plumbing Fixtures, Separate Shower, Upgraded, Walk-In Shower
Kitchen
- Features: Granite Counters, Kitchen/Family Room Combo, Remodeled, Updated Kitchen
Heating
- Central
Cooling
- None
Appliances
- Included: Convection Oven, Dishwasher, Freezer, Disposal, Gas Range, Microwave, Refrigerator, Water Heater, Dryer, Washer
- Laundry: Laundry Closet
Features
- Breakfast Bar, Built-in Features, Balcony, Granite Counters, Recessed Lighting, Storage, Wired for Sound, Bedroom on Main Level, Multiple Primary Suites, Primary Suite
- Flooring: Carpet, Tile, Wood
- Doors: Sliding Doors
- Has fireplace: Yes
- Fireplace features: Living Room
- Common walls with other units/homes: 1 Common Wall
Interior area
- Total interior livable area: 1,379 sqft
Property
Parking
- Total spaces: 2
- Parking features: Controlled Entrance, Electric Gate, Garage, Garage Door Opener, Gated, Oversized, Community Structure
- Attached garage spaces: 2
Features
- Levels: Two
- Stories: 2
- Entry location: 2
- Pool features: None
- Spa features: None
- Has view: Yes
- View description: Catalina, City Lights, Coastline, Harbor, Neighborhood, Panoramic, Pier, Water
- Has water view: Yes
- Water view: Coastline,Harbor,Pier,Water
Lot
- Size: 6,700 Square Feet
- Features: Landscaped, Walkstreet
Details
- Parcel number: 7256003104
- Zoning: LBR4R
- Special conditions: Standard
Construction
Type & style
- Home type: Condo
- Property subtype: Condominium
- Attached to another structure: Yes
Materials
- Stucco
- Roof: Common Roof
Condition
- Turnkey
- New construction: No
- Year built: 1988
Utilities & green energy
- Sewer: Public Sewer
- Water: Public
Community & HOA
Community
- Features: Curbs, Gutter(s), Storm Drain(s), Street Lights, Sidewalks, Gated
- Security: Carbon Monoxide Detector(s), Security Gate, Gated Community, Key Card Entry, Smoke Detector(s), Security Lights
- Subdivision: Pierpointe Plaza
HOA
- Has HOA: Yes
- Amenities included: Maintenance Grounds, Insurance, Storage, Trash
- Services included: Pest Control, Sewer
- HOA fee: $553 monthly
- HOA name: Pierpointe Plaza
Location
- Region: Long Beach
Financial & listing details
- Price per square foot: $671/sqft
- Tax assessed value: $770,999
- Date on market: 3/18/2026
- Cumulative days on market: 152 days
- Listing terms: Cash,Cash to New Loan,Conventional
- Inclusions: Refrig, range, microwave, DW, garbage disposal
Estimated market value
Not available
Estimated sales range
Not available
$4,081/mo
Price history
| Date | Event | Price |
|---|---|---|
| 3/18/2026 | Price change | $925,000-2.5%$671/sqft |
Source:  CRMLS #PW26052573 Report a problem CRMLS #PW26052573 Report a problem | ||
| 2/14/2025 | Price change | $949,000-4.1%$688/sqft |
Source: CRMLS #PW24170467 Report a problem | ||
| 1/7/2025 | Listed for sale | $990,000$718/sqft |
Source: CRMLS #PW24170467 Report a problem | ||
| 12/23/2024 | Listing removed | $990,000$718/sqft |
Source: CRMLS #PW24170467 Report a problem | ||
| 10/29/2024 | Price change | $990,000-5.6%$718/sqft |
Source: CRMLS #PW24170467 Report a problem | ||
| 8/19/2024 | Listed for sale | $1,049,000+77.8%$761/sqft |
Source: CRMLS #PW24170467 Report a problem | ||
| 6/22/2011 | Sold | $590,000-4.1%$428/sqft |
Source: Public Record Report a problem | ||
| 5/10/2011 | Price change | $615,000-1.6%$446/sqft |
Source: Coastal Alliance #P774770 Report a problem | ||
| 3/24/2011 | Listed for sale | $625,000$453/sqft |
Source: CB Coastal Alliance #P774770 Report a problem | ||
Public tax history
| Year | Property taxes | Tax assessment |
|---|---|---|
| 2026 | -- | $770,999 +2% |
| 2025 | $9,953 +4.5% | $755,882 +2% |
| 2024 | $9,522 +1.7% | $741,062 +2% |
| 2023 | $9,363 +6.6% | $726,533 +2% |
| 2022 | $8,782 +2% | $712,288 +2% |
| 2021 | $8,610 +0.3% | $698,322 +1% |
| 2020 | $8,588 | $691,162 +2% |
| 2019 | $8,588 +3.6% | $677,611 +2% |
| 2018 | $8,289 | $664,326 +2% |
| 2017 | $8,289 +1.1% | $651,301 +2% |
| 2016 | $8,202 +7.6% | $638,531 +1.5% |
| 2015 | $7,626 +5.1% | $628,941 +2% |
| 2014 | $7,258 | $616,622 +2.5% |
| 2012 | -- | $601,800 +86.1% |
| 2011 | -- | $323,442 +0.8% |
| 2010 | -- | $321,026 -0.2% |
| 2009 | -- | $321,789 +2% |
| 2008 | -- | $315,481 +2% |
| 2007 | -- | $309,296 +2% |
| 2006 | -- | $303,232 |
| 2005 | -- | $303,232 +4% |
| 2004 | -- | $291,459 +9.5% |
| 2003 | -- | $266,100 +30.4% |
| 2002 | -- | $204,100 +10.4% |
| 2000 | -- | $184,800 |
Find assessor info on the county website
Monthly payment
Est. payment
Payment breakdown
Explore the cost of this home by adjusting the details. Changes won't be saved.Climate risks
Neighborhood: Belmont Heights
Nearby schools
GreatSchools rating
- 7/10Mann Elementary SchoolGrades: K-5Distance: 0.5 mi
- 7/10Jefferson Leadership Academies SchoolGrades: 6-8Distance: 1.1 mi
- 6/10Wilson High SchoolGrades: 9-12Distance: 1.2 mi
Schools provided by the listing agent
- Middle: Rogers
- High: Woodrow Wilson
Source: CRMLS. This data may not be complete. We recommend contacting the local school district to confirm school assignments for this home.
- $888,4003 bd2 ba1.3k sqft3811 E Livingston Dr #2, Long Beach, CA 90803Off Market
- $783,7003 bd2 ba1.4k sqft3811 E Livingston Dr #3, Long Beach, CA 90803Off Market
- $938,6003 bd2 ba2.1k sqft3811 E Livingston Dr #4, Long Beach, CA 90803Off Market
- $739,4002 bd2 ba1.1k sqft3811 E Livingston Dr #5, Long Beach, CA 90803Off Market
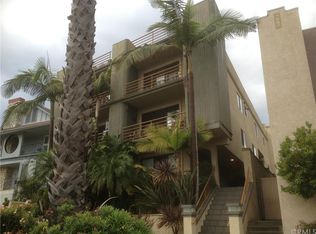
- $825,0001 bd2 ba1.3k sqft3811 E Livingston Dr #6, Long Beach, CA 90803Sold
- $828,6003 bd2 ba1.3k sqft3811 E Livingston Dr #7, Long Beach, CA 90803Off Market
- $1,031,9002 bd2 ba1.2k sqft3811 E Livingston Dr #8, Long Beach, CA 90803Off Market
- $---- bd-- ba-- sqft3811 E Livingston Dr APT 203, Long Beach, CA 90803Off Market
A local agent can set up tours, give advice and negotiate with sellers.
Similar homes
- $889,9992 bd2 ba1.4k sqft3401 E 1st St Unit 5, Long Beach, CA 90803For Sale
 MLS ID #PW26170667, Brandon Caldarella, First Team Real Estate. CRMLS
 - $949,0002 bd2 ba1.3k sqft9322 Marina Pacifica Dr N, Long Beach, CA 90803For Sale
 MLS ID #OC26123577, Angela Wong, California Financial & RE Ctr. CRMLS
 - $788,0001 bd1 ba926 sqft6315 Marina Pacifica Dr S, Long Beach, CA 90803For Sale
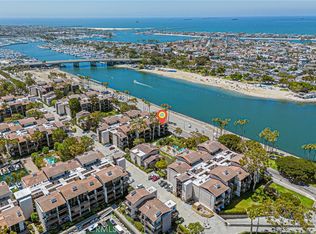 MLS ID #CV26149060, Hyun Hyun, TEAM SPIRIT REALTY. CRMLS
 - $630,0002 bd2 ba1k sqft384 Redondo Ave Unit 401, Long Beach, CA 90814For Sale
 MLS ID #PW26167421, Raul Garcia, Circle Real Estate. CRMLS
 - $999,9992 bd2 ba1.1k sqft3211 Anne Cir, Huntington Beach, CA 92649For SaleMLS ID #OC26176810, Lori Mortenson, Pacific Properties, Inc. CRMLS
- $859,0003 bd2 ba1.3k sqft18741 Applewood Cir, Huntington Beach, CA 92646For SaleMLS ID #OC26177792, Alma Tapia-Fisher, Berkshire Hathaway Home Services. CRMLS
- $610,0002 bd2 ba1.1k sqft4146 E Mendez St Unit 126, Long Beach, CA 90815For SaleMLS ID #TR26125112, Tuhang Liang, IRN Realty. CRMLS
- $474,9992 bd2 ba1.1k sqft1110 Ohio Ave #107, Long Beach, CA 90804For SaleMLS ID #PW26126098, Isaac Ramos, Real Broker. CRMLS
- $495,0002 bd2 ba1k sqft1775 Ohio Ave Unit 309, Long Beach, CA 90804For SaleMLS ID #OC26159319, Reza Lashkari, Real Broker. CRMLS
- $499,0002 bd2 ba1k sqft1775 Ohio Ave Unit 310, Long Beach, CA 90804For SaleMLS ID #PW26107408, Carlos Tatum, West Shores Realty, Inc.. CRMLS
- $875,0003 bd3 ba1.3k sqft14385 Suffolk St, Westminster, CA 92683For SaleMLS ID #CV26175439, Rita Strickroth, JOHNHART CORP. CRMLS
- $510,0002 bd2 ba997 sqft1775 Ohio Ave Unit 106, Long Beach, CA 90804For SaleMLS ID #DW26126660, Rafael Lopez, ReMax Tiffany Real Estate. CRMLS
- $899,0002 bd3 ba1.6k sqft4478 Shorebird Dr #10, Huntington Beach, CA 92649For SaleMLS ID #PW26135047, Amanda Michael, Century 21 Discovery. CRMLS
- $720,0002 bd2 ba1.1k sqft5032 Dorado Dr APT 202, Huntington Beach, CA 92649For SaleMLS ID #PW26169737, Jake Gordon, Compass. CRMLS
- $625,0002 bd2 ba1k sqft2575 E 19th St APT 36, Signal Hill, CA 90755For SaleMLS ID #PW26153434, Lily Mehrez, Vylla Home, Inc.. CRMLS
- $890,0004 bd3 ba1.6k sqft3600 Summerset Pl, Inglewood, CA 90305For SaleMLS ID #SB26170612, Phillip Perriott, eXp Realty of Greater Los Angeles, Inc.. CRMLS
- $699,0003 bd3 ba1.5k sqft535 E 223rd St Unit 16, Carson, CA 90745For SaleMLS ID #SB26175232, Antonina Morofuji, Keller Williams Realty. CRMLS
- $559,0002 bd2 ba1.1k sqft2501 Temple Ave Unit 104, Signal Hill, CA 90755For SaleMLS ID #PW26134811, Matthew Froehlich, Right Move Real Estate. CRMLS
- $472,5002 bd2 ba904 sqft535 W 4th St APT 311, Long Beach, CA 90802For SaleMLS ID #PW26139141, Jaime Sandoval, Coldwell Banker Envision. CRMLS
- $642,0002 bd3 ba1.3k sqft6863 Mulberry Ln, Garden Grove, CA 92845For SaleMLS ID #SR26156053, Sarah Nisenoff, Real Brokerage Technologies, Inc.. CRMLS
Local buyer's agents are ready to help
