Skip main navigation
Sold for $494,000
  • Listed by: Y Realty • Anne Marie Reggie • Contact: 877-976-5348
    Bought with: Allstars Realty
    $494,000

    2772 E 2nd St #E2, Long Beach, CA 90803

    1beds
    753sqft
    Condominium
    Built in 1964
    -- sqft lot
    $493,300 Zestimate®
    $656/sqft
    $2,637 Estimated rent

    Home value

    $493,300

    $449,000 - $543,000

    $2,637/mo

    Zestimate® history
    Loading
    Loading...

    Owner options

    List your home for rent

    $2,637/mo

    Rent Zestimate®

    Find your next renter with Zillow Rental Manager. Plus, with online applications, you can quickly screen prospective tenants – for free.

    Learn more

    $2,637/mo

    Rent Zestimate®

    Refinance and save

    $3,555/mo

    Est. payment

    Refinancing to a lower rate could help reduce your monthly payments and save thousands over the life of the loan.

    See today's rates

    $3,555/mo

    Est. payment

    Explore your selling options

    Work with a Zillow partner agent

    Leverage their expertise and Zillow's premium Showcase listings to get your home seen by more buyers.

    Get started

    List with your own agent

    Get your home in front of millions of buyers by listing it on Zillow.

    Learn how to do it

    Sell it yourself

    Take full control of how buyers see your home on Zillow by listing For Sale by Owner (FSBO).

    List your home

    What's special

    Beautifully updated homeLovely landscaped courtyardOffice nookWhite cabinets and appliancesWell-lit full-sized bathroomLarge and inviting bedroomNew interior paint
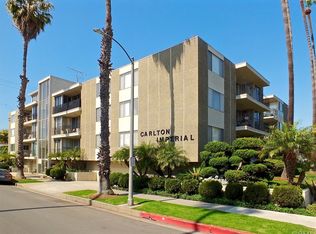
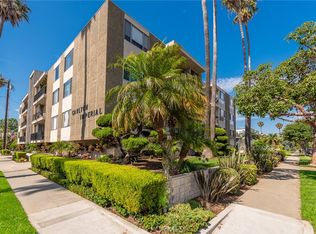
    Leave the car at home! This fabulous, walkable 753 sf one bedroom/ one bath condo is located in the desirable Carlton Imperial building in the heart of the historical Bluff Park neighborhood. Just two short blocks from the coast, it offers rejuvenating ocean breezes, plus the location is in convenient walking distance to dining, boutiques, trendy coffee houses and 5 min from Belmont Shore's 2nd St and all its offerings. Enjoy the sunsets and popular community yoga on the bluff, or walk to the nearby weekly Farmer's Market. (This unit has a 90 Walk Score!) This truly is one of the best locations in Long Beach. The building was designed by locally renowned Mid-Century architect/builder Paul McKenzie, known for his quality workmanship and ample floor plans. This beautifully updated home features new interior paint, crown molding, plantation shutters, many windows, vinyl plank floors, a spacious living room & dining area both overlooking the lovely landscaped courtyard. The cheery kitchen has been updated with granite counters, a soothing green glass backsplash, tiled floors accented with white cabinets and appliances. This ALL ELECTRIC unit includes cooktop, wall oven, fridge, microwave and washer/ dryer (condition unknown). The well-lit full-sized bathroom is updated with beadboard-style cabinet with stylish porcelain vessel sink, banjo granite counters to maximize usable space and tiled floor. The large and inviting bedroom boasts TWO closet spaces: a full wall-length closet with two entrances and another which is currently used as an office nook (could be converted back or used for a desk/office area as well). And there is plenty of storage in the hallway's built-in cabinets as well. The building is beautifully maintained, demonstrating pride of ownership, and the HOA is well run. The secured lobby was recently remodeled and exterior paint/stucco is slated as the next project. "Balcony law" issues have been addressed. Additionally, the building offers good security (intercom entrance, key fob entries, secured subterranean parking and lots of lighting). This unit includes one parking space with storage, and elevator access. Pet friendly, too! Popular building and location, so move quickly on this one!. VA approved. (Sorry, no FHA).

    Zillow last checked:

    Listing updated:

    Listed by:

    Anne Marie Reggie DRE #01416507 562-972-2079,

    Y Realty

    Bought with:

    Nahed Benyamein, DRE #01000857

    Allstars Realty

    Source: CRMLS,MLS#: PW25168258MLS LogoOriginating MLS: California Regional MLS

    Facts & features

    Interior

    Bedrooms & bathrooms
    • Bedrooms: 1
    • Bathrooms: 1
    • Full bathrooms: 1
    • Main level bathrooms: 1
    • Main level bedrooms: 1
    Rooms
    • Room types: Bedroom, Kitchen, Laundry, Living Room
    Bedroom
    • Features: All Bedrooms Down
    Bathroom
    • Features: Bathroom Exhaust Fan, Granite Counters, Tub Shower
    Kitchen
    • Features: Granite Counters, Pots & Pan Drawers, Remodeled, Updated Kitchen
    Kitchen
    • Features: Galley Kitchen
    Heating
    • Central
    Cooling
    • None
    Appliances
    • Included: Electric Cooktop, Electric Oven, Disposal, Microwave, Refrigerator, Vented Exhaust Fan
    • Laundry: Laundry Closet
    Features
    • Ceiling Fan(s), Crown Molding, Granite Counters, Intercom, Track Lighting, All Bedrooms Down, Galley Kitchen
    • Flooring: Tile, Vinyl
    • Has fireplace: No
    • Fireplace features: None
    • Common walls with other units/homes: 2+ Common Walls
    Interior area
    • Total interior livable area: 753 sqft

    Property

    Parking
    • Total spaces: 1
    • Parking features: Assigned, Underground, Storage
    • Attached garage spaces: 1
    Accessibility
    • Accessibility features: No Stairs
    Features
    • Levels: One
    • Stories: 1
    • Entry location: Lobby to 2nd floor
    • Pool features: None
    • Spa features: None
    • Has view: Yes
    • View description: Courtyard
    Lot
    • Size: 0.35 Acres
    • Features: Corner Lot
    Details
    • Parcel number: 7264025030
    • Zoning: LBR2L
    • Special conditions: Standard
    • Other equipment: Intercom

    Construction

    Type & style
    • Home type: Condo
    • Architectural style: Mid-Century Modern
    • Property subtype: Condominium
    • Attached to another structure: Yes
    Materials
    • Roof: Common Roof
    Condition
    • Updated/Remodeled
    • New construction: No
    • Year built: 1964
    Details
    • Builder name: Paul McKenzie

    Utilities & green energy

    • Sewer: Public Sewer
    • Water: Public
    • Utilities for property: Electricity Connected, Water Connected

    Community & HOA

    Community
    • Features: Curbs, Dog Park, Street Lights, Sidewalks
    • Security: Carbon Monoxide Detector(s), Key Card Entry, Smoke Detector(s), Security Lights
    • Subdivision: Bluff Park (Blf)
    HOA
    • Has HOA: Yes
    • Amenities included: Controlled Access, Electricity, Maintenance Grounds, Insurance, Pet Restrictions, Pets Allowed, Trash, Water
    • Services included: Sewer
    • HOA fee: $393 monthly
    • HOA name: Carlton Imperial
    • HOA phone: 714-931-7378
    Location
    • Region: Long Beach

    Financial & listing details

    • Price per square foot: $656/sqft
    • Tax assessed value: $361,051
    • Annual tax amount: $4,833
    • Date on market: 7/25/2025
    • Cumulative days on market: 75 days
    • Listing terms: Cash to New Loan,Conventional,VA Loan

    Price history

    DateEventPrice
    9/15/2025Sold$494,000-1.2%$656/sqft
    Source: CRMLS #PW25168258 Report a problem
    9/6/2025Pending sale$499,900$664/sqft
    Source: CRMLS #PW25168258 Report a problem
    8/19/2025Contingent$499,900$664/sqft
    Source: CRMLS #PW25168258 Report a problem
    7/26/2025Listed for sale$499,900$664/sqft
    Source: CRMLS #PW25168258 Report a problem
    7/21/2025Listing removed$499,900-3.7%$664/sqft
    Source: SDMLS #PW25116080 Report a problem
    6/25/2025Listed for sale$519,000+70.2%$689/sqft
    Source: SDMLS #PW25116080 Report a problem
    7/24/2015Sold$305,000+1.7%$405/sqft
    Source: Public Record Report a problem
    9/15/2004Sold$300,000$398/sqft
    Source: Public Record Report a problem

    Public tax history

    YearProperty taxesTax assessment
    2025$4,833 +4.5%$361,051 +2%
    2024$4,624 +1.7%$353,972 +2%
    2023$4,545 +6.6%$347,033 +2%
    2022$4,265 +2%$340,229 +2%
    2021$4,180 +0.3%$333,559 +1%
    2020$4,169 $330,140 +2%
    2019$4,169 +3.6%$323,667 +2%
    2018$4,023 $317,322 +2%
    2017$4,023 +1.1%$311,100 +2%
    2016$3,981 +7.5%$305,000 +5.5%
    2015$3,703 +14.7%$289,000 +5.1%
    2014$3,229 $275,000 +41.8%
    2012-- $194,000 -22.4%
    2011-- $250,000
    2010-- $250,000 +19.4%
    2009-- $209,300 -30.9%
    2008-- $302,700 -3%
    2007-- $312,119 +2%
    2006-- $306,000
    2005-- $306,000 +222.3%
    2004-- $94,935 +1.9%
    2003-- $93,196 +2%
    2002-- $91,369 +4%
    2000-- $87,822
    Find assessor info on the county website

    Neighborhood: Bluff Park

    Nearby schools

    GreatSchools rating
    Schools provided by the listing agent
    • Elementary: Mann
    • Middle: Jefferson
    • High: Wilson

    Source: CRMLS. This data may not be complete. We recommend contacting the local school district to confirm school assignments for this home.

    Get a cash offer in 3 minutes
    Find out how much your home could sell for in as little as 3 minutes with a no-obligation cash offer.
    Estimated market value
    $493,300
    Get a cash offer in 3 minutes
    Find out how much your home could sell for in as little as 3 minutes with a no-obligation cash offer.
    Estimated market value
    $493,300