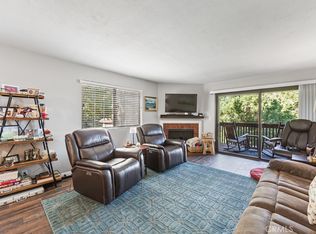
Welcome home to 941 Elm #14. This delightful condominium offers a bright and open living area with abundant natural light and access to a private balcony, creating a comfortable indoor-outdoor living space. The interior features wood-style flooring throughout the main living areas, an open living and dining layout, and a kitchen with ample cabinetry and countertop space. The functional floor plan connects the kitchen and living area, offering a practical layout for everyday living and entertaining. This unit includes two assigned underground garage parking spaces. The building features secured entry, Enjoy a beautifully maintained courtyard. Laundry in unit and a spacious storage room in attic accessible with pulldown. Just minutes away from Pine Avenue’s vibrant restaurants, bars, shopping, and nightlife, the Pike, and the beach. Easy access to public transportation and the freeway.(NOTE PUBLIC RECORDS SHOW 3 BATHROOMS HOWEVER ITS ONLY 2)
For sale
Listed by: Danielle De La Torre, Broker • Maricela Andrade • 714-293-0947
$450,000
941 Elm Ave APT 14, Long Beach, CA 90813
2beds
1,031sqft
Condominium
Built in 1982
-- sqft lot
$454,200 Zestimate®
$436/sqft
$475/mo HOA
What's special
- 13 days
- 224
- 27
Likely to sell faster than
Zillow last checked:
Listing updated:
Listed by:
Maricela Andrade DRE #01709296 714-293-0947,
Danielle De La Torre, Broker
Source: CRMLS,MLS#: PW26236653 Originating MLS: California Regional MLS
Facts & features
Interior
Bedrooms & bathrooms
- Bedrooms: 2
- Bathrooms: 2
- Full bathrooms: 2
- Main level bathrooms: 1
Rooms
- Room types: Bedroom, Kitchen, Living Room
Bedroom
- Features: All Bedrooms Up
Bathroom
- Features: Separate Shower, Tile Counters
Kitchen
- Features: Tile Counters
Kitchen
- Features: Galley Kitchen
Heating
- Central
Cooling
- Central Air
Appliances
- Included: Dishwasher, Electric Range, Disposal, Gas Water Heater, Microwave, Refrigerator, Water Heater
- Laundry: Inside, Laundry Closet
Features
- Balcony, Eat-in Kitchen, Open Floorplan, All Bedrooms Up, Galley Kitchen
- Flooring: Laminate
- Has fireplace: No
- Fireplace features: None
- Common walls with other units/homes: 2+ Common Walls
Interior area
- Total interior livable area: 1,031 sqft
Property
Parking
- Total spaces: 2
- Parking features: Assigned, Covered, Underground, One Space
- Garage spaces: 2
Features
- Levels: Two
- Stories: 2
- Entry location: Front
- Patio & porch: None
- Pool features: None
- Spa features: None
- Fencing: Partial,Wood
Lot
- Size: 0.34 Acres
- Features: Corner Lot
Details
- Parcel number: 7273011069
- Special conditions: Standard
Construction
Type & style
- Home type: Condo
- Architectural style: Traditional
- Property subtype: Condominium
- Attached to another structure: Yes
Materials
- Unknown
- Foundation: None
- Roof: Shingle
Condition
- New construction: No
- Year built: 1982
Utilities & green energy
- Electric: Standard
- Sewer: Public Sewer
- Water: Public
- Utilities for property: Natural Gas Connected, Sewer Available, Water Available
Community & HOA
Community
- Features: Street Lights, Sidewalks
- Security: Carbon Monoxide Detector(s), Smoke Detector(s)
- Subdivision: Alamitos Beach (Ab)
HOA
- Has HOA: Yes
- Amenities included: Gas, Utilities, Water
- Services included: Sewer
- HOA fee: $475 monthly
- HOA name: Elm HOA
- HOA phone: 562-505-6204
Location
- Region: Long Beach
Financial & listing details
- Price per square foot: $436/sqft
- Tax assessed value: $380,013
- Date on market: 11/3/2026
- Cumulative days on market: 13 days
- Listing terms: Cash,Conventional,1031 Exchange,VA Loan
- Inclusions: Refrigerator, Washer & Dryer
- Exclusions: Personal Belongs
- Road surface type: Paved
Estimated market value
$454,200
$431,000 - $477,000
$2,623/mo
Price history
| Date | Event | Price |
|---|---|---|
| 11/4/2026 | Listed for sale | $450,000+45.2%$436/sqft |
Source:  CRMLS #PW26236653 Report a problem | ||
| 9/14/2016 | Listing removed | $1,975+6.8%$2/sqft |
Source: Owner Report a problem | ||
| 1/19/2016 | Listing removed | $1,850$2/sqft |
Source: Appleby Property Management, Inc Report a problem | ||
| 12/30/2015 | Price change | $1,850+3.1%$2/sqft |
Source: Appleby Property Management, Inc Report a problem | ||
| 12/28/2015 | Listed for rent | $1,795$2/sqft |
Source: Appleby Property Management, Inc Report a problem | ||
| 11/20/2014 | Sold | $310,000+77.1%$301/sqft |
Source: Public Record Report a problem | ||
| 6/8/2012 | Sold | $175,050-12.5%$170/sqft |
Source: Agent Provided Report a problem | ||
| 8/29/2003 | Sold | $200,000$194/sqft |
Source: Public Record Report a problem | ||
Public tax history
| Year | Property taxes | Tax assessment |
|---|---|---|
| 2026 | -- | $380,013 +2% |
| 2025 | $4,923 +4.7% | $372,563 +2% |
| 2024 | $4,704 +1.8% | $365,259 +2% |
| 2023 | $4,622 +6.6% | $358,098 +2% |
| 2022 | $4,337 +2.1% | $351,078 +2% |
| 2021 | $4,247 +0.3% | $344,195 +1% |
| 2020 | $4,235 | $340,666 +2% |
| 2019 | $4,235 +3.8% | $333,988 +2% |
| 2018 | $4,079 | $327,440 +2% |
| 2017 | $4,079 +1.3% | $321,021 +2% |
| 2016 | $4,027 +7.6% | $314,727 +1.5% |
| 2015 | $3,741 | $310,000 |
Find assessor info on the county website
Monthly payment
Est. payment
Payment breakdown
Explore the cost of this home by adjusting the details. Changes won't be saved.Climate risks
Neighborhood: East Village


Similar homes
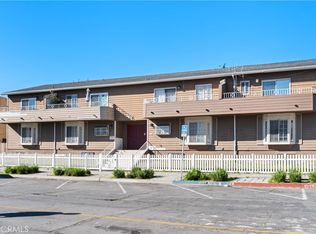
- $519,0002 bd2 ba920 sqft838 Pine Ave Unit 515, Long Beach, CA 90813For Sale
 MLS ID #PW26228281, Gerardo Gallegos, ehomes. CRMLS
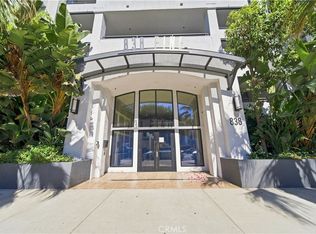
- $469,0002 bd2 ba957 sqft720 W 4th St Unit 318, Long Beach, CA 90802For Sale
 MLS ID #OC26168701, Lance Nassau, Think Boutiq Real Estate. CRMLS
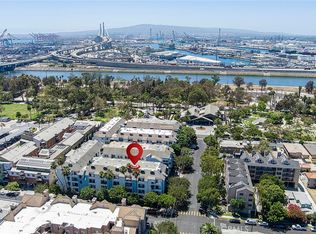
- $455,0002 bd2 ba997 sqft1775 Ohio Ave Unit 106, Long Beach, CA 90804For Sale
 MLS ID #DW26126660, Rafael Lopez, ReMax Tiffany Real Estate. CRMLS
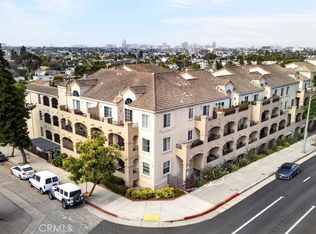
- $499,9992 bd2 ba1.1k sqft2501 Temple Ave Unit 219, Signal Hill, CA 90755For Sale
 MLS ID #RS26238500, Christopher Livingston, The Livingston Group Inc. CRMLS
