Price Improvement! With limited inventory at this price point, this is a fantastic opportunity for buyers looking for value and potential! Welcome to this wonderfully cozy 2-bedroom, 2-bathroom top-floor end-unit. Offering privacy and comfort with only one shared wall. Step inside to an inviting open floor plan that seamlessly connects the living, dining, and kitchen areas—perfect for everyday living and entertaining.
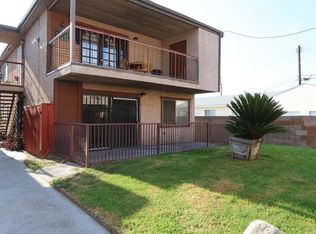
Natural light fills the space, leading you to a spacious private balcony just off the living room—an ideal spot to relax and unwind. Down the hall, you’ll find a full guest bathroom, a generously sized secondary bedroom, and a spacious primary suite complete with its own en-suite bathroom.
Additional features include indoor laundry and ample patio storage for added convenience. Ideally located just minutes from Downtown Bellflower, offering a variety of shopping and popular dining options, as well as close proximity to Bellflower Middle School, Bellflower High School, and Washington Elementary School. Easy access to the 91 and 605 freeways makes commuting a breeze.
For sale
Listed by: Homequest Real Estate • Isavel Smith • Contact: 213-400-8295
$485,000
16322 Eucalyptus Ave #7, Bellflower, CA 90706
2beds
912sqft
:
Get pre-qualified$3,568/mo
Condominium
Built in 1980
-- sqft lot
$485,300 Zestimate®
$532/sqft
$330/mo HOA
What's special
- 93 days |
- 16 |
- 0 |
Zillow last checked:
Listing updated:
Listed by:
Isavel Smith DRE #02060926 213-400-8295,
Homequest Real Estate
Source: CRMLS,MLS#: PW26044951 Originating MLS: California Regional MLS
Originating MLS: California Regional MLSFacts & features
Interior
Bedrooms & bathrooms
- Bedrooms: 2
- Bathrooms: 2
- Full bathrooms: 2
- Main level bathrooms: 2
- Main level bedrooms: 2
Rooms
- Room types: Bedroom
Bedroom
- Features: All Bedrooms Up
Bathroom
- Features: Bathroom Exhaust Fan, Bathtub, Tub Shower
Kitchen
- Features: Laminate Counters
Heating
- Central
Cooling
- Wall/Window Unit(s)
Appliances
- Included: Gas Oven, Gas Range, Refrigerator
- Laundry: In Kitchen
Features
- Balcony, Eat-in Kitchen, Storage, Unfurnished, All Bedrooms Up
- Flooring: Tile
- Has fireplace: Yes
- Fireplace features: Living Room
- Common walls with other units/homes: 1 Common Wall
Interior area
- Total interior livable area: 912 sqft
Property
Parking
- Total spaces: 2
- Parking features: Assigned, Paved, Private, One Space
- Carport spaces: 2
Features
- Levels: One
- Stories: 1
- Entry location: Stairs
- Patio & porch: Covered, Open, Patio
- Pool features: None
- Spa features: None
- Fencing: Block
- Has view: Yes
- View description: None
Lot
- Size: 0.47 Acres
Details
- Parcel number: 7109003046
- Special conditions: Standard
Construction
Type & style
- Home type: Condo
- Property subtype: Condominium
- Attached to another structure: Yes
Materials
- Stucco
Condition
- New construction: No
- Year built: 1980
Utilities & green energy
- Sewer: Public Sewer
- Water: Public
- Utilities for property: Electricity Connected, Sewer Connected, Water Connected
Community & HOA
Community
- Features: Sidewalks, Gated
- Security: Gated Community, Key Card Entry
HOA
- Has HOA: Yes
- Amenities included: Trash, Water
- HOA fee: $330 monthly
- HOA name: Bayview
- HOA phone: 714-369-8947
Location
- Region: Bellflower
Financial & listing details
- Price per square foot: $532/sqft
- Tax assessed value: $270,404
- Annual tax amount: $3,445
- Date on market: 4/2/2026
- Cumulative days on market: 93 days
- Listing terms: Cash,1031 Exchange
- Road surface type: Paved
Estimated market value
$485,300
$461,000 - $510,000
$2,656/mo
Price history
| Date | Event | Price |
|---|---|---|
| 8/3/2026 | Listed for sale | $485,000$532/sqft |
Source:  CRMLS #PW26044951 Report a problem CRMLS #PW26044951 Report a problem | ||
| 7/3/2026 | Listing removed | $485,000$532/sqft |
Source: CRMLS #PW26044951 Report a problem | ||
| 4/30/2026 | Price change | $485,000-2%$532/sqft |
Source: CRMLS #PW26044951 Report a problem | ||
| 4/2/2026 | Listed for sale | $495,000+120%$543/sqft |
Source: CRMLS #PW26044951 Report a problem | ||
| 6/23/2015 | Sold | $225,000$247/sqft |
Source: Public Record Report a problem | ||
| 5/13/2015 | Pending sale | $225,000$247/sqft |
Source: Century 21 Realty Team #RS15065963 Report a problem | ||
| 4/8/2015 | Listed for sale | $225,000+55.2%$247/sqft |
Source: Century 21 Realty Team #RS15065963 Report a problem | ||
| 7/25/2008 | Sold | $145,000-52.2%$159/sqft |
Source: Public Record Report a problem | ||
| 4/24/2007 | Sold | $303,203-16.9%$332/sqft |
Source: Public Record Report a problem | ||
| 6/14/2006 | Sold | $365,000+23.7%$400/sqft |
Source: Public Record Report a problem | ||
| 1/20/2006 | Sold | $295,000+104.2%$323/sqft |
Source: Public Record Report a problem | ||
| 4/9/2003 | Sold | $144,500+57.9%$158/sqft |
Source: Public Record Report a problem | ||
| 5/7/2001 | Sold | $91,500+105.6%$100/sqft |
Source: Public Record Report a problem | ||
| 8/3/2000 | Sold | $44,500$49/sqft |
Source: Public Record Report a problem | ||
Public tax history
| Year | Property taxes | Tax assessment |
|---|---|---|
| 2025 | $3,445 +4.1% | $270,404 +2% |
| 2024 | $3,310 +4.1% | $265,102 +2% |
| 2023 | $3,178 +1.9% | $259,905 +2% |
| 2022 | $3,118 +2.2% | $254,810 +2% |
| 2021 | $3,051 +0.9% | $249,814 +1% |
| 2020 | $3,023 | $247,254 +2% |
| 2019 | $3,023 +4.8% | $242,407 +2% |
| 2018 | $2,886 | $237,655 +2% |
| 2017 | $2,886 +2.2% | $232,997 +2% |
| 2016 | $2,825 +2.2% | $228,430 +33.9% |
| 2015 | $2,764 +27.8% | $170,558 +2% |
| 2014 | $2,162 | $167,218 +2.5% |
| 2012 | -- | $163,200 -5.2% |
| 2011 | -- | $172,186 +0.8% |
| 2010 | -- | $170,900 +17.9% |
| 2009 | -- | $145,000 -56.1% |
| 2008 | -- | $330,000 -11.4% |
| 2007 | -- | $372,300 +143.1% |
| 2006 | -- | $153,142 |
| 2005 | -- | $153,142 +4% |
| 2004 | -- | $147,197 +55.3% |
| 2003 | -- | $94,779 +2% |
| 2002 | -- | $92,922 +8.2% |
| 2000 | -- | $85,900 |
Find assessor info on the county website
Monthly payment
Est. payment
Payment breakdown
Explore the cost of this home by adjusting the details. Changes won't be saved.Climate risks
Neighborhood: 90706
Nearby schools
GreatSchools rating
- 4/10Washington Elementary SchoolGrades: K-6Distance: 0.6 mi
- 4/10Bellflower High SchoolGrades: 7-12Distance: 0.6 mi
Schools provided by the listing agent
- Elementary: Washington
- High: Bellflower
Source: CRMLS. This data may not be complete. We recommend contacting the local school district to confirm school assignments for this home.
- $474,7002 bd2 ba945 sqft16322 Eucalyptus Ave #1, Bellflower, CA 90706Off Market
- $451,2002 bd2 ba945 sqft16322 Eucalyptus Ave #2, Bellflower, CA 90706Off Market
- $462,6002 bd2 ba945 sqft16322 Eucalyptus Ave #3, Bellflower, CA 90706Off Market
- $423,9002 bd2 ba945 sqft16322 Eucalyptus Ave #4, Bellflower, CA 90706Off Market
- $445,2002 bd2 ba905 sqft16322 Eucalyptus Ave #6, Bellflower, CA 90706Off Market
- $450,0002 bd2 ba905 sqft16322 Eucalyptus Ave #8, Bellflower, CA 90706Sold
- $462,9002 bd2 ba1k sqft16322 Eucalyptus Ave #9, Bellflower, CA 90706Off Market
- $472,3002 bd2 ba1k sqft16322 Eucalyptus Ave #10, Bellflower, CA 90706Off Market
- $444,8002 bd2 ba1k sqft16322 Eucalyptus Ave #13, Bellflower, CA 90706Off Market
A local agent can set up tours, give advice and negotiate with sellers.
Similar homes
- $505,0002 bd3 ba1.1k sqft16414 Cornuta Ave APT 8, Bellflower, CA 90706For Sale
 MLS ID #OC26121504, Angie Weeks, First Team Real Estate. CRMLS
 - $490,0002 bd2 ba978 sqft9312 Palm St APT 205, Bellflower, CA 90706For Sale
 MLS ID #IV26128169, ALEX JUAREZ, WERE REAL ESTATE. CRMLS
 - $510,0003 bd3 ba1.2k sqft9214 Palm St, Bellflower, CA 90706For Sale
 MLS ID #SB26124502, Michele Lopez, Redfin Corporation. CRMLS
 - $625,0003 bd3 ba1.2k sqft15365 Woodruff Ave Unit 8, Bellflower, CA 90706For Sale
 MLS ID #OC26162207, Kevin Yu, Real Broker. CRMLS
 - $619,0003 bd2 ba1.2k sqft17439 Virginia Ave, Bellflower, CA 90706For SaleMLS ID #DW26087167, Jennifer Concha, Century 21 Allstars. CRMLS
- $478,0002 bd2 ba1.1k sqft3708 Baldwin Ave APT 10, El Monte, CA 91731For SaleMLS ID #WS26167780, ELAINE TRAN, COLDWELL BANKER DYNASTY/TC. CRMLS
- $499,0002 bd2 ba1.1k sqft2101 E 21st St Unit 102, Signal Hill, CA 90755For SaleMLS ID #PW26126560, Amanda Uy, Keller Williams Coastal Prop.. CRMLS
- $479,0002 bd2 ba1k sqft1200 Gaviota Ave APT 204, Long Beach, CA 90813For SaleMLS ID #PW26080344, Rienne Duran, Century 21 Discovery. CRMLS
- $485,0002 bd2 ba1k sqft25930 Narbonne Ave Unit 137, Lomita, CA 90717For SaleMLS ID #PW26142220, Tamara Nimeh, Circa Properties, Inc.. CRMLS
- $535,0003 bd2 ba1k sqft212 S Kraemer Blvd Unit 411, Placentia, CA 92870For SaleMLS ID #OC26163231, Marc Raine, Redfin. CRMLS
- $479,0002 bd2 ba961 sqft22216 S Vermont Ave Unit 201B, Torrance, CA 90502For SaleMLS ID #SB26142177, Eddie Booth, Worldwide Realty. CRMLS
- $484,8882 bd2 ba1k sqft11829 Ferris Rd Unit C, El Monte, CA 91732For SaleMLS ID #WS26070399, IRA SULISTIO, Wetrust Realty. CRMLS
- $509,0002 bd2 ba1k sqft444 Obispo Ave #3, Long Beach, CA 90814For SaleMLS ID #OC26167907, Leo May, HomeSmart, Evergreen Realty. CRMLS
- $635,0002 bd2 ba1.1k sqft12105 Foster Rd Unit 2, Norwalk, CA 90650For SaleMLS ID #PW26158095, Nancy Huang, Coldwell Banker Envision. CRMLS
- $549,0002 bd2 ba1k sqft901 N Citrus Dr #16, La Habra, CA 90631For SaleMLS ID #PW26163240, Jacqueline Horowitz, T.N.G. Real Estate Consultants. CRMLS
- $479,0002 bd2 ba864 sqft4191 Baldwin Park Blvd APT 2, Baldwin Park, CA 91706For SaleMLS ID #CV26112360, M Ruth Camino, Century 21 Masters. CRMLS
- $536,0002 bd2 ba1k sqft1837 Camberley Ln #211, Hacienda Heights, CA 91745For SaleMLS ID #TR26152164, Kuan-Chao Ko, Pacific Sterling Realty. CRMLS
- $560,0002 bd2 ba1k sqft7735 Briarglen Loop Unit D, Stanton, CA 90680For SaleMLS ID #PW26161460, Chase Whitney, First Team Real Estate. CRMLS
- $550,0002 bd2 ba1k sqft3530 W Sweetbay Ct Unit D, Anaheim, CA 92804For SaleMLS ID #OC26134148, Lisa Bayley, HomeSmart, Evergreen Realty. CRMLS
- $575,0002 bd2 ba1.1k sqft2501 Temple Ave Unit 104, Signal Hill, CA 90755For SaleMLS ID #PW26134811, Matthew Froehlich, Right Move Real Estate. CRMLS
Local buyer's agents are ready to help
