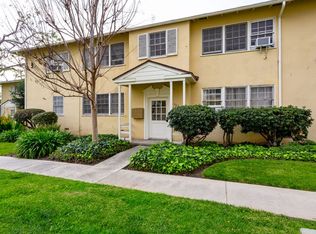

Price adjustment! Welcome to 527 E. Maple Street, a rare opportunity to own one of Glendale’s original charmers. Tucked away at the back of the community, this is the largest unit in the complex, offering exceptional privacy with only one shared wall and a peaceful setting that feels more like a private park than a condominium community.
Enjoy your morning coffee on the back patio just off the kitchen, overlooking a mature orange tree and peaceful surroundings. Unwind on the shaded front porch with views of the lush greenbelt. Upstairs, the spacious primary suite offers beautiful mountain views, creating a tranquil retreat from the bustle of city life.
This two-story home combines timeless character with thoughtful updates, including a fully remodeled kitchen (2015), a tankless water heater, and an in-unit full-size LG washer and dryer capable of handling even king-size comforters. The upstairs bathroom received a fresh facelift in Summer 2026 with a new vanity, mirror, and paint, providing a bright and refreshed space.
Additional highlights include a private detached garage with built-in shelving and ample room to comfortably accommodate a large SUV, plus abundant storage.
The entire complex, including this unit, received a brand-new roof in 2025, offering peace of mind for years to come.
Walking distance to The Americana at Brand and just minutes from Downtown Los Angeles, you’ll also love having beautifully renovated Maple Park just down the street—a favorite destination for children, pets, and outdoor enjoyment. This Glendale gem is ready to welcome its next chapter!
For sale
Listed by: RE/MAX of Santa Clarita • Susan Kline • Contact: 818-642-8620
Price cut: $9K (8/1)
$490,000
527 E Maple St, Glendale, CA 91205
2beds
850sqft
Condominium
Built in 1945
-- sqft lot
$483,700 Zestimate®
$576/sqft
$500/mo HOA
What's special
- 105 days
- 782
- 38
Zillow last checked:
Listing updated:
Listed by:
Susan Kline DRE #01352901 818-642-8620,
RE/MAX of Santa Clarita
Source: CRMLS,MLS#: SR26135317 Originating MLS: California Regional MLS
Originating MLS: California Regional MLSFacts & features
Interior
Bedrooms & bathrooms
- Bedrooms: 2
- Bathrooms: 1
- Full bathrooms: 1
Rooms
- Room types: Bedroom, Kitchen, Laundry, Living Room
Bedroom
- Features: All Bedrooms Up
Bathroom
- Features: Tub Shower, Vanity
Kitchen
- Features: Quartz Counters, Self-closing Cabinet Doors, Self-closing Drawers
Cooling
- Wall/Window Unit(s)
Appliances
- Included: 6 Burner Stove, Disposal, Gas Oven, Self Cleaning Oven, Tankless Water Heater, Dryer, Washer
- Laundry: Common Area, Gas Dryer Hookup, Inside
Features
- Eat-in Kitchen, All Bedrooms Up
- Flooring: Tile, Wood
- Has fireplace: Yes
- Fireplace features: Living Room, Wood Burning
- Common walls with other units/homes: 1 Common Wall
Interior area
- Total interior livable area: 850 sqft
Video & virtual tour
Property
Parking
- Total spaces: 1
- Parking features: Assigned, Door-Single, Garage, Community Structure, On Street
- Garage spaces: 1
Features
- Levels: Two
- Stories: 2
- Entry location: Front
- Patio & porch: Rear Porch
- Pool features: None
- Spa features: None
- Fencing: None
- Has view: Yes
- View description: Mountain(s), Neighborhood
Lot
- Size: 2.28 Acres
- Features: Irregular Lot, Lawn, Landscaped
Details
- Parcel number: 5675006052
- Special conditions: Standard
Construction
Type & style
- Home type: Condo
- Property subtype: Condominium
- Attached to another structure: Yes
Condition
- New construction: No
- Year built: 1945
Utilities & green energy
- Electric: Standard
- Sewer: Public Sewer
- Water: Public
- Utilities for property: Electricity Connected, Natural Gas Connected, Phone Available, Sewer Connected, Water Connected
Community & HOA
Community
- Features: Curbs, Street Lights, Suburban, Sidewalks
- Security: Carbon Monoxide Detector(s), Smoke Detector(s)
HOA
- Has HOA: Yes
- Amenities included: Maintenance Grounds, Barbecue, Picnic Area, Pet Restrictions, Pets Allowed, Trash, Water
- Services included: Sewer
- HOA fee: $500 monthly
- HOA name: Glendale Manor HOA
- HOA phone: 818-927-1001
Location
- Region: Glendale
Financial & listing details
- Price per square foot: $576/sqft
- Tax assessed value: $127,897
- Date on market: 6/24/2026
- Cumulative days on market: 105 days
- Listing terms: Cash,Cash to New Loan,Conventional
- Road surface type: Paved
Estimated market value
$483,700
$460,000 - $508,000
$2,577/mo
Price history
| Date | Event | Price |
|---|---|---|
| 8/1/2026 | Price change | $490,000-1.8%$576/sqft |
Source:  CRMLS #SR26135317 Report a problem CRMLS #SR26135317 Report a problem | ||
| 6/24/2026 | Listed for sale | $499,000+523.8%$587/sqft |
Source: CRMLS #SR26135317 Report a problem | ||
| 9/3/1998 | Sold | $80,000$94/sqft |
Source: Public Record Report a problem | ||
Public tax history
| Year | Property taxes | Tax assessment |
|---|---|---|
| 2026 | -- | $127,897 +2% |
| 2025 | $1,499 +2.7% | $125,390 +2% |
| 2024 | $1,459 +2.2% | $122,932 +2% |
| 2023 | $1,428 +2% | $120,523 +2% |
| 2022 | $1,401 +2% | $118,160 +2% |
| 2021 | $1,373 +1.5% | $115,844 +1% |
| 2020 | $1,353 | $114,657 +2% |
| 2019 | $1,353 +4.7% | $112,409 +2% |
| 2018 | $1,292 | $110,206 +2% |
| 2017 | $1,292 +1.7% | $108,046 +2% |
| 2016 | $1,270 +3.8% | $105,928 +1.5% |
| 2015 | $1,224 +2.2% | $104,338 +2% |
| 2014 | $1,198 | $102,295 +2.5% |
| 2012 | -- | $99,839 +2% |
| 2011 | -- | $97,882 +0.8% |
| 2010 | -- | $97,151 -0.2% |
| 2009 | -- | $97,383 +2% |
| 2008 | -- | $95,475 +2% |
| 2007 | -- | $93,604 +2% |
| 2006 | -- | $91,770 |
| 2005 | -- | $91,770 +4% |
| 2004 | -- | $88,207 +1.9% |
| 2003 | -- | $86,592 +2% |
| 2002 | -- | $84,895 +4% |
| 2000 | -- | $81,600 |
Find assessor info on the county website
Monthly payment
Est. payment
Payment breakdown
Explore the cost of this home by adjusting the details. Changes won't be saved.Climate risks
Neighborhood: Mariposa
Similar homes
- $480,0002 bd1 ba783 sqft511 E Maple St, Glendale, CA 91205For Sale
 MLS ID #DW26167048, Adrian Gonzalez, Century 21 Allstars. CRMLS
 - $489,0002 bd2 ba914 sqft525 S Ardmore Ave APT 320, Los Angeles, CA 90020For Sale
 MLS ID #SR26177089, John Tran, Luxury Collective. CRMLS
 - $659,0002 bd2 ba1k sqft2940 N Verdugo Rd Unit 206, Glendale, CA 91208For Sale
 MLS ID #BB26191805, Hovik Tahmasian, REMAX OPTIMA. CRMLS
 - $725,0002 bd2 ba1.2k sqft939 N Glendale Ave APT 1, Glendale, CA 91206For Sale
 MLS ID #BB26196503, Alen Arutyunyan, LEAD Realty & Lending. CRMLS
