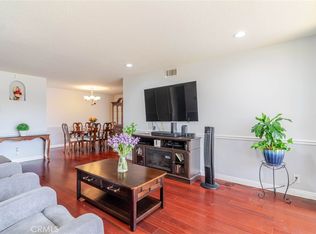
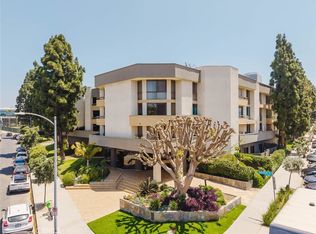
Welcome to the beautiful Wilshire Galleria condo complex, located in the highly coveted Miracle Mile neighborhood. This quiet, interior-facing top-floor end unit boasts 2 beds & 2 baths with 1,281 square feet of living space. The balcony off the primary bedroom, living room and kitchen’s eating area offers a tranquil view looking toward the courtyard and pool areas. The unit’s split floor plan with one bedroom on each side of the living room allows for optimal privacy.
The primary bedroom boasts two spacious closets, built-in shelving and an ensuite bathroom featuring double sinks and a large soaking tub. The secondary bedroom boasts a walk-in closet and a view through the trees to the pool area.
The unit’s central living room is ready for entertaining with a built-in wet bar area. There is a dedicated dining space, eat-in kitchen area, stainless steel appliances & an in-unit laundry with stackable washer/dryer for the upmost convenience. Additional upgrades include recessed lighting and ceiling fans throughout, double-paned floor to ceiling windows and a Nest Thermostat system, providing optimal climate control year-round.
The complex amenities include a pool, jacuzzi, dry sauna and a secure storage stall. The unit comes with two dedicated parking spaces (tandem) in a secured & gated street-level parking garage. Additional guest parking is available, providing ultra convenience when hosting friends & loved ones.
This incredible central location is next to the new LACMA Geffen Galleries and the extended metro line, which are set to be completed by the end of 2024. The complex is in close proximity to many of LA’s beloved hot spots including The Grove, Farmer’s Market, Beverly Center, luxury shopping, world class dining and entertainment experiences. Come check out the ultimate in exceptional Los Angeles living experience!
Sold for $825,000
Listed by: Coldwell Banker Realty • Marge Rankin • Contact: 310-378-5201
Bought with: NONMEMBER MRML
$825,000
750 S Spaulding Ave APT 315, Los Angeles, CA 90036
2beds
1,281sqft
Condominium
Built in 1981
-- sqft lot
$868,500 Zestimate®
$644/sqft
$4,508 Estimated rent
Home value
$868,500
$799,000 - $947,000
$4,508/mo
Zestimate® history
Owner options
List your home for rent
$4,508/mo
Rent Zestimate®
Find your next renter with Zillow Rental Manager. Plus, with online applications, you can quickly screen prospective tenants – for free.
$4,508/mo
Rent Zestimate®
Refinance and save
$5,986/mo
Est. payment
Refinancing to a lower rate could help reduce your monthly payments and save thousands over the life of the loan.
$5,986/mo
Est. payment
Explore your selling options
Work with a Zillow partner agent
Leverage their expertise and Zillow's premium Showcase listings to get your home seen by more buyers.
Get startedList with your own agent
Get your home in front of millions of buyers by listing it on Zillow.
Learn how to do itSell it yourself
Take full control of how buyers see your home on Zillow by listing For Sale by Owner (FSBO).
List your homeWhat's special
Pool areasLuxury shoppingView to the poolInterior - facing topEntertainment experiencesBeverly centerCeiling windows
Zillow last checked:
Listing updated:
Listed by:
Marge Rankin DRE #01447708 310-378-5201,
Coldwell Banker Realty
Bought with:
General NONMEMBER, DRE #01779576
NONMEMBER MRML
Source: CRMLS,MLS#: PV24078096 Originating MLS: California Regional MLS
Originating MLS: California Regional MLSFacts & features
Interior
Bedrooms & bathrooms
- Bedrooms: 2
- Bathrooms: 2
- Full bathrooms: 2
- Main level bathrooms: 2
- Main level bedrooms: 2
Rooms
- Room types: Foyer, Kitchen, Living Room, Primary Bathroom, Primary Bedroom, Other, Dining Room
Primary bedroom
- Features: Primary Suite
Bathroom
- Features: Dual Sinks, Low Flow Plumbing Fixtures, Tub Shower
Kitchen
- Features: Granite Counters
Other
- Features: Walk-In Closet(s)
Heating
- Central
Cooling
- Central Air
Appliances
- Included: Double Oven, Dishwasher, Electric Cooktop, Disposal, Ice Maker, Refrigerator, Water To Refrigerator, Dryer, Washer
- Laundry: Inside
Features
- Wet Bar, Balcony, Breakfast Area, Ceiling Fan(s), Separate/Formal Dining Room, Recessed Lighting, Storage, Entrance Foyer, Primary Suite, Walk-In Closet(s)
- Flooring: Tile, Wood
- Doors: Mirrored Closet Door(s), Panel Doors, Sliding Doors
- Windows: Drapes
- Has fireplace: No
- Fireplace features: None
- Common walls with other units/homes: 1 Common Wall
Interior area
- Total interior livable area: 1,281 sqft
Property
Parking
- Total spaces: 2
- Parking features: Assigned, Garage, Garage Door Opener, Guest, One Space, Community Structure, Tandem
- Garage spaces: 2
Features
- Levels: One
- Stories: 1
- Entry location: Lobby
- Patio & porch: Balcony
- Exterior features: Balcony
- Pool features: Fenced, In Ground, Association
- Has spa: Yes
- Spa features: Association, In Ground
- Has view: Yes
- View description: Courtyard, Pool
Lot
- Size: 2.67 Acres
Details
- Parcel number: 5089011129
- Zoning: LAR3
- Special conditions: Standard
Construction
Type & style
- Home type: Condo
- Property subtype: Condominium
- Attached to another structure: Yes
Condition
- New construction: No
- Year built: 1981
Utilities & green energy
- Sewer: Public Sewer
- Water: Public
Community & HOA
Community
- Features: Curbs, Sidewalks, Gated
- Security: Carbon Monoxide Detector(s), Security Gate, Gated Community, Smoke Detector(s)
HOA
- Has HOA: Yes
- Amenities included: Controlled Access, Management, Pool, Sauna, Spa/Hot Tub, Storage, Trash, Water
- Services included: Earthquake Insurance
- HOA fee: $664 monthly
- HOA name: Wilshire Galeria
- HOA phone: 323-937-9437
Location
- Region: Los Angeles
Financial & listing details
- Price per square foot: $644/sqft
- Tax assessed value: $841,500
- Annual tax amount: $10,164
- Date on market: 5/2/2024
- Cumulative days on market: 13 days
- Listing terms: Cash to New Loan
- Inclusions: Drapes, washer/dryer and refrigerator
- Road surface type: Paved
Price history
| Date | Event | Price |
|---|---|---|
| 5/30/2024 | Sold | $825,000-1.7%$644/sqft |
Source:  CRMLS #PV24078096 Report a problem CRMLS #PV24078096 Report a problem | ||
| 5/17/2024 | Pending sale | $839,000$655/sqft |
Source: CRMLS #PV24078096 Report a problem | ||
| 5/11/2024 | Price change | $839,000-4.1%$655/sqft |
Source: CRMLS #PV24078096 Report a problem | ||
| 5/2/2024 | Listed for sale | $875,000+25.9%$683/sqft |
Source: CRMLS #PV24078096 Report a problem | ||
| 10/26/2017 | Sold | $695,000+0.7%$543/sqft |
Source:  Glendale AOR ZDD #317006298 Report a problem Glendale AOR ZDD #317006298 Report a problem | ||
| 9/12/2017 | Pending sale | $690,000$539/sqft |
Source: Livingood Realty Group, Inc. #317006298 Report a problem | ||
| 9/4/2017 | Listed for sale | $690,000+45.3%$539/sqft |
Source: Livingood Realty Group, Inc. #317006298 Report a problem | ||
| 4/4/2008 | Sold | $475,000$371/sqft |
Source: Public Record Report a problem | ||
Public tax history
| Year | Property taxes | Tax assessment |
|---|---|---|
| 2025 | $10,164 +7.5% | $841,500 +8.5% |
| 2024 | $9,454 +2% | $775,281 +2% |
| 2023 | $9,273 +4.9% | $760,081 +2% |
| 2022 | $8,841 +1.3% | $745,178 +2% |
| 2021 | $8,729 -1% | $730,567 +1% |
| 2020 | $8,819 | $723,077 +2% |
| 2019 | $8,819 +4.5% | $708,900 +2% |
| 2018 | $8,438 | $695,000 +13.7% |
| 2017 | $8,438 +13.8% | $611,149 +2% |
| 2016 | $7,417 +2.3% | $599,167 +5.3% |
| 2015 | $7,247 +32% | $569,000 +29% |
| 2014 | $5,491 | $441,000 +8.9% |
| 2012 | -- | $405,000 |
| 2011 | -- | $405,000 |
| 2010 | -- | $405,000 -26.5% |
| 2009 | -- | $550,800 +129.2% |
| 2008 | -- | $240,319 +2% |
| 2007 | -- | $235,607 +2% |
| 2006 | -- | $230,988 |
| 2005 | -- | $230,988 +4% |
| 2004 | -- | $222,020 +1.9% |
| 2003 | -- | $217,952 +2% |
| 2002 | -- | $213,679 +19.4% |
| 2000 | -- | $179,000 |
Find assessor info on the county website
Neighborhood: Mid City
Nearby homes
- $830,0002 bd2 ba1.3k sqft750 S Spaulding Ave APT 129, Los Angeles, CA 90036For Sale
- $910,0002 bd2 ba1.3k sqft750 S Spaulding Ave APT 302, Los Angeles, CA 90036Sold

- $849,0002 bd2 ba1.3k sqft750 S Spaulding Ave APT 332, Los Angeles, CA 90036For Sale
- $792,7002 bd2 ba1.3k sqft750 S Spaulding Ave APT 131, Los Angeles, CA 90036Off Market
- $726,7002 bd2 ba1.3k sqft750 S Spaulding Ave APT 206, Los Angeles, CA 90036Off Market
- $927,0002 bd2 ba1.6k sqft750 S Spaulding Ave APT 222, Los Angeles, CA 90036Off Market
- $758,6002 bd2 ba1.3k sqft750 S Spaulding Ave APT 229, Los Angeles, CA 90036Off Market
- $768,3002 bd2 ba1.3k sqft750 S Spaulding Ave APT 239, Los Angeles, CA 90036Off Market
Nearby schools
GreatSchools rating
- 7/10Carthay Center ElementaryGrades: K-5Distance: 0.7 mi
- 7/10Emerson Community Charter SchoolGrades: 6-8Distance: 4.5 mi
- 5/10Fairfax Senior High SchoolGrades: 9-12Distance: 1.4 mi
Get a cash offer in 3 minutes
Find out how much your home could sell for in as little as 3 minutes with a no-obligation cash offer.
Estimated market value
$868,500
Get a cash offer in 3 minutes
Find out how much your home could sell for in as little as 3 minutes with a no-obligation cash offer.
Estimated market value
$868,500
- California
- Los Angeles County
- Los Angeles
- 90036
- Mid City
- 750 S Spaulding Ave Apartment 315
Nearby cities
Nearby neighborhoods
Nearby zip codes
Other Los Angeles Topics
