Skip main navigation
Sold for $910,000
  • Listed by: Keller Williams Realty • Victoria Lim • Contact: 714-584-2700
    Bought with: Keller Williams Realty
    $910,000

    750 S Spaulding Ave APT 302, Los Angeles, CA 90036

    2beds
    1,330sqft
    Condominium
    Built in 1981
    -- sqft lot
    $872,300 Zestimate®
    $684/sqft
    $5,064 Estimated rent

    Home value

    $872,300

    $820,000 - $933,000

    $5,064/mo

    Zestimate® history
    Loading
    Loading...

    Owner options

    List your home for rent

    $5,064/mo

    Rent Zestimate®

    Find your next renter with Zillow Rental Manager. Plus, with online applications, you can quickly screen prospective tenants – for free.

    Learn more

    $5,064/mo

    Rent Zestimate®

    Refinance and save

    $6,563/mo

    Est. payment

    Refinancing to a lower rate could help reduce your monthly payments and save thousands over the life of the loan.

    See today's rates

    $6,563/mo

    Est. payment

    Explore your selling options

    Work with a Zillow partner agent

    Leverage their expertise and Zillow's premium Showcase listings to get your home seen by more buyers.

    Get started

    List with your own agent

    Get your home in front of millions of buyers by listing it on Zillow.

    Learn how to do it

    Sell it yourself

    Take full control of how buyers see your home on Zillow by listing For Sale by Owner (FSBO).

    List your home

    What's special

    Expansive balconyOversized windowsHeart of museum rowSpectacular city viewsRemodeled hall bathCustom tileGenerous second bedroom
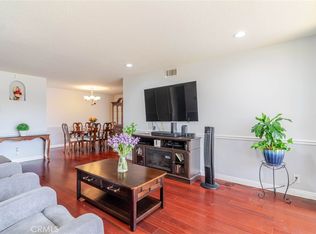
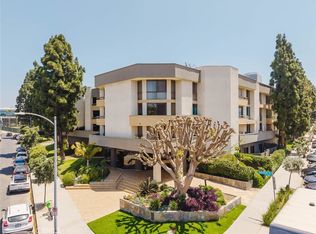
    750 S. Spaulding Ave. #302 is a beautifully remodeled single-level top-floor condominium with 1,330 square feet of living space. Ideally situated in the museum area of the Miracle Mile, this bright two-bedroom condo is just one block away from the Los Angeles County Museum of Art (LACMA). Upon entering, you’ll be greeted by open floor plan that sets the tone for the rest of the home. The fully remodeled eat-in kitchen features stainless steel appliances, newer cabinetry, quartz counters, a perfect space for culinary enthusiasts. As you move through the condo, an abundance of light streams in through oversized windows and sliding glass doors, leading to an expansive balcony. From here, you can enjoy spectacular city views. The oversized primary bedroom includes a seating area and abundant closets. The well-designed primary bathroom features an oversized tub/shower with custom tile and a quartz countertop. The generous second bedroom is conveniently located adjacent to the remodeled hall bath, which also features custom tile and cabinetry. Beautiful wide plank wood floors add warmth and elegance. For added convenience, the condo includes an in-unit washer and dryer hookup. Storage options abound, including extra storage in the garage. Side-by-side parking in the gated community garage ensures ease of access. The location couldn’t be better—situated in the heart of museum row, you’re just steps away from The Academy Museum, LACMA, and the Petersen Museum. Additionally, you’re minutes from The Grove, Beverly Center, and an array of fabulous restaurants and shops. This large floorplan feels like a home that can accommodate both small and large families. Condominiums of this size and quality are rare to find. The community amenities include a large pool, spa, sunning area, seperate dry sauna and shower, and onsite management. If you’re seeking a turnkey property in a great neighborhood at an awesome price, 750 S. Spaulding Ave. #302 is a true must-see. Looking for a most sassy home owner!

    Zillow last checked:

    Listing updated:

    Listed by:

    Victoria Lim DRE #01902945 949-800-9596,

    Keller Williams Realty

    Bought with:

    Victoria Lim, DRE #01902945

    Keller Williams Realty

    Source: CRMLS,MLS#: PW24051015MLS LogoOriginating MLS: California Regional MLS

    Facts & features

    Interior

    Bedrooms & bathrooms
    • Bedrooms: 2
    • Bathrooms: 2
    • Full bathrooms: 2
    • Main level bathrooms: 2
    • Main level bedrooms: 2
    Rooms
    • Room types: Bedroom, Kitchen, Laundry, Living Room
    Bedroom
    • Features: Bedroom on Main Level
    Heating
    • Central
    Cooling
    • Central Air
    Appliances
    • Laundry: Washer Hookup, Electric Dryer Hookup, Inside, Laundry Closet, Stacked
    Features
    • Bedroom on Main Level
    • Has fireplace: No
    • Fireplace features: None
    • Common walls with other units/homes: 2+ Common Walls,No One Above
    Interior area
    • Total interior livable area: 1,330 sqft

    Property

    Parking
    • Total spaces: 2
    • Parking features: Garage
    • Garage spaces: 2
    Features
    • Levels: One
    • Stories: 1
    • Entry location: 4
    • Pool features: Community, Association
    • Has view: Yes
    • View description: City Lights
    Lot
    • Size: 2.67 Acres
    Details
    • Parcel number: 5089011116
    • Zoning: LAR3
    • Special conditions: Standard

    Construction

    Type & style
    • Home type: Condo
    • Property subtype: Condominium
    • Attached to another structure: Yes
    Condition
    • New construction: No
    • Year built: 1981

    Utilities & green energy

    • Sewer: Public Sewer
    • Water: Public

    Community & HOA

    Community
    • Features: Storm Drain(s), Street Lights, Sidewalks, Pool
    HOA
    • Has HOA: Yes
    • Amenities included: Controlled Access, Management, Pool, Sauna, Spa/Hot Tub, Storage, Trash, Water
    • Services included: Earthquake Insurance
    • HOA fee: $675 monthly
    • HOA name: Wilshire Galleria
    • HOA phone: 323-937-9437
    Location
    • Region: Los Angeles

    Financial & listing details

    • Price per square foot: $684/sqft
    • Tax assessed value: $928,200
    • Annual tax amount: $11,197
    • Date on market: 4/9/2024
    • Cumulative days on market: 6 days
    • Listing terms: Cash,Cash to New Loan
    • Exclusions: refrigerators, washer & dryer

    Price history

    DateEventPrice
    5/17/2024Sold$910,000+3.6%$684/sqft
    Source: CRMLS #PW24051015 Report a problem
    5/2/2024Pending sale$878,500+44%$661/sqft
    Source: CRMLS #PW24051015 Report a problem
    12/17/2014Sold$610,000+35.9%$459/sqft
    Source: CLAW #14807557 Report a problem
    10/16/2012Sold$449,000+2.3%$338/sqft
    Source: CLAW #12623111 Report a problem
    9/8/2012Listed for sale$439,000$330/sqft
    Source: Re/Max Mega Group #12623111 Report a problem

    Public tax history

    YearProperty taxesTax assessment
    2025$11,197 +27.6%$928,200 +29.1%
    2024$8,779 +1.9%$718,746 +2%
    2023$8,611 +4.9%$704,654 +2%
    2022$8,211 +1.3%$690,838 +2%
    2021$8,105 -1%$677,293 +1%
    2020$8,189 $670,349 +2%
    2019$8,189 +4.5%$657,206 +2%
    2018$7,835 $644,320 +2%
    2017$7,835 +2.2%$631,687 +2%
    2016$7,665 +2.3%$619,302 +1.5%
    2015$7,490 +33.4%$610,000 +35.2%
    2014$5,616 $451,038 +299.9%
    2012-- $112,779 +2%
    2011-- $110,569 +0.8%
    2010-- $109,744 -0.2%
    2009-- $110,006 +2%
    2008-- $107,850 +2%
    2007-- $105,736 +2%
    2006-- $103,664
    2005-- $103,664 +4%
    2004-- $99,641 +1.9%
    2003-- $97,816 +2%
    2002-- $95,899 +4%
    2000-- $92,176
    Find assessor info on the county website

    Neighborhood: Mid City

    Nearby schools

    GreatSchools rating
    Get a cash offer in 3 minutes
    Find out how much your home could sell for in as little as 3 minutes with a no-obligation cash offer.
    Estimated market value
    $872,300
    Get a cash offer in 3 minutes
    Find out how much your home could sell for in as little as 3 minutes with a no-obligation cash offer.
    Estimated market value
    $872,300