Skip main navigation
Under contract
  • Listed by: JohnHart Corp. • Gina Labellarti • Contact: 626-215-4462
    $849,000

    750 S Spaulding Ave APT 332, Los Angeles, CA 90036

    2beds
    1,323sqft
    : 
    $6,387/mo
    Get pre-qualified
    Condominium
    Built in 1981
    -- sqft lot
    $844,500 Zestimate®
    $642/sqft
    $750/mo HOA

    What's special

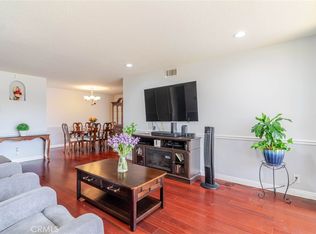
    Top floor end unit in the heart of Miracle Mile. Welcome to The Wilshire Galleria, a highly sought-after community known for its spacious residences, resort-style amenities, and exceptional central location. This beautifully updated 2 bedroom, 2 bathroom condominium offers approximately 1,323 square feet of bright and comfortable living space with a thoughtfully designed open floor plan and abundant natural light throughout. The refreshed interior features brand new appliances, quality finishes, and a spacious living and dining area that opens to an oversized private balcony, creating the perfect indoor-outdoor living experience. The primary suite serves as a private retreat with a completely remodeled bathroom, a walk-in closet, and generous living space. A well-appointed secondary bedroom and full bathroom provide flexibility for guests, a home office, or additional living needs. Additional highlights include an in-unit washer and dryer and two assigned parking spaces within the community. Residents enjoy access to outstanding community amenities including a sparkling pool, spa, and sauna. Ideally situated in the vibrant Miracle Mile neighborhood, this home is moments from LACMA, the Petersen Automotive Museum, the Academy Museum of Motion Pictures, the La Brea Tar Pits, the Original Farmers Market, and the newly opened Wilshire/Fairfax Metro Station on the D Line, providing convenient access throughout Los Angeles. Surrounded by premier dining, shopping, and entertainment, this is an exceptional opportunity to enjoy one of the city's most desirable urban neighborhoods.
    18 days
    |
    369
    |
    11
    |

    Zillow last checked:

    Listing updated:

    Listed by:

    Gina Labellarti DRE #01509425 626-215-4462,

    JohnHart Corp.

    Source: CRMLS,MLS#: AR26128566MLS LogoOriginating MLS: California Regional MLS

      Facts & features

      Interior

      Bedrooms & bathrooms
      • Bedrooms: 2
      • Bathrooms: 2
      • Full bathrooms: 2
      • Main level bathrooms: 2
      • Main level bedrooms: 2
      Rooms
      • Room types: Kitchen, Laundry, Living Room, Primary Bedroom, Other, Dining Room
      Primary bedroom
      • Features: Primary Suite
      Bathroom
      • Features: Dual Sinks, Multiple Shower Heads, Remodeled, Separate Shower, Tile Counters, Tub Shower, Upgraded
      Kitchen
      • Features: Granite Counters
      Other
      • Features: Walk-In Closet(s)
      Heating
      • Central
      Cooling
      • Central Air
      Appliances
      • Included: Double Oven, Dishwasher, Electric Cooktop, Electric Oven, Electric Range, Microwave, Refrigerator, Dryer, Washer
      • Laundry: Electric Dryer Hookup, Inside, Stacked
      Features
      • Wet Bar, Balcony, Breakfast Area, Crown Molding, Separate/Formal Dining Room, Eat-in Kitchen, High Ceilings, Open Floorplan, Recessed Lighting, Primary Suite, Walk-In Closet(s)
      • Flooring: Tile, Wood
      • Doors: Mirrored Closet Door(s), Sliding Doors
      • Has fireplace: No
      • Fireplace features: None
      • Common walls with other units/homes: 1 Common Wall,End Unit,No One Above
      Interior area
      • Total interior livable area: 1,323 sqft

      Property

      Parking
      • Parking features: Assigned, Garage, Community Structure, Tandem
      Features
      • Levels: One
      • Stories: 1
      • Entry location: Front Door
      • Patio & porch: See Remarks
      • Pool features: Community, Association
      • Has spa: Yes
      • Spa features: Community
      • Has view: Yes
      • View description: Neighborhood
      Lot
      • Size: 2.67 Acres
      • Features: 36-40 Units/Acre
      Details
      • Parcel number: 5089011146
      • Special conditions: Standard

      Construction

      Type & style
      • Home type: Condo
      • Property subtype: Condominium
      • Attached to another structure: Yes
      Condition
      • Updated/Remodeled,Turnkey
      • New construction: No
      • Year built: 1981

      Utilities & green energy

      • Sewer: Public Sewer
      • Water: Public
      • Utilities for property: Cable Available, Electricity Available, Sewer Available, Water Available

      Community & HOA

      Community
      • Features: Curbs, Storm Drain(s), Street Lights, Sidewalks, Pool
      • Security: Carbon Monoxide Detector(s), Fire Detection System, Smoke Detector(s)
      HOA
      • Has HOA: Yes
      • Amenities included: Maintenance Grounds, Pool, Sauna, Spa/Hot Tub, Storage, Trash, Water
      • Services included: Earthquake Insurance
      • HOA fee: $750 monthly
      • HOA name: Wilshire Galleria Owners Association
      • HOA phone: 323-937-9437
      Location
      • Region: Los Angeles

      Financial & listing details

      • Price per square foot: $642/sqft
      • Tax assessed value: $506,051
      • Annual tax amount: $6,184
      • Date on market: 7/6/2026
      • Cumulative days on market: 19 days
      • Listing terms: Cash,Cash to New Loan,Conventional
      • Inclusions: washer and dryer

        Estimated market value

        $844,500

        $802,000 - $887,000

        $3,727/mo

        Price history

        DateEventPrice
        7/21/2026Contingent$849,000$642/sqft
        Source: CRMLS #AR26128566 Report a problem
        7/21/2026Pending sale$849,000$642/sqft
        Source: JohnHart Real Estate #AR26128566 Report a problem
        7/6/2026Listed for sale$849,000+114.9%$642/sqft
        Source: JohnHart Real Estate #AR26128566 Report a problem
        8/17/2016Listing removed$3,000+15.4%$2/sqft
        Source: Secured Properties Report a problem
        5/10/2015Listing removed$2,600$2/sqft
        Source: Secured Properties Inc. #15-901379 Report a problem
        5/6/2015Listed for rent$2,600+4%$2/sqft
        Source: Secured Properties Inc. #15901379 Report a problem
        6/6/2014Listing removed$2,500$2/sqft
        Source: Secured Properties Inc. #14-757951 Report a problem
        5/6/2014Listed for rent$2,500$2/sqft
        Source: Secured Properties Inc. #14-757951 Report a problem
        1/13/2011Sold$395,000-34.1%$299/sqft
        Source: Public Record Report a problem
        7/3/2009Listing removed$599,000$453/sqft
        Source: Claudette Babalian #12116125 Report a problem
        12/5/2008Listed for sale$599,000+5.1%$453/sqft
        Source: Claudette Babalian #12116125 Report a problem
        4/26/2005Sold$570,000+54.1%$431/sqft
        Source: Public Record Report a problem
        4/22/2003Sold$370,000+43.7%$280/sqft
        Source: Public Record Report a problem
        12/12/2000Sold$257,500+43.1%$195/sqft
        Source: Public Record Report a problem
        12/24/1998Sold$180,000+26.8%$136/sqft
        Source: Public Record Report a problem
        6/9/1995Sold$142,000$107/sqft
        Source: Public Record Report a problem

        Public tax history

        YearProperty taxesTax assessment
        2025$6,184 +1.3%$506,051 +2%
        2024$6,107 +1.9%$496,130 +2%
        2023$5,993 +4.8%$486,403 +2%
        2022$5,716 +1.4%$476,867 +2%
        2021$5,640 -1%$467,518 +1%
        2020$5,697 $462,725 +2%
        2019$5,697 +4.6%$453,653 +2%
        2018$5,447 $444,758 +2%
        2017$5,447 +2.2%$436,038 +2%
        2016$5,330 +2.4%$427,489 +1.5%
        2015$5,203 +1%$421,069 +2%
        2014$5,150 $412,822 +2.5%
        2012-- $402,900 +10.4%
        2011-- $365,000
        2010-- $365,000 -34.8%
        2009-- $559,700 -7.5%
        2008-- $604,887 +2%
        2007-- $593,028 +2%
        2006-- $581,400 +48.3%
        2005-- $392,132 +4%
        2004-- $376,907 +40.7%
        2003-- $267,902 +2%
        2002-- $262,650 +43.1%
        2000-- $183,600
        Find assessor info on the county website

        Monthly payment

        Est. payment

        Payment breakdown

        Explore the cost of this home by adjusting the details. Changes won't be saved.
        All calculations are estimates and provided by Zillow, Inc. for informational purposes only. Actual amounts may vary.
        HOA fees may include property taxes on listings classified as Co-Ops. Contact the listing agent and/or owner for fee details.
        Mortgage interest rates are dependent on a number of factors, including credit score, down payment, and repayment length. Interest rate data provided by Zillow Group Marketplace, Inc. as of 1/1/1970 from various mortgage lenders with which we have lead or other similar arrangements; the Estimated Payment is an average of those rates.
        See how much you could borrow to make a competitive offer.

        Climate risks

        Neighborhood: Mid City

        Getting around

        92 / 100
        Walker's Paradise
        61 / 100
        Good Transit
        60 / 100
        Bikeable

        Nearby schools

        GreatSchools rating

        A local agent can set up tours, give advice and negotiate with sellers.

        Browse local experts

        Similar homes

          1. Local buyer's agents are ready to help