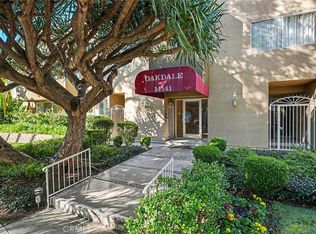
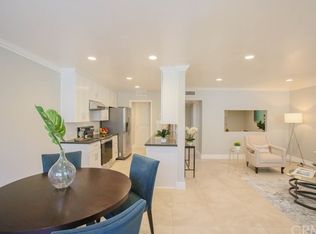
Don't miss this top floor unit facing away from the street, overlooking the courtyard with heated pool & spa, BBQ's, large sunbathing area & sauna. Enter building through a secured front door, to reception area with couches, and take the elevator to the 3rd floor to unit #304. Terracotta floors in formal entry, living room, dining area, kitchen and hallway. Shuttered windows open to an el fresco patio overlooking the pool and spa. Primary carpeted bedroom has its own walk-in closet and private full bathroom with laminate floors. The second carpeted bedroom has shuttered windows and a closet and an extra large 2nd walk-in closet access in the hallway. The second bathroom is also the guest bathroom. The kitchen features an electric stove, custom acbinets & counters & a built-in dishwasher. There is one parking bay behind a secured garage gate. Community washers and dryers are included on every floor. One block away from Ventura Blvd, with Mendocino Farms, Islands Burgers, Ralphs, Whole Foods, shopping and dining nearby. Easy access to Westside. Best and most convenient location in Sherman Oaks.
Sold for $655,000
$655,000
14141 Dickens St #304, Sherman Oaks, CA 91423
2beds
1,363sqft
Residential, Condominium
Built in 1969
-- sqft lot
$647,700 Zestimate®
$481/sqft
$3,341 Estimated rent
Home value
$647,700
$583,000 - $719,000
$3,341/mo
Zestimate® history
Owner options
List your home for rent
$3,341/mo
Rent Zestimate®
Find your next renter with Zillow Rental Manager. Plus, with online applications, you can quickly screen prospective tenants – for free.
$3,341/mo
Rent Zestimate®
Refinance and save
$4,714/mo
Est. payment
Refinancing to a lower rate could help reduce your monthly payments and save thousands over the life of the loan.
$4,714/mo
Est. payment
Explore your selling options
Work with a Zillow partner agent
Leverage their expertise and Zillow's premium Showcase listings to get your home seen by more buyers.
Get startedList with your own agent
Get your home in front of millions of buyers by listing it on Zillow.
Learn how to do itSell it yourself
Take full control of how buyers see your home on Zillow by listing For Sale by Owner (FSBO).
List your homeWhat's special
Top floor unitEl fresco patioTerracotta floorsLaminate floorsLarge sunbathing areaBuilt-in dishwasherWalk-in closet
Zillow last checked:
Listing updated:
Listed by:
Eric Lieberman DRE # 01008206 310-849-4900,
Compass 818-783-7721,
Justine Lieberman DRE # 02062251 818-535-4266,
Compass
Bought with:
Irina Agajanyan, DRE # 02066854
AMI Financial Services, Inc.
Source: CLAW,MLS#: 25502177
Facts & features
Interior
Bedrooms & bathrooms
- Bedrooms: 2
- Bathrooms: 2
- Full bathrooms: 1
- 3/4 bathrooms: 1
Rooms
- Room types: Formal Entry
Bedroom
- Features: Walk-In Closet(s)
Kitchen
- Features: Counter Top
Heating
- Central
Cooling
- Central Air
Appliances
- Included: Electric Oven, Electric Cooktop, Range/Oven, Dishwasher, Disposal
- Laundry: Common Area
Features
- Ceiling Fan(s), Dining Area
- Flooring: Carpet, Laminate, Stone Tile
- Has fireplace: No
- Fireplace features: None
Interior area
- Total structure area: 1,363
- Total interior livable area: 1,363 sqft
Property
Parking
- Total spaces: 1
- Parking features: Subterr Tandem
- Covered spaces: 1
Features
- Levels: One
- Stories: 3
- Exterior features: Balcony
- Pool features: Association, Community
- Spa features: Association Spa, Community
- Has view: Yes
- View description: Courtyard, Pool
- Has water view: Yes
Lot
- Size: 0.67 Acres
Details
- Zoning: LARD1.5
- Special conditions: Standard
Construction
Type & style
- Home type: Condo
- Architectural style: Contemporary
- Property subtype: Residential, Condominium
- Attached to another structure: Yes
Condition
- Year built: 1969
Community & HOA
Community
- Security: Carbon Monoxide Detector(s)
- Subdivision: Cardinal Management Group
HOA
- Has HOA: Yes
- Amenities included: Landscaping, Assoc Pet Rules, Elevator(s), Pool, Spa/Hot Tub, Rec Multipurpose Rm, Sauna, Sun Deck, Gated Parking
- Services included: Building and Grounds
- HOA fee: $520 monthly
Location
- Region: Sherman Oaks
Financial & listing details
- Price per square foot: $481/sqft
- Date on market: 2/27/2025
Price history
| Date | Event | Price |
|---|---|---|
| 5/7/2025 | Sold | $655,000-5.8%$481/sqft |
Source:  CLAW #25502177 Report a problem CLAW #25502177 Report a problem | ||
| 3/13/2025 | Pending sale | $695,000$510/sqft |
Source: CLAW #25502177 Report a problem | ||
| 2/27/2025 | Listed for sale | $695,000$510/sqft |
Source: CLAW #25502177 Report a problem | ||
Public tax history
Tax history is unavailable.
Neighborhood: Sherman Oaks
Nearby homes
- $630,0002 bd2 ba1.2k sqft14141 Dickens St APT 111, Sherman Oaks, CA 91423Sold
- $746,2003 bd2 ba1.3k sqft14141 Dickens St APT 204, Sherman Oaks, CA 91423Off Market
- $586,5002 bd2 ba1.1k sqft14141 Dickens St APT 301, Sherman Oaks, CA 91423Sold

- $560,0001 bd2 ba1k sqft14141 Dickens St APT 306, Sherman Oaks, CA 91423Sold

- $2,9802 bd2 ba1.2k sqft14141 Dickens St APT 311, Sherman Oaks, CA 91423For Rent
- $649,0002 bd2 ba1.4k sqft14141 Dickens St APT 312, Sherman Oaks, CA 91423Pending
- $630,6002 bd2 ba1.2k sqft14141 Dickens St APT 101, Sherman Oaks, CA 91423Off Market
- $674,6002 bd2 ba1.3k sqft14141 Dickens St APT 102, Sherman Oaks, CA 91423Off Market
Nearby schools
GreatSchools rating
- 8/10Sherman Oaks Elementary Charter SchoolGrades: K-5Distance: 0.8 mi
- 6/10Van Nuys Middle SchoolGrades: 6-8Distance: 1.5 mi
- 8/10Van Nuys Senior High SchoolGrades: 9-12Distance: 2.9 mi
Get a cash offer in 3 minutes
Find out how much your home could sell for in as little as 3 minutes with a no-obligation cash offer.
Estimated market value
$647,700
Get a cash offer in 3 minutes
Find out how much your home could sell for in as little as 3 minutes with a no-obligation cash offer.
Estimated market value
$647,700
- California
- Los Angeles County
- Los Angeles
- 91423
- Sherman Oaks
- 14141 Dickens St Unit 304
Nearby cities
Nearby neighborhoods
Nearby zip codes
Other Los Angeles Topics
