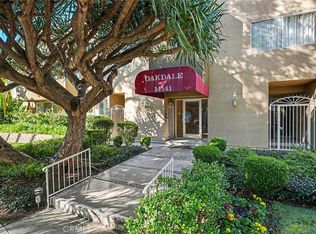
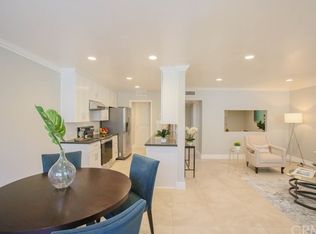
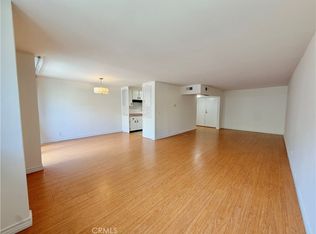
Conveniently situated just south of Ventura Boulevard, this highly sought-after and secure residence offers a prime location near a variety of trendy coffee shops, restaurants, and an abundance of both big-box and boutique shopping options. Notably, the popular Whole Foods market and Ralphs Fresh Fare are both just a stone's throw away. Recently updated, including new HVAC, this bright and spacious 1-bedroom, 1.5-bath condo is nestled on a serene, tree-lined street in prime Sherman Oaks. The primary suite is generously sized and features a walk-in closet, providing ample storage space. The large, updated bathroom adds a touch of luxury to your living experience. The open floor plan of the main living area is both inviting and functional, creating an ideal space for relaxation and entertaining. With its well-proportioned layout, the condo feels remarkably spacious. The contemporary galley kitchen, complete with a sitting area, boasts granite countertops, pristine cabinetry, and high-quality appliances, ensuring a delightful cooking experience. As a resident of this community, you will have access to desirable HOA amenities that enhance your lifestyle. Enjoy the secure building, convenience of a heated outdoor pool and spa, assigned underground parking, and additional storage space. Additionally, community laundry facilities are available on each floor, making everyday tasks effortless. Don't miss out on this incredible opportunity to call this bright and spacious condo your new home. Take action now and embrace the vibrant lifestyle that Sherman Oaks has to offer
Sold for $560,000
Listed by: Redfin Corporation • Robert Giambalvo • Contact: 310-409-2885
Bought with: KW Advisors
$560,000
14141 Dickens St APT 306, Sherman Oaks, CA 91423
1beds
1,031sqft
Condominium
Built in 1969
-- sqft lot
$548,800 Zestimate®
$543/sqft
$3,539 Estimated rent
Home value
$548,800
$516,000 - $587,000
$3,539/mo
Zestimate® history
Owner options
List your home for rent
$3,539/mo
Rent Zestimate®
Find your next renter with Zillow Rental Manager. Plus, with online applications, you can quickly screen prospective tenants – for free.
$3,539/mo
Rent Zestimate®
Refinance and save
$4,085/mo
Est. payment
Refinancing to a lower rate could help reduce your monthly payments and save thousands over the life of the loan.
$4,085/mo
Est. payment
Explore your selling options
Work with a Zillow partner agent
Leverage their expertise and Zillow's premium Showcase listings to get your home seen by more buyers.
Get startedList with your own agent
Get your home in front of millions of buyers by listing it on Zillow.
Learn how to do itSell it yourself
Take full control of how buyers see your home on Zillow by listing For Sale by Owner (FSBO).
List your homeWhat's special
Heated outdoor poolHigh-quality appliancesWalk-in closetNew hvacContemporary galley kitchenOpen floor planTree-lined street
Zillow last checked:
Listing updated:
Listed by:
Robert Giambalvo DRE #01955817 310-409-2885,
Redfin Corporation
Bought with:
Daniele Manzin, DRE #02139811
KW Advisors
Richard Schulman, DRE #01427211
KW Advisors
Source: CRMLS,MLS#: PF23107703 Originating MLS: California Regional MLS
Originating MLS: California Regional MLSFacts & features
Interior
Bedrooms & bathrooms
- Bedrooms: 1
- Bathrooms: 2
- Full bathrooms: 1
- 1/2 bathrooms: 1
- Main level bathrooms: 2
- Main level bedrooms: 1
Rooms
- Room types: Bedroom, Den, Kitchen, Living Room, Other, Sauna
Bedroom
- Features: Bedroom on Main Level
Bathroom
- Features: Bathtub, Remodeled, Separate Shower, Walk-In Shower
Kitchen
- Features: Granite Counters, Updated Kitchen
Other
- Features: Walk-In Closet(s)
Heating
- Central
Cooling
- Central Air
Appliances
- Included: Convection Oven, Dishwasher, Electric Cooktop, Electric Oven, Range Hood
- Laundry: Common Area
Features
- Balcony, Ceiling Fan(s), Elevator, Granite Counters, Storage, Bedroom on Main Level, Walk-In Closet(s)
- Flooring: Laminate
- Has fireplace: No
- Fireplace features: None
- Common walls with other units/homes: 2+ Common Walls
Interior area
- Total interior livable area: 1,031 sqft
Property
Parking
- Total spaces: 2
- Parking features: Assigned, Covered, Tandem
- Garage spaces: 2
Features
- Levels: One
- Stories: 1
- Entry location: door
- Pool features: Community, Association
- Has spa: Yes
- Spa features: Community
- Fencing: None
- Has view: Yes
- View description: Neighborhood
Lot
- Size: 0.67 Acres
Details
- Parcel number: 2266003076
- Zoning: LARD1.5
- Special conditions: Standard
Construction
Type & style
- Home type: Condo
- Property subtype: Condominium
- Attached to another structure: Yes
Materials
- Roof: Common Roof
Condition
- New construction: No
- Year built: 1969
Utilities & green energy
- Sewer: Public Sewer
- Water: Public
Community & HOA
Community
- Features: Street Lights, Suburban, Sidewalks, Pool
HOA
- Has HOA: Yes
- Amenities included: Barbecue, Pool, Sauna, Spa/Hot Tub
- HOA fee: $520 monthly
- HOA name: Oakdale Condominium Association
- HOA phone: 323-373-3182
Location
- Region: Sherman Oaks
Financial & listing details
- Price per square foot: $543/sqft
- Tax assessed value: $571,200
- Annual tax amount: $6,934
- Date on market: 6/21/2023
- Cumulative days on market: 32 days
- Listing terms: Cash,Cash to New Loan,Conventional
- Inclusions: Stove, Hot Tub/Jacuzzi/Spa, Pool/Spa Toys, Lighting Fixtures, Window & door Screens,
Price history
| Date | Event | Price |
|---|---|---|
| 8/16/2023 | Sold | $560,000-1.7%$543/sqft |
Source:  CRMLS #PF23107703 Report a problem CRMLS #PF23107703 Report a problem | ||
| 7/24/2023 | Contingent | $569,888$553/sqft |
Source: CRMLS #PF23107703 Report a problem | ||
| 6/21/2023 | Listed for sale | $569,888+75.4%$553/sqft |
Source: CRMLS #PF23107703 Report a problem | ||
| 2/11/2014 | Sold | $325,000-4%$315/sqft |
Source: Public Record Report a problem | ||
| 1/12/2014 | Pending sale | $338,500$328/sqft |
Source: Coldwell Banker Residential Brokerage - Studio City #SR14000965 Report a problem | ||
| 1/3/2014 | Listed for sale | $338,500+50.8%$328/sqft |
Source: Coldwell Banker Residential Brokerage - Studio City #SR14000965 Report a problem | ||
| 8/14/2002 | Sold | $224,500$218/sqft |
Source: Public Record Report a problem | ||
Public tax history
| Year | Property taxes | Tax assessment |
|---|---|---|
| 2025 | $6,934 +1.1% | $571,200 +2% |
| 2024 | $6,856 +44.9% | $560,000 +46.2% |
| 2023 | $4,731 +4.9% | $382,925 +2% |
| 2022 | $4,508 +1.3% | $375,418 +2% |
| 2021 | $4,450 -1% | $368,058 +1% |
| 2020 | $4,494 | $364,285 +2% |
| 2019 | $4,494 +4.6% | $357,143 +2% |
| 2018 | $4,298 | $350,141 +2% |
| 2017 | $4,298 +2.3% | $343,276 +2% |
| 2016 | $4,202 +2.4% | $336,546 +1.5% |
| 2015 | $4,102 +26.4% | $331,492 +25% |
| 2014 | $3,247 | $265,233 +9.6% |
| 2012 | -- | $242,000 -4.6% |
| 2011 | -- | $253,784 +0.8% |
| 2010 | -- | $251,889 -0.2% |
| 2009 | -- | $252,488 +2% |
| 2008 | -- | $247,538 +2% |
| 2007 | -- | $242,685 +2% |
| 2006 | -- | $237,927 |
| 2005 | -- | $237,927 +4% |
| 2004 | -- | $228,690 +1.9% |
| 2003 | -- | $224,500 +358.8% |
| 2002 | -- | $48,933 +4% |
| 2000 | -- | $47,035 |
Find assessor info on the county website
Neighborhood: Sherman Oaks
Nearby homes
- $630,0002 bd2 ba1.2k sqft14141 Dickens St APT 111, Sherman Oaks, CA 91423Sold
- $746,2003 bd2 ba1.3k sqft14141 Dickens St APT 204, Sherman Oaks, CA 91423Off Market
- $586,5002 bd2 ba1.1k sqft14141 Dickens St APT 301, Sherman Oaks, CA 91423Sold

- $3,1502 bd2 ba1.2k sqft14141 Dickens St APT 311, Sherman Oaks, CA 91423For Rent
- $649,0002 bd2 ba1.4k sqft14141 Dickens St APT 312, Sherman Oaks, CA 91423Pending
- $655,0002 bd2 ba1.3k sqft14141 Dickens St #304, Sherman Oaks, CA 91423Sold
- $639,7002 bd2 ba1.2k sqft14141 Dickens St APT 101, Sherman Oaks, CA 91423Off Market
- $684,0002 bd2 ba1.3k sqft14141 Dickens St APT 102, Sherman Oaks, CA 91423Off Market
Nearby schools
GreatSchools rating
- 8/10Sherman Oaks Elementary Charter SchoolGrades: K-5Distance: 0.8 mi
- 6/10Van Nuys Middle SchoolGrades: 6-8Distance: 1.5 mi
- 8/10Van Nuys Senior High SchoolGrades: 9-12Distance: 2.9 mi
Get a cash offer in 3 minutes
Find out how much your home could sell for in as little as 3 minutes with a no-obligation cash offer.
Estimated market value
$548,800
Get a cash offer in 3 minutes
Find out how much your home could sell for in as little as 3 minutes with a no-obligation cash offer.
Estimated market value
$548,800
- California
- Los Angeles County
- Los Angeles
- 91423
- Sherman Oaks
- 14141 Dickens St Apartment 306
Nearby cities
Nearby neighborhoods
Nearby zip codes
Other Los Angeles Topics
