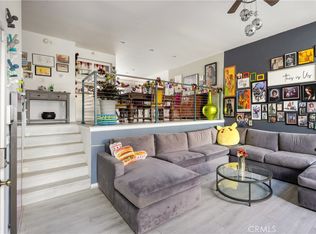
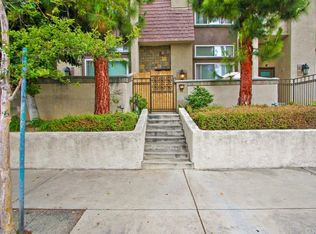
Welcome home to this 3-bedroom, 2.5-bathroom townhouse with updates throughout. As soon as you step inside, you will love the high ceilings and inviting open floor plan featuring newer flooring throughout, smoothed ceilings downstairs, dual-pane windows, and newer paint, creating a sleek and contemporary feel. The spacious living area with a cozy fireplace and tons of natural lighting, with access to a nice-sized patio for relaxing and grilling. Next you have the dining area with a wet bar leading you to the kitchen with plenty of storage and an eating nook; also on this level you have an updated half bathroom. Upstairs, you’ll find three generously sized bedrooms, including a large primary suite with a walk-in closet and an en-suite bathroom with a newer-designed shower for your private retreat. Newer flooring and dual-pane windows upstairs as well. Enjoy the convenience of your own attached 2-car garage with direct access to the home, where you will also find your laundry area. Nestled in a well-maintained community, this home offers access to amenities such as a sparkling pool, spa and clubhouse. The HOA includes water, trash, cable TV (the Platinum package), and Spectrum high-speed internet. All this can be yours, situated in a prime Chatsworth location; you’re just moments from parks, schools, shopping, the 118 FWY, and dining. This move-in-ready home is waiting for you!
Sold for $610,000
Listed by: Equity Union • Joanne Weissman Littman • Contact: 805-892-8119
Bought with: Coldwell Banker Realty
$610,000
21901 Lassen St Unit 94, Chatsworth, CA 91311
3beds
1,438sqft
Townhouse
Built in 1976
3.88 Acres Lot
$601,200 Zestimate®
$424/sqft
$3,769 Estimated rent
Home value
$601,200
$541,000 - $667,000
$3,769/mo
Zestimate® history
Owner options
List your home for rent
$3,769/mo
Rent Zestimate®
Find your next renter with Zillow Rental Manager. Plus, with online applications, you can quickly screen prospective tenants – for free.
$3,769/mo
Rent Zestimate®
Refinance and save
$4,424/mo
Est. payment
Refinancing to a lower rate could help reduce your monthly payments and save thousands over the life of the loan.
$4,424/mo
Est. payment
Explore your selling options
Work with a Zillow partner agent
Leverage their expertise and Zillow's premium Showcase listings to get your home seen by more buyers.
Get startedList with your own agent
Get your home in front of millions of buyers by listing it on Zillow.
Learn how to do itSell it yourself
Take full control of how buyers see your home on Zillow by listing For Sale by Owner (FSBO).
List your homeWhat's special
Sparkling poolCozy fireplaceEn-suite bathroomUpdated half bathroomNewer paintHigh ceilingsInviting open floor plan
Zillow last checked:
Listing updated:
Listed by:
Joanne Weissman Littman DRE #02005023 818-974-1457,
Equity Union
Bought with:
Stephanie Dimakides, DRE #01752778
Coldwell Banker Realty
Source: CRMLS,MLS#: SR25006264 Originating MLS: California Regional MLS
Originating MLS: California Regional MLSFacts & features
Interior
Bedrooms & bathrooms
- Bedrooms: 3
- Bathrooms: 3
- Full bathrooms: 2
- 1/2 bathrooms: 1
- Main level bathrooms: 1
Rooms
- Room types: Bedroom, Family Room, Primary Bedroom, Other, Dining Room
Primary bedroom
- Features: Primary Suite
Bedroom
- Features: All Bedrooms Up
Bathroom
- Features: Bathtub, Upgraded
Kitchen
- Features: Granite Counters
Other
- Features: Walk-In Closet(s)
Heating
- Central
Cooling
- Central Air
Appliances
- Laundry: In Garage
Features
- Wet Bar, Breakfast Area, Separate/Formal Dining Room, High Ceilings, Recessed Lighting, All Bedrooms Up, Primary Suite, Walk-In Closet(s)
- Flooring: Laminate
- Windows: Double Pane Windows
- Has fireplace: Yes
- Fireplace features: Family Room
- Common walls with other units/homes: 2+ Common Walls
Interior area
- Total interior livable area: 1,438 sqft
Property
Parking
- Total spaces: 2
- Parking features: Garage, Guest
- Attached garage spaces: 2
Features
- Levels: Three Or More
- Stories: 3
- Entry location: Front door
- Patio & porch: Patio
- Pool features: Association
- Has spa: Yes
- Spa features: Association
- Has view: Yes
- View description: None
Lot
- Size: 3.88 Acres
Details
- Parcel number: 2747023140
- Zoning: LAR3
- Special conditions: Standard
Construction
Type & style
- Home type: Townhouse
- Property subtype: Townhouse
- Attached to another structure: Yes
Condition
- Turnkey
- New construction: No
- Year built: 1976
Utilities & green energy
- Sewer: Public Sewer
- Water: Public
- Utilities for property: See Remarks
Community & HOA
Community
- Features: Street Lights, Sidewalks, Valley
HOA
- Has HOA: Yes
- Amenities included: Clubhouse, Pool, Spa/Hot Tub, Trash, Cable TV, Water
- Services included: Sewer
- HOA fee: $550 monthly
- HOA name: Chatsworth Country Homes
- HOA phone: 818-436-7570
- Second HOA fee: $111 monthly
Location
- Region: Chatsworth
Financial & listing details
- Price per square foot: $424/sqft
- Tax assessed value: $334,800
- Annual tax amount: $7,422
- Date on market: 1/9/2025
- Cumulative days on market: 14 days
- Listing terms: Cash,Conventional
- Inclusions: Kitchen appliances, washer/dryer
Price history
| Date | Event | Price |
|---|---|---|
| 2/21/2025 | Sold | $610,000-1.6%$424/sqft |
Source:  CRMLS #SR25006264 Report a problem CRMLS #SR25006264 Report a problem | ||
| 2/21/2025 | Pending sale | $620,000$431/sqft |
Source: CRMLS #SR25006264 Report a problem | ||
| 1/25/2025 | Contingent | $620,000$431/sqft |
Source: CRMLS #SR25006264 Report a problem | ||
| 1/10/2025 | Listed for sale | $620,000+138.5%$431/sqft |
Source: CRMLS #SR25006264 Report a problem | ||
| 2/26/2009 | Sold | $260,000-31.6%$181/sqft |
Source: Public Record Report a problem | ||
| 3/7/2005 | Sold | $380,000+248.6%$264/sqft |
Source: Public Record Report a problem | ||
| 10/20/1995 | Sold | $109,000$76/sqft |
Source: Public Record Report a problem | ||
Public tax history
| Year | Property taxes | Tax assessment |
|---|---|---|
| 2025 | $7,422 +82.7% | $334,800 +2% |
| 2024 | $4,063 +2% | $328,237 +2% |
| 2023 | $3,985 +4.9% | $321,802 +2% |
| 2022 | $3,799 +1.4% | $315,493 +2% |
| 2021 | $3,745 -3.1% | $309,308 +1% |
| 2020 | $3,863 | $306,137 +2% |
| 2019 | $3,863 +5% | $300,135 +2% |
| 2018 | $3,679 | $294,251 +2% |
| 2017 | $3,679 +2.3% | $288,482 +2% |
| 2016 | $3,598 +2.6% | $282,827 +1.5% |
| 2015 | $3,505 +1% | $278,580 +2% |
| 2014 | $3,472 | $273,124 +25.3% |
| 2012 | -- | $218,000 -16.6% |
| 2011 | -- | $261,335 +0.8% |
| 2010 | -- | $259,383 -29% |
| 2009 | -- | $365,200 |
| 2008 | -- | $365,200 -12.9% |
| 2007 | -- | $419,525 +2% |
| 2006 | -- | $411,300 +6.1% |
| 2005 | -- | $387,600 +204.4% |
| 2004 | -- | $127,352 +1.9% |
| 2003 | -- | $125,019 +2% |
| 2002 | -- | $122,569 +4% |
| 2000 | -- | $117,812 |
Find assessor info on the county website
Neighborhood: Chatsworth
Nearby homes
- $625,0003 bd3 ba1.5k sqft21901 Lassen St UNIT 118, Chatsworth, CA 91311Sold
- $594,9003 bd3 ba1.5k sqft21901 Lassen St UNIT 135, Chatsworth, CA 91311Off Market

- $568,3003 bd3 ba1.5k sqft21901 Lassen St UNIT 90, Chatsworth, CA 91311Off Market
- $580,5003 bd3 ba1.4k sqft21901 Lassen St UNIT 91, Chatsworth, CA 91311Off Market
- $553,4003 bd3 ba1.5k sqft21901 Lassen St UNIT 92, Chatsworth, CA 91311Off Market
- $590,5003 bd3 ba1.5k sqft21901 Lassen St UNIT 93, Chatsworth, CA 91311Off Market
- $540,0003 bd3 ba1.5k sqft21901 Lassen St UNIT 95, Chatsworth, CA 91311Sold
- $540,8003 bd3 ba1.4k sqft21901 Lassen St UNIT 96, Chatsworth, CA 91311Off Market
Nearby schools
GreatSchools rating
- 7/10Chatsworth Park Elementary SchoolGrades: K-5Distance: 0.5 mi
- 7/10Ernest Lawrence Middle SchoolGrades: 6-8Distance: 0.7 mi
- 5/10Chatsworth Charter High SchoolGrades: 9-12Distance: 1.1 mi
Get a cash offer in 3 minutes
Find out how much your home could sell for in as little as 3 minutes with a no-obligation cash offer.
Estimated market value
$601,200
Get a cash offer in 3 minutes
Find out how much your home could sell for in as little as 3 minutes with a no-obligation cash offer.
Estimated market value
$601,200
- California
- Los Angeles County
- Los Angeles
- 91311
- Chatsworth
- 21901 Lassen St Unit 94
Nearby cities
Nearby neighborhoods
Nearby zip codes
Other Los Angeles Topics
