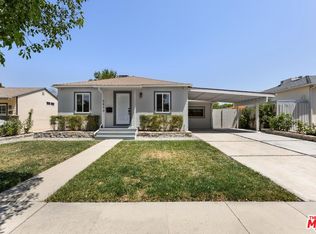
Welcome to this inviting 4-bedroom, 2-bath Encino home, offering 1,534 square feet of living space on a 5,965-square-foot corner lot. Attractive curb appeal and drought-tolerant landscaping welcome you home. Freshly painted throughout, the interior offers a comfortable living room and adjacent dining area featuring beautiful flooring and recessed lighting. The updated cook's kitchen (2019) features maple-toned cabinetry, quartz countertops, a decorative backsplash, and stainless-steel appliances. The spacious primary bedroom features a walk-in closet and an updated ensuite bathroom (2019) with a step-in shower. Three additional bedrooms and an updated hall bathroom (2019) complete the interior. An expansive enclosed patio provides an abundance of additional space for entertaining, gatherings, hobbies, or everyday enjoyment. Outside, the backyard offers two separate patio areas—one highlighted by a covered gazebo and another complemented by a storage shed and garden planters. The detached 2-car garage provides generous storage and potential for future ADU consideration, subject to applicable requirements and approvals. Adding to the home's appeal is an OWNED solar panel system (2022), helping reduce electricity costs. Numerous improvements provide added value and peace of mind, including dual-pane windows, copper plumbing, sewer line (2015), attic insulation (2019), HVAC system (2019), house roof (2019), enclosed patio roof (2020), 200-amp electrical panel (2020), gazebo (2021), and water heater (2021). Conveniently located near schools, shopping, restaurants, the post office, Encino Commons, and easy access to the 101 freeway. With its versatile floor plan, extensive improvements, outdoor entertaining spaces, owned solar, and detached garage, this home offers a wonderful opportunity to make Encino your home. Don't miss it!
Sold for $1,055,000
Listed by: Berkshire Hathaway HomeServices California Properties • Sami Tarrab • Contact: 818-631-2015
Bought with: Capital Assistance Group
$1,055,000
5834 Shoshone Ave, Encino, CA 91316
4beds
1,534sqft
Single Family Residence
Built in 1949
6,080 Square Feet Lot
$1,054,800 Zestimate®
$688/sqft
$4,875 Estimated rent
Home value
$1,054,800
$960,000 - $1.16M
$4,875/mo
Zestimate® history
Owner options
List your home for rent
$4,875/mo
Rent Zestimate®
Find your next renter with Zillow Rental Manager. Plus, with online applications, you can quickly screen prospective tenants – for free.
$4,875/mo
Rent Zestimate®
Refinance and save
$7,210/mo
Est. payment
Refinancing to a lower rate could help reduce your monthly payments and save thousands over the life of the loan.
$7,210/mo
Est. payment
Explore your selling options
Work with a Zillow partner agent
Leverage their expertise and Zillow's premium Showcase listings to get your home seen by more buyers.
Get startedList with your own agent
Get your home in front of millions of buyers by listing it on Zillow.
Learn how to do itSell it yourself
Take full control of how buyers see your home on Zillow by listing For Sale by Owner (FSBO).
List your homeWhat's special
Zillow last checked:
Listing updated:
Listed by:
Sami Tarrab DRE #01945859 818-631-2015,
Berkshire Hathaway HomeServices California Properties,
Michael Metzger DRE #02048826,
Berkshire Hathaway HomeServices California Properties
Bought with:
Fariba Azari, DRE #01186547
Capital Assistance Group
Source: CRMLS,MLS#: SR26160612 Originating MLS: California Regional MLS
Originating MLS: California Regional MLSFacts & features
Interior
Bedrooms & bathrooms
- Bedrooms: 4
- Bathrooms: 2
- Full bathrooms: 1
- 3/4 bathrooms: 1
- Main level bathrooms: 2
- Main level bedrooms: 4
Rooms
- Room types: Bedroom, Kitchen, Laundry, Living Room, Primary Bedroom, Other, Dining Room
Primary bedroom
- Features: Main Level Primary
Primary bedroom
- Features: Primary Suite
Bedroom
- Features: Bedroom on Main Level
Bathroom
- Features: Bathroom Exhaust Fan, Bathtub, Low Flow Plumbing Fixtures, Quartz Counters, Separate Shower, Tub Shower, Walk-In Shower
Kitchen
- Features: Quartz Counters, Self-closing Cabinet Doors, Self-closing Drawers
Other
- Features: Walk-In Closet(s)
Heating
- Central, Natural Gas
Cooling
- Central Air
Appliances
- Included: Dishwasher, Gas Range, Gas Water Heater, Ice Maker, Microwave, Refrigerator, Self Cleaning Oven, Water To Refrigerator, Dryer, Washer
- Laundry: Washer Hookup, Electric Dryer Hookup, Laundry Room
Features
- Block Walls, Ceiling Fan(s), Separate/Formal Dining Room, Quartz Counters, Recessed Lighting, Bedroom on Main Level, Main Level Primary, Primary Suite, Walk-In Closet(s)
- Flooring: Carpet, Laminate, Tile
- Doors: Mirrored Closet Door(s), Sliding Doors
- Windows: Blinds, Double Pane Windows, Plantation Shutters, Screens
- Has fireplace: No
- Fireplace features: None
- Common walls with other units/homes: 2+ Common Walls
Interior area
- Total interior livable area: 1,534 sqft
Property
Parking
- Total spaces: 2
- Parking features: Concrete, Driveway Level, Door-Single, Driveway, Garage, Garage Faces Side, Workshop in Garage
- Garage spaces: 2
Accessibility
- Accessibility features: None
Features
- Levels: One
- Stories: 1
- Entry location: 1
- Patio & porch: Rear Porch, Enclosed
- Exterior features: Rain Gutters
- Pool features: None
- Spa features: None
- Fencing: Block,Vinyl
- Has view: Yes
- View description: Neighborhood
Lot
- Size: 6,080 Square Feet
- Features: Back Yard, Corner Lot, Drip Irrigation/Bubblers, Front Yard, Sprinklers In Rear, Sprinklers In Front, Landscaped, Level, Rectangular Lot, Sprinklers Timer, Sprinkler System, Yard
Details
- Additional structures: Gazebo
- Parcel number: 2254004020
- Zoning: LAR1
- Special conditions: Standard
Construction
Type & style
- Home type: SingleFamily
- Architectural style: Ranch
- Property subtype: Single Family Residence
- Attached to another structure: Yes
Materials
- Plaster, Stucco, Copper Plumbing
- Foundation: Concrete Perimeter, Raised
- Roof: Asphalt,Shingle
Condition
- New construction: No
- Year built: 1949
Utilities & green energy
- Electric: Electricity - On Property, 220 Volts in Laundry, Photovoltaics on Grid, Photovoltaics Seller Owned, 220 Volts
- Sewer: Public Sewer
- Water: Public
- Utilities for property: Cable Available, Electricity Connected, Natural Gas Connected, Phone Available, Sewer Connected, Water Connected, Overhead Utilities
Community & HOA
Community
- Features: Biking, Curbs, Dog Park, Gutter(s), Park, Street Lights, Suburban, Sidewalks, Valley
- Security: Carbon Monoxide Detector(s), Smoke Detector(s)
Location
- Region: Encino
Financial & listing details
- Price per square foot: $688/sqft
- Tax assessed value: $86,208
- Date on market: 8/6/2026
- Cumulative days on market: 14 days
- Listing terms: Cash,Cash to New Loan
- Inclusions: Refrigerator, Washer, Dryer
- Exclusions: None
- Road surface type: Paved
Price history
| Date | Event | Price |
|---|---|---|
| 9/25/2026 | Sold | $1,055,000-4%$688/sqft |
Source:  CRMLS #SR26160612 Report a problem CRMLS #SR26160612 Report a problem | ||
| 9/17/2026 | Pending sale | $1,099,000$716/sqft |
Source: CRMLS #SR26160612 Report a problem | ||
| 8/22/2026 | Contingent | $1,099,000$716/sqft |
Source: CRMLS #SR26160612 Report a problem | ||
| 8/6/2026 | Listed for sale | $1,099,000$716/sqft |
Source: CRMLS #SR26160612 Report a problem | ||
Public tax history
| Year | Property taxes | Tax assessment |
|---|---|---|
| 2026 | -- | $86,208 +2% |
| 2025 | $1,375 +1.6% | $84,522 +2% |
| 2024 | $1,354 +1.5% | $82,865 +2% |
| 2023 | $1,334 +4.1% | $81,242 +2% |
| 2022 | $1,282 +8.9% | $79,650 +2% |
| 2021 | $1,178 -0.4% | $78,089 +1% |
| 2020 | $1,182 | $77,290 +2% |
| 2019 | $1,182 +13.3% | $75,776 +2% |
| 2018 | $1,044 | $74,291 +2% |
| 2017 | $1,044 +2.3% | $72,836 +2% |
| 2016 | $1,021 +4.2% | $71,409 +1.5% |
| 2015 | $980 +0.1% | $70,337 +2% |
| 2014 | $979 | $68,960 +2.5% |
| 2012 | -- | $67,303 +2% |
| 2011 | -- | $65,984 +0.8% |
| 2010 | -- | $65,492 -0.2% |
| 2009 | -- | $65,649 +2% |
| 2008 | -- | $64,362 +2% |
| 2007 | -- | $63,100 +2% |
| 2006 | -- | $61,863 |
| 2005 | -- | $61,863 +4% |
| 2004 | -- | $59,463 +1.9% |
| 2003 | -- | $58,374 -61.4% |
| 2002 | -- | $151,101 +174.7% |
| 2000 | -- | $55,010 |
Find assessor info on the county website
Neighborhood: Encino
Nearby homes
- $848,5002 bd1 ba1.1k sqft5840 Shoshone Ave, Encino, CA 91316Off Market
- $759,7002 bd1 ba752 sqft5835 Texhoma Ave, Encino, CA 91316Off Market
- $947,9003 bd2 ba1.4k sqft5841 Texhoma Ave, Encino, CA 91316Off Market
- $1,200,0003 bd2 ba1.5k sqft5846 Shoshone Ave, Encino, CA 91316Sold
- $1,249,5003 bd2 ba1k sqft17566 Hatteras St, Encino, CA 91316Off Market
- $828,3002 bd1 ba1k sqft17560 Hatteras St, Encino, CA 91316Off Market
- $1,005,0002 bd2 ba783 sqft5835 Shoshone Ave, Encino, CA 91316Sold
- $1,155,7003 bd2 ba1.6k sqft17600 Hatteras St, Encino, CA 91316Off Market
Nearby schools
GreatSchools rating
- 6/10Emelita Academy Charter SchoolGrades: K-5Distance: 0.4 mi
- 6/10William Mulholland Middle SchoolGrades: 6-8Distance: 1.3 mi
- 7/10Birmingham Community Charter High SchoolGrades: 9-12Distance: 1 mi
Schools provided by the listing agent
- Elementary: Emelita
- Middle: Mulholland
- High: Reseda
Source: CRMLS. This data may not be complete. We recommend contacting the local school district to confirm school assignments for this home.
Get a cash offer in 3 minutes
Find out how much your home could sell for in as little as 3 minutes with a no-obligation cash offer.
Estimated market value
$1,054,800
Get a cash offer in 3 minutes
Find out how much your home could sell for in as little as 3 minutes with a no-obligation cash offer.
Estimated market value
$1,054,800
- California
- Los Angeles County
- Los Angeles
- 91316
- Encino
- 5834 Shoshone Ave
