Welcome to this exceptional single-story pool home nestled in the sought-after Knollwood Country Club Estates. Situated on a sprawling, pie-shaped 19,869 sq/ft lot at the end of a tranquil cul-de-sac, this residence offers the privacy and serenity you desire. Upon entering through the custom double doors, you'll immediately appreciate the pride of ownership and meticulous attention to detail evident throughout the home. The custom crown molding and interior doors highlight the craftsmanship that defines this space. The formal living room, with its step-down design, cozy fireplace, and ample windows, provides a warm and inviting atmosphere while offering views of the lush backyard. The separate formal dining room is enhanced by a distinctive wet bar and a uniquely mirrored framed skylight, adding a touch of elegance to your dining experiences. The spacious eat-in kitchen features granite countertops, a charming bay window, a double oven, a pantry, a built-in refrigerator, and plenty of cabinet space for all your culinary needs. The family room, illuminated by a custom French sliding door, seamlessly connects to the entertainer’s yard. The primary suite is a retreat of its own, boasting a double door entry, a custom cedar walk-in closet, and an exclusive enclosed exterior spa room just outside the glass slider. The primary bathroom offers dual sinks, a shower, and direct access to the backyard. The three additional bedrooms are generously sized, with three featuring mirrored closet doors. The backyard is a private oasis, elevated for unobstructed views of the surrounding hills. Lush landscaping and a covered patio create a serene environment perfect for relaxation. Dive into the sparkling pool or enjoy the tranquility of your secluded retreat. Conveniently located near Knollwood Country Club & Golf Course, shopping, restaurants, and with easy freeway access, this home is not only a sanctuary but also offers practical convenience for daily life. Discover the charm and elegance of this exquisite Knollwood residence—it’s everything you’ve been searching for.
Sold for $1,189,500
Listed by: Pinnacle Estate Properties, Inc. • Diana Hagopian • Contact: 818-933-3100
Bought with: Keller Williams Larchmont
Tax assessed value
$1,189,500
16960 Jeanine Pl, Granada Hills, CA 91344
4beds
2,107sqft
Single Family Residence
Built in 1966
0.46 Acres Lot
$1,354,300 Zestimate®
$565/sqft
$5,236 Estimated rent
Home value
$1,354,300
$1.27M - $1.45M
$5,236/mo
Zestimate® history
Owner options
List your home for rent
$5,236/mo
Rent Zestimate®
Find your next renter with Zillow Rental Manager. Plus, with online applications, you can quickly screen prospective tenants – for free.
$5,236/mo
Rent Zestimate®
Refinance and save
$7,625/mo
Est. payment
Refinancing to a lower rate could help reduce your monthly payments and save thousands over the life of the loan.
$7,625/mo
Est. payment
Explore your selling options
Work with a Zillow partner agent
Leverage their expertise and Zillow's premium Showcase listings to get your home seen by more buyers.
Get startedList with your own agent
Get your home in front of millions of buyers by listing it on Zillow.
Learn how to do itSell it yourself
Take full control of how buyers see your home on Zillow by listing For Sale by Owner (FSBO).
List your homeWhat's special
Zillow last checked:
Listing updated:
Listed by:
Diana Hagopian DRE #01451473 818-581-1839,
Pinnacle Estate Properties, Inc.
Bought with:
Tiffany Chin, DRE #01819365
Keller Williams Larchmont
Rachel Bigio, DRE #02094934
Keller Williams Larchmont
Source: CRMLS,MLS#: SR24176243 Originating MLS: California Regional MLS
Originating MLS: California Regional MLSFacts & features
Interior
Bedrooms & bathrooms
- Bedrooms: 4
- Bathrooms: 2
- Full bathrooms: 2
- Main level bathrooms: 2
- Main level bedrooms: 4
Rooms
- Room types: Family Room, Kitchen, Living Room, Primary Bedroom, Other, Dining Room
Primary bedroom
- Features: Primary Suite
Bathroom
- Features: Dual Sinks, Separate Shower, Tub Shower
Family room
- Features: Separate Family Room
Kitchen
- Features: Granite Counters, Kitchen/Family Room Combo
Other
- Features: Walk-In Closet(s)
Heating
- Central
Cooling
- Central Air
Appliances
- Included: Double Oven, Dishwasher, Electric Cooktop, Disposal, Microwave, Refrigerator, Water Heater
- Laundry: In Garage
Features
- Wet Bar, Breakfast Bar, Built-in Features, Crown Molding, Separate/Formal Dining Room, Eat-in Kitchen, Granite Counters, Pantry, Recessed Lighting, Sunken Living Room, Primary Suite, Walk-In Closet(s)
- Flooring: Laminate, Tile, Wood
- Doors: Mirrored Closet Door(s), Sliding Doors
- Windows: Blinds, Garden Window(s), Screens, Skylight(s), Wood Frames
- Has fireplace: Yes
- Fireplace features: Living Room
- Common walls with other units/homes: No Common Walls
Interior area
- Total interior livable area: 2,107 sqft
Property
Parking
- Total spaces: 2
- Parking features: Direct Access, Garage, RV Potential
- Attached garage spaces: 2
Features
- Levels: One
- Stories: 1
- Entry location: 1
- Patio & porch: Concrete, Covered, Front Porch, Patio
- Has private pool: Yes
- Pool features: Private
- Has spa: Yes
- Spa features: In Ground, Private
- Has view: Yes
- View description: Hills, Neighborhood
Lot
- Size: 0.46 Acres
- Features: Cul-De-Sac, Irregular Lot, Landscaped, Sprinkler System, Yard
Details
- Additional structures: Shed(s)
- Parcel number: 2609025038
- Zoning: LARE11
- Special conditions: Standard,Trust
Construction
Type & style
- Home type: SingleFamily
- Architectural style: Traditional
- Property subtype: Single Family Residence
Materials
- Stucco, Wood Siding
- Foundation: Raised, Slab
- Roof: Composition
Condition
- New construction: No
- Year built: 1966
Utilities & green energy
- Sewer: Public Sewer
- Water: Public
- Utilities for property: Electricity Connected, Natural Gas Connected, Sewer Connected, Water Connected
Community & HOA
Community
- Features: Suburban, Sidewalks
- Security: Carbon Monoxide Detector(s), Smoke Detector(s)
Location
- Region: Granada Hills
Financial & listing details
- Price per square foot: $565/sqft
- Tax assessed value: $1,189,500
- Annual tax amount: $14,726
- Date on market: 8/27/2024
- Cumulative days on market: 22 days
- Listing terms: Submit
- Inclusions: All built-ins. Patio table & chairs
- Exclusions: Dining room chandelier.
Price history
| Date | Event | Price |
|---|---|---|
| 10/15/2024 | Sold | $1,189,500$565/sqft |
Source:  CRMLS #SR24176243 Report a problem CRMLS #SR24176243 Report a problem | ||
| 9/29/2024 | Pending sale | $1,189,500$565/sqft |
Source: CRMLS #SR24176243 Report a problem | ||
| 9/19/2024 | Contingent | $1,189,500$565/sqft |
Source: CRMLS #SR24176243 Report a problem | ||
| 8/27/2024 | Listed for sale | $1,189,500$565/sqft |
Source: CRMLS #SR24176243 Report a problem | ||
Public tax history
| Year | Property taxes | Tax assessment |
|---|---|---|
| 2025 | $14,726 +551.1% | $1,189,500 +719% |
| 2024 | $2,262 +1.6% | $145,234 +2% |
| 2023 | $2,227 +4% | $142,387 +2% |
| 2022 | $2,142 +1.7% | $139,596 +2% |
| 2021 | $2,107 -0.6% | $136,860 +1% |
| 2020 | $2,119 | $135,458 +2% |
| 2019 | $2,119 +13.3% | $132,803 +2% |
| 2018 | $1,870 | $130,200 +2% |
| 2017 | $1,870 +2.1% | $127,648 +2% |
| 2016 | $1,832 +3.6% | $125,146 +1.5% |
| 2015 | $1,770 +0.1% | $123,268 +2% |
| 2014 | $1,767 | $120,854 +2.5% |
| 2012 | -- | $117,951 +2% |
| 2011 | -- | $115,639 +0.8% |
| 2010 | -- | $114,775 -0.2% |
| 2009 | -- | $115,048 +2% |
| 2008 | -- | $112,793 +2% |
| 2007 | -- | $110,582 +2% |
| 2006 | -- | $108,414 |
| 2005 | -- | $108,414 +4% |
| 2004 | -- | $104,206 +1.9% |
| 2003 | -- | $102,297 +2% |
| 2002 | -- | $100,292 +4% |
| 2000 | -- | $96,399 |
Find assessor info on the county website
Neighborhood: Granada Hills
Nearby homes
- $1,379,1004 bd3 ba2.6k sqft16966 Jeanine Pl, Granada Hills, CA 91344Off Market
- $1,541,7004 bd3 ba3.1k sqft16961 Georgette Pl, Granada Hills, CA 91344Off Market
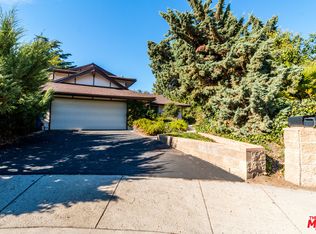
- $1,403,1005 bd3 ba3.3k sqft16952 Jeanine Pl, Granada Hills, CA 91344Off Market
- $1,190,9003 bd2 ba1.9k sqft12509 McLennan Ave, Granada Hills, CA 91344Off Market
- $1,340,3005 bd1 ba2.6k sqft16959 Jeanine Pl, Granada Hills, CA 91344Off Market
- $1,499,0005 bd3 ba2.6k sqft16968 Georgette Pl, Granada Hills, CA 91344Coming Soon
- $1,413,2005 bd2 ba3k sqft16955 Jeanine Pl, Granada Hills, CA 91344Off Market
- $1,234,0004 bd2 ba2.1k sqft17000 Jeanine Pl, Granada Hills, CA 91344Off Market
Nearby schools
GreatSchools rating
- 7/10Knollwood Preparatory AcademyGrades: K-5Distance: 1 mi
- 9/10Robert Frost Middle SchoolGrades: 6-8Distance: 0.6 mi
- 7/10John F. Kennedy High SchoolGrades: 9-12Distance: 1.7 mi
Get a cash offer in 3 minutes
Find out how much your home could sell for in as little as 3 minutes with a no-obligation cash offer.
Estimated market value
$1,354,300
Get a cash offer in 3 minutes
Find out how much your home could sell for in as little as 3 minutes with a no-obligation cash offer.
Estimated market value
$1,354,300
- California
- Los Angeles County
- Los Angeles
- 91344
- Granada Hills
- 16960 Jeanine Pl
Nearby cities
Nearby neighborhoods
Nearby zip codes
Other Los Angeles Topics
