Live beautifully now and create even more space later--this extensively remodeled home comes with ready to submit plans for a garage ADU conversion, offering an exceptional opportunity for multigenerational living.
Welcome to 20710 Haynes Street, a beautifully reimagined Winnetka home offering extensive upgrades, modern finishes, and an exciting opportunity for additional living space. Completely remodeled from top to bottom, inside and out, this home features a new roof, new plumbing to the street, new water main, new electrical panel and subpanel, 5-ton central air, new furnace, tankless water heater, new gutters, smooth stucco, new cedar fencing, upgraded drainage, and so much more.
Inside, the redesigned kitchen offers slow-close cabinetry, pull-out drawers, pantry storage, built-in refrigerator and microwave, and a convenient glass rinser at the sink. The separate laundry room provides additional counter space, while the primary bathroom features beautiful marble finishes and a bidet. Outside, enjoy a landscaped yard and built-in BBQ area with grill, side burner and refrigerator--perfect for entertaining.
What truly sets this property apart is the garage-to-ADU opportunity. Plans are already in place for conversion of the garage into an ADU, creating excellent potential for multigenerational living, extended family, guests, a home office, or additional living space. Seller is also willing to discuss completing the ADU conversion for the buyer after closing at a cost substantially below what a traditional ground-up ADU may require. Buyer to independently verify all permits, plans, costs, approvals and intended use.
A move-in-ready home with extensive improvements, flexible living possibilities and future upside--20710 Haynes Street offers far more than a typical remodel.
For sale
$1,199,999
20710 Haynes St, Winnetka, CA 91306
4beds
1,920sqft
Single Family Residence
Built in 1956
8,712 Square Feet Lot
$1,164,000 Zestimate®
$625/sqft
$-- HOA
What's special
Landscaped yardNew guttersNew roofNew furnaceSlow-close cabinetryRedesigned kitchenSmooth stucco
- 24 days
- 703
- 44
Zillow last checked:
Listing updated:
Listed by:
Kelly Evans DRE #01729868 805-573-1788,
eXp Realty of California Inc
Source: CSMAOR,MLS#: 226004563
Facts & features
Interior
Bedrooms & bathrooms
- Bedrooms: 4
- Bathrooms: 2
- Full bathrooms: 2
Heating
- Central Furnace, Fireplace(s), Natural Gas
Cooling
- Central Air
Appliances
- Included: Tankless Water Heater, Dishwasher, Disposal, Refrigerator
- Laundry: Laundry Room, Inside, Laundry Area
Features
- High Ceilings, Open Floorplan, Pantry, Bidet, Quartz Counters
- Flooring: Marble, Wood/Wood Like
- Doors: Sliding Glass Door(s)
- Windows: Double Pane Windows
- Has fireplace: Yes
- Fireplace features: Wood Burning Stove, Family Room, Other
Interior area
- Total structure area: 1,920
- Total interior livable area: 1,920 sqft
Property
Parking
- Total spaces: 2
- Parking features: Driveway, Garage, Garage - 1 Door
- Garage spaces: 2
- Has uncovered spaces: Yes
Features
- Levels: One
- Stories: 1
- Entry location: Main Level
- Patio & porch: Concrete Slab
- Exterior features: Rain Gutters, Curbs, Gutters, Lawn, Sidewalks
- Fencing: Wood,Fenced
Lot
- Size: 8,712 Square Feet
- Features: Back Yard, Front Yard, Landscaped, Level, Room for a Pool
Details
- Parcel number: 2148015003
- Special conditions: Standard
Construction
Type & style
- Home type: SingleFamily
- Architectural style: Contemporary
- Property subtype: Single Family Residence
Materials
- Stucco, Plaster Walls
- Foundation: Concrete Slab, Slab
- Roof: Composition Shingle
Condition
- Updated/Remodeled,Turnkey
- New construction: No
- Year built: 1956
Utilities & green energy
- Sewer: Public Sewer, In Street
- Water: Public, In Street
Community & HOA
Community
- Security: Carbon Monoxide Detector(s), Smoke Detector(s), Exterior Security Lights
HOA
- Has HOA: No
Location
- Region: Winnetka
Financial & listing details
- Price per square foot: $625/sqft
- Tax assessed value: $218,742
- Date on market: 9/24/2026
- Cumulative days on market: 24 days
- Listing terms: VA Loan,FHA,Fannie Mae,Conventional,Cash
- Road surface type: Paved, Concrete
Estimated market value
$1,164,000
$1.11M - $1.22M
$3,932/mo
Price history
| Date | Event | Price |
|---|---|---|
| 9/24/2026 | Listed for sale | $1,199,999+105.1%$625/sqft |
Source:  CSMAOR #226004563 Report a problem CSMAOR #226004563 Report a problem | ||
| 5/18/2026 | Sold | $585,000$305/sqft |
Source:  CRMLS #226002256 Report a problem CRMLS #226002256 Report a problem | ||
| 5/14/2026 | Pending sale | $585,000$305/sqft |
Source: eXp Realty #226002256 Report a problem | ||
| 5/14/2026 | Listed for sale | $585,000$305/sqft |
Source: eXp Realty #226002256 Report a problem | ||
| 5/14/2026 | Pending sale | $585,000$305/sqft |
Source: CSMAOR #226002256 Report a problem | ||
| 5/14/2026 | Contingent | $585,000$305/sqft |
Source: CSMAOR #226002256 Report a problem | ||
| 5/14/2026 | Listed for sale | $585,000$305/sqft |
Source: CSMAOR #226002256 Report a problem | ||
Public tax history
| Year | Property taxes | Tax assessment |
|---|---|---|
| 2026 | -- | $218,742 +2% |
| 2025 | $2,848 +2% | $214,454 +2% |
| 2024 | $2,792 +1.8% | $210,250 +2% |
| 2023 | $2,742 +4.6% | $206,128 +2% |
| 2022 | $2,621 +1.6% | $202,088 +2% |
| 2021 | $2,579 -0.8% | $198,126 +1% |
| 2020 | $2,599 | $196,096 +2% |
| 2019 | $2,599 +8.3% | $192,252 +2% |
| 2018 | $2,400 | $188,483 +2% |
| 2017 | $2,400 +2.3% | $184,788 +2% |
| 2016 | $2,347 +3.2% | $181,165 +1.5% |
| 2015 | $2,273 +0.7% | $178,445 +2% |
| 2014 | $2,258 | $174,950 +2.5% |
| 2012 | -- | $170,746 +2% |
| 2011 | -- | $167,399 +0.8% |
| 2010 | -- | $166,149 -0.2% |
| 2009 | -- | $166,544 +2% |
| 2008 | -- | $163,279 +2% |
| 2007 | -- | $160,079 +2% |
| 2006 | -- | $156,942 |
| 2005 | -- | $156,942 +4% |
| 2004 | -- | $150,850 +1.9% |
| 2003 | -- | $148,086 +2% |
| 2002 | -- | $145,183 +4% |
| 2000 | -- | $139,547 |
Find assessor info on the county website
Monthly payment
Est. payment
Payment breakdown
Explore the cost of this home by adjusting the details. Changes won't be saved.Climate risks
Neighborhood: Winnetka
Similar homes
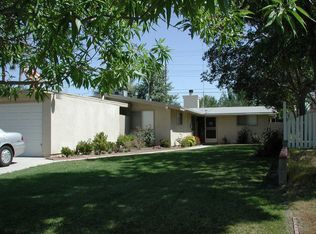
- $1,224,0004 bd2 ba1.8k sqft8326 Fable Ave, Canoga Park, CA 91304For Sale
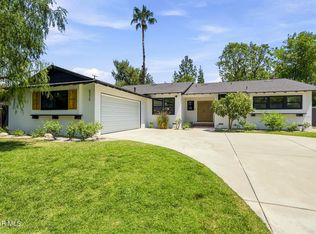 MLS ID #226003855, Sarah G Anderson, Christie's International Real Estate Southern California. CSMAOR
 - $1,149,0003 bd2 ba1.4k sqft22438 Venido Rd, Woodland Hills, CA 91364For Sale
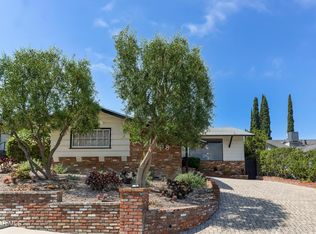 MLS ID #226003453, Chad Martinson, Pinnacle Estate Properties Inc. CSMAOR
 - $1,649,0004 bd2 ba2.1k sqft6652 Daryn Dr, West Hills, CA 91307For Sale
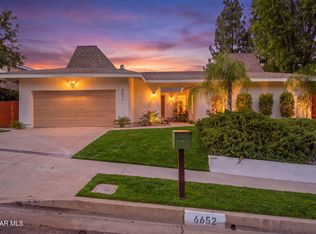 MLS ID #226004799, Debbie Weiss, Innovate Realty. CSMAOR
 - $1,139,9993 bd2 ba2.4k sqft9653 Oakdale Ave, Chatsworth, CA 91311For Sale
 MLS ID #226004165, Albert Galvis, Century 21 Masters. CSMAOR
