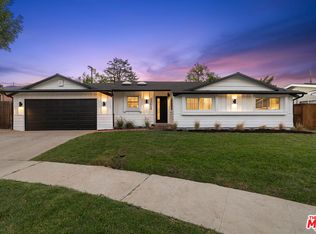
Welcome home to this beautifully renovated 4-bedroom, 2-bathroom residence offering 1,875 square feet of thoughtfully updated living space, set on an expansive 11,000 square foot lot in one of the area's most desirable neighborhoods. Every detail has been considered, blending modern comfort with timeless style.
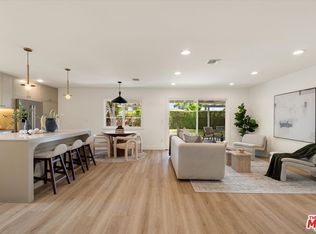
Step inside to find an open, light-filled floor plan featuring fresh finishes throughout. The updated kitchen boasts new cabinetry, sleek countertops, and stainless steel appliances -- perfect for everyday living and entertaining alike. The adjoining living and dining areas flow seamlessly, creating an inviting space for gatherings large and small.
Retreat to the generous primary suite, a true sanctuary offering ample space to unwind, complete with a beautifully renovated en-suite bath. Three additional bedrooms provide flexibility for family, guests, or a home office, with a second tastefully updated bathroom nearby.
Step outside and take in mountain views from your own private oasis. The sprawling 11,000+ square foot lot offers endless possibilities -- plenty of room to design and build the pool of your dreams, create an outdoor entertaining area, or simply enjoy the wide open space.
Additional highlights include new windows, new flooring, new roof, updated lighting, fresh interior and exterior paint. Located in the sought-after West Hills community, this home offers easy access to top-rated schools, shopping, dining, and convenient commuter routes.
Don't miss this rare opportunity!
For sale
$1,249,000
8326 Fable Ave, Canoga Park, CA 91304
4beds
1,875sqft
Single Family Residence
Built in 1964
0.26 Acres Lot
$1,203,700 Zestimate®
$666/sqft
$-- HOA
What's special
New roofInviting space for gatheringsNew flooringNew windowsOpen light-filled floor planBeautifully renovated en-suite bathStainless steel appliances
- 24 days
- 794
- 39
Zillow last checked:
Listing updated:
Listed by:
Sarah G Anderson DRE #02129837 425-444-3198,
Christie's International Real Estate Southern California,
Nathaniel Pitchon-Getzels DRE #01884947,
Christie's Int. R.E SoCal
Source: CSMAOR,MLS#: 226003855
Facts & features
Interior
Bedrooms & bathrooms
- Bedrooms: 4
- Bathrooms: 2
- Full bathrooms: 2
Heating
- Central Furnace, Natural Gas
Cooling
- Central Air
Appliances
- Included: Water Heater, Dishwasher, Disposal
- Laundry: Inside
Features
- Open Floorplan, Quartz Counters
- Flooring: Wood/Wood Like
- Doors: Sliding Glass Door(s)
- Has fireplace: Yes
- Fireplace features: Free Standing, Family Room, Gas
Interior area
- Total structure area: 1,875
- Total interior livable area: 1,875 sqft
Property
Parking
- Total spaces: 2
- Parking features: Driveway, Garage
- Garage spaces: 2
- Has uncovered spaces: Yes
Features
- Levels: One
- Stories: 1
- Entry location: Main Level
- Patio & porch: Rear Porch
- Exterior features: Street Lighting
- Fencing: Wood,Fenced
- Has view: Yes
- View description: Mountain(s)
Lot
- Size: 0.26 Acres
- Features: Back Yard, Front Yard, Landscaped, Room for a Pool
Details
- Parcel number: 2005018027
- Special conditions: Standard
Construction
Type & style
- Home type: SingleFamily
- Property subtype: Single Family Residence
Materials
- Stucco
- Foundation: Concrete Slab
- Roof: Asphalt Shingle
Condition
- Updated/Remodeled
- New construction: No
- Year built: 1964
Utilities & green energy
- Sewer: Public Sewer
- Water: District/Public
Community & HOA
HOA
- Has HOA: No
Location
- Region: Canoga Park
Financial & listing details
- Price per square foot: $666/sqft
- Tax assessed value: $1,030,784
- Date on market: 8/13/2026
- Cumulative days on market: 25 days
- Listing terms: VA Loan,Conventional,Cash
Estimated market value
$1,203,700
$1.14M - $1.26M
$4,447/mo
Price history
| Date | Event | Price |
|---|---|---|
| 8/13/2026 | Listed for sale | $1,249,000+30.8%$666/sqft |
Source:  CSMAOR #226003855 Report a problem CSMAOR #226003855 Report a problem | ||
| 5/21/2026 | Sold | $955,000+6.7%$509/sqft |
Source:  CLAW #26829355 Report a problem CLAW #26829355 Report a problem | ||
| 5/15/2026 | Pending sale | $895,000$477/sqft |
Source: CLAW #26829355 Report a problem | ||
| 5/4/2026 | Listed for sale | $895,000+21%$477/sqft |
Source: CLAW #26829355 Report a problem | ||
| 12/30/2005 | Sold | $739,500+18.3%$394/sqft |
Source: Public Record Report a problem | ||
| 7/22/2005 | Sold | $625,000$333/sqft |
Source: Public Record Report a problem | ||
Public tax history
| Year | Property taxes | Tax assessment |
|---|---|---|
| 2026 | -- | $1,030,784 +2% |
| 2025 | $12,387 +1% | $1,010,573 +2% |
| 2024 | $12,265 +2% | $990,759 +2% |
| 2023 | $12,030 +4.8% | $971,333 +2% |
| 2022 | $11,475 +19% | $952,289 +20.5% |
| 2021 | $9,645 +1.4% | $790,000 +3.5% |
| 2020 | $9,512 | $763,000 |
| 2019 | $9,512 +13.5% | $763,000 +12.2% |
| 2018 | $8,378 | $680,000 |
| 2017 | $8,378 +0.3% | $680,000 +8.6% |
| 2016 | $8,354 +8.9% | $626,000 |
| 2015 | $7,674 +10.4% | $626,000 +13.4% |
| 2014 | $6,952 | $552,000 +27.8% |
| 2012 | -- | $432,000 -14.3% |
| 2011 | -- | $504,000 |
| 2010 | -- | $504,000 -6.4% |
| 2009 | -- | $538,200 -22.4% |
| 2008 | -- | $693,700 -8% |
| 2007 | -- | $754,290 +2% |
| 2006 | -- | $739,500 +856.8% |
| 2005 | -- | $77,292 +4% |
| 2004 | -- | $74,292 +1.9% |
| 2003 | -- | $72,931 +2% |
| 2002 | -- | $71,502 +4% |
| 2000 | -- | $68,728 |
Find assessor info on the county website
Monthly payment
Est. payment
Payment breakdown
Explore the cost of this home by adjusting the details. Changes won't be saved.Climate risks
Neighborhood: West Hills
Nearby schools
Schools provided by the listing agent
- Elementary: Justice
- High: El Camino Charter
Source: CSMAOR. This data may not be complete. We recommend contacting the local school district to confirm school assignments for this home.


Similar homes
- $1,250,0004 bd3 ba1.7k sqft23445 Sylvan St, Woodland Hills, CA 91367For Sale
 MLS ID #26869571, Christopher Wulff DRE # 02026426, Revel Real Estate. CLAW
 - $1,149,0005 bd3 ba2.1k sqft24022 Vanowen St, West Hills, CA 91307For Sale
 MLS ID #ML82049194, Nneka Jenkins. MLSListings Inc
 - $1,099,0003 bd2 ba1.3k sqft23649 Emelita St, Woodland Hills, CA 91367For Sale
 MLS ID #26942303, Donovan Healey DRE # 01887933, Coldwell Banker Realty. CLAW
 - $1,390,0005 bd3 ba2.7k sqft6129 Ellenview Ave, Woodland Hills, CA 91367For Sale
 MLS ID #226004045, The Arledge Group, Compass. CSMAOR
Local buyer's agents are ready to help
