Beverly Glen boho-chic canyon retreat with the She-shed of your dreams, and a vintage outdoor attached sauna with potential. Most systems and finishes replaced by current owner by 2023. Incredibly light and bright, 1-bed, 1.5-bath (2 bedrooms on title) with an additional sleeping loft. Set back from the street, with high ceilings and skylights, new French doors open to wraparound decks (also new) for alfresco dining and cross-canyon views. Brazilian Cherry natural engineered hardwood flooring throughout. Redesigned kitchen with new subway tile backsplash, skylight, storage and Bosch appliances. Redone baths with new tankless water heater, vanity, skylight, storage and mosaic tile flooring. Relocated washer-dryer from kitchen to guest bath. All new roof, new exterior siding in a distressed wood finish, new Trex stairway and decking with lights, new front gate and railings with motion sensor lighting. Separate designer "She-shed" with electrical, natural light and reclaimed stained glass windows at backyard with new retaining wall and private landing for stargazing. One-car garage newly reinforced and cemented with storage plus one additional off-street space. Perfect investment property or owner's canyon mini-compound. The assessor lists this as a 2-bedroom, 1-bathroom property. This sale includes additional parcel APN# 4371-007-017 (Lots 56 and 57) to the rear for an additional 5,807 sq ft of land. Includes original outdoor sauna, new turf, security gates and fencing on hillside with steps for easy access. Seller has architectural renderings from previous owner for expansion or addition. Minutes to UCLA, Westside, Beverly Glen Centre and the Valley. Warner Elementary. May be sold furnished.
For sale
$899,000
1653 N Beverly Glen Blvd, Los Angeles, CA 90077
1beds
710sqft
Residential, Single Family Residence
Built in 1918
3,785 Square Feet Lot
$886,600 Zestimate®
$1,266/sqft
$-- HOA
What's special
- 60 days |
- 1,423 |
- 95 |
Zillow last checked:
Listing updated:
Listed by:
Kim Hartley DRE # 01936961 310-804-9222,
Beverly & Company Luxury Properties 323-410-0848
Source: CLAW,MLS#: 26851971
Facts & features
Interior
Bedrooms & bathrooms
- Bedrooms: 1
- Bathrooms: 2
- Full bathrooms: 1
- 1/2 bathrooms: 1
Rooms
- Room types: Loft, Studio, Patio Open, Dining Area, Living Room
Bathroom
- Features: Remodeled, Tile
Kitchen
- Features: Remodeled, Skylight(s)
Heating
- Central
Cooling
- Central Air, Air Conditioning
Appliances
- Included: Oven, Gas Oven, Gas Cooktop, Disposal, Freezer, Range/Oven, Washer, Dryer, Dishwasher, Refrigerator, Tankless Water Heater
- Laundry: Laundry Closet Stacked, Inside
Features
- Beamed Ceilings, Dining Area
- Flooring: Engineered Hardwood, Ceramic Tile
- Doors: French Doors
- Windows: Blinds, Drapes
- Has fireplace: No
- Fireplace features: None
Interior area
- Total structure area: 710
- Total interior livable area: 710 sqft
Property
Parking
- Total spaces: 2
- Parking features: Carport, Garage - 1 Car, Guest, Garage Door Opener, Deck
- Garage spaces: 1
- Has carport: Yes
- Uncovered spaces: 1
Features
- Levels: Two,One
- Stories: 1
- Entry location: Ground Level w/steps
- Patio & porch: Deck, Enclosed, Living Room Deck Attached, Patio
- Pool features: None
- Spa features: None
- Fencing: Privacy,Fenced Yard
- Has view: Yes
- View description: Canyon, Hills, City Lights
- Waterfront features: None
Lot
- Size: 3,785 Square Feet
- Features: 2-4 Lots, Secluded, Back Yard, Canyon
Details
- Additional structures: Shed(s), Other
- Has additional parcels: Yes
- Parcel number: 4371007006
- Zoning: LARE15
- Special conditions: Standard
Construction
Type & style
- Home type: SingleFamily
- Architectural style: Architectural
- Property subtype: Residential, Single Family Residence
Materials
- Frame, Stucco, Wood Siding
- Foundation: Slab
- Roof: Asphalt
Condition
- Updated/Remodeled
- Year built: 1918
Utilities & green energy
- Sewer: In Street
- Water: Meter on Property, In Street
Community & HOA
Community
- Security: Exterior Security Lights, Gated, Security Lights
HOA
- Has HOA: No
- Amenities included: None
Location
- Region: Los Angeles
Financial & listing details
- Price per square foot: $1,266/sqft
- Tax assessed value: $905,250
- Date on market: 6/25/2026
- Inclusions: Dining room light fixture, all draperies and rods, furniture to be determined.
Estimated market value
$886,600
$842,000 - $931,000
$2,933/mo
Price history
| Date | Event | Price |
|---|---|---|
| 8/20/2026 | Listing removed | $3,500$5/sqft |
Source:  CLAW #26865441 Report a problem CLAW #26865441 Report a problem | ||
| 8/8/2026 | Listed for rent | $3,500$5/sqft |
Source: CLAW #26865441 Report a problem | ||
| 6/25/2026 | Listed for sale | $899,000-5.4%$1,266/sqft |
Source:  CLAW #26851971 Report a problem CLAW #26851971 Report a problem | ||
| 6/17/2026 | Listing removed | $950,000$1,338/sqft |
Source: CLAW #26667739 Report a problem | ||
| 4/30/2026 | Price change | $950,000-2%$1,338/sqft |
Source: CLAW #26667739 Report a problem | ||
| 3/31/2026 | Listed for sale | $969,000-1.5%$1,365/sqft |
Source: CLAW #26667739 Report a problem | ||
| 3/23/2026 | Listing removed | $984,000$1,386/sqft |
Source: CLAW #26633177 Report a problem | ||
| 2/12/2026 | Price change | $984,000-1.5%$1,386/sqft |
Source: CLAW #26633177 Report a problem | ||
| 1/19/2026 | Listed for sale | $999,000+28.1%$1,407/sqft |
Source: CLAW #26633177 Report a problem | ||
| 5/25/2018 | Sold | $780,000-2.4%$1,099/sqft |
Source: Agent Provided Report a problem | ||
| 4/25/2018 | Pending sale | $799,000$1,125/sqft |
Source: Westside Realty Group - Beverly Glen Realty #18332666 Report a problem | ||
| 4/12/2018 | Listed for sale | $799,000+32.8%$1,125/sqft |
Source: Westside Realty Group - Beverly Glen Realty #18332666 Report a problem | ||
| 7/15/2015 | Sold | $601,500+1.1%$847/sqft |
Source: CLAW #15904049 Report a problem | ||
| 6/14/2015 | Pending sale | $595,000$838/sqft |
Source: Westside Realty Group - Beverly Glen Realty #15904049 Report a problem | ||
| 6/5/2015 | Listed for sale | $595,000$838/sqft |
Source: Westside Realty Group - Beverly Glen Realty #15904049 Report a problem | ||
| 5/13/2015 | Pending sale | $595,000$838/sqft |
Source: Westside Realty Group - Beverly Glen Realty #15904049 Report a problem | ||
| 5/12/2015 | Listed for sale | $595,000+3.5%$838/sqft |
Source: Westside Realty Group - Beverly Glen Realty #15904049 Report a problem | ||
| 2/4/2013 | Listing removed | $575,000$810/sqft |
Source: Beverly Glen Realty Report a problem | ||
| 1/9/2013 | Listed for sale | $575,000$810/sqft |
Source: Beverly Glen Realty Report a problem | ||
Public tax history
| Year | Property taxes | Tax assessment |
|---|---|---|
| 2026 | -- | $905,250 +2% |
| 2025 | $10,810 +1.4% | $887,501 +2% |
| 2024 | $10,656 +1.9% | $870,100 +2% |
| 2023 | $10,453 +4.6% | $853,040 +2% |
| 2022 | $9,995 +1.2% | $836,315 +2% |
| 2021 | $9,874 -0.3% | $819,918 +1% |
| 2020 | $9,906 | $811,511 +2% |
| 2019 | $9,906 +36.6% | $795,600 +35% |
| 2018 | $7,251 | $589,386 +2% |
| 2017 | $7,251 +2.2% | $577,830 +2% |
| 2016 | $7,096 +2.7% | $566,500 +96.6% |
| 2015 | $6,908 +91.3% | $288,084 +2% |
| 2014 | $3,611 | $282,442 +2.5% |
| 2012 | -- | $275,654 +2% |
| 2011 | -- | $270,250 +0.8% |
| 2010 | -- | $268,231 -0.2% |
| 2009 | -- | $268,869 +2% |
| 2008 | -- | $263,598 +2% |
| 2007 | -- | $258,430 +2% |
| 2006 | -- | $253,364 |
| 2005 | -- | $253,364 +4% |
| 2004 | -- | $243,527 +1.9% |
| 2003 | -- | $239,065 +2% |
| 2002 | -- | $234,378 +4.2% |
| 2000 | -- | $225,000 |
Find assessor info on the county website
Monthly payment
Est. payment
Payment breakdown
Explore the cost of this home by adjusting the details. Changes won't be saved.Climate risks
Neighborhood: Beverly Glen
Nearby schools
GreatSchools rating
- 8/10Warner Avenue Elementary SchoolGrades: K-5Distance: 2.2 mi
- 7/10Emerson Community Charter SchoolGrades: 6-8Distance: 3.3 mi
- 6/10University Senior High School CharterGrades: 9-12Distance: 3.9 mi
Schools provided by the listing agent
- District: Los Angeles Unified
Source: CLAW. This data may not be complete. We recommend contacting the local school district to confirm school assignments for this home.
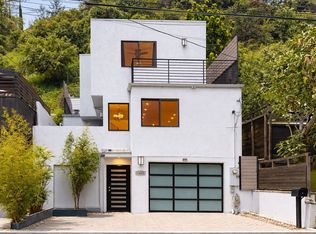
- $1,199,0002 bd2 ba1.4k sqft1655 N Beverly Glen Blvd, Los Angeles, CA 90077For Sale
- $1,720,0003 bd3 ba2.4k sqft1647 N Beverly Glen Blvd, Los Angeles, CA 90077For Sale

- $1,048,9002 bd1 ba758 sqft1659 N Beverly Glen Blvd, Los Angeles, CA 90077Off Market
- $1,169,8002 bd2 ba1.2k sqft1643 N Beverly Glen Blvd, Los Angeles, CA 90077Off Market

- $5,2024,500 sqft1643 N Beverly Glen Blvd, Los Angeles, CA 90077Off Market
- $1,601,7003 bd3 ba2.3k sqft1661 N Beverly Glen Blvd, Los Angeles, CA 90077Off Market
- $1,133,9002 bd2 ba-- sqft10467 Lisbon Ln, Los Angeles, CA 90077Off Market
- $1,099,1002 bd2 ba1.2k sqft1665 N Beverly Glen Blvd, Los Angeles, CA 90077Off Market
A local agent can set up tours, give advice and negotiate with sellers.
Similar homes
- $895,0002 bd2 ba816 sqft12458 Laurel Terrace Dr, Studio City, CA 91604For Sale
 MLS ID #26853149, Julie A. Mollo DRE # 01818207, Compass. CLAW
 - $885,0002 bd1 ba1k sqft4163 Verdugo View Dr, Los Angeles, CA 90065For Sale
 MLS ID #26873981, Bradley Holmes DRE # 01930471, Compass. CLAW
 - $899,0002 bd1 ba1k sqft1106 S Cochran Ave, Los Angeles, CA 90019For Sale
 MLS ID #26849651, Tracy B Do DRE # 01350025, Coldwell Banker Realty. CLAW
 - $925,0002 bd2 ba1k sqft1134 Alta Loma Rd APT 305, West Hollywood, CA 90069For Sale
 MLS ID #26868743, Daniel Bauser DRE # 01918860, Keller Williams Beverly Hills. CLAW
 - $899,0003 bd1 ba920 sqft2306 Loma Vista Pl, Los Angeles, CA 90039For SaleMLS ID #26866453, Thomas C Mann DRE # 00954938, Keller Williams Beverly Hills. CLAW
- $775,0002 bd1 ba988 sqft5335 Fountain Ave, Los Angeles, CA 90029For SaleMLS ID #26869339, Justin Freeling DRE # 01927532, Compass. CLAW
- $899,0002 bd2 ba960 sqft827 Bay St Unit 5, Santa Monica, CA 90405For SaleMLS ID #26869703, Lynnsey Ross DRE # 02245807, Douglas Elliman. CLAW
- $912,0002 bd3 ba1k sqft6018 S Harcourt Ave, Los Angeles, CA 90043For SaleMLS ID #26860893, Obie Nwabuzor DRE # 02020522, Compass. CLAW
- $899,0002 bd1 ba1k sqft22041 Providencia St, Woodland Hills, CA 91364For SaleMLS ID #26854593, Michael Recinos DRE # 02138530, Sync Brokerage, Inc.. CLAW
- $695,0002 bd2 ba968 sqft1831 Prosser Ave APT 304, Los Angeles, CA 90025For SaleMLS ID #26853861, Ali Ghassemi Bakhtiari DRE # 02127761, Compass. CLAW
- $830,0001 bd1 ba992 sqft4455 Los Feliz Blvd APT 207, Los Angeles, CA 90027For SaleMLS ID #26872085, Sofia Borges DRE # 02168292, Figure 8 Realty. CLAW
- $729,0002 bd2 ba1k sqft1294 S Citrus Ave, Los Angeles, CA 90019For SaleMLS ID #26863403, Tracy B Do DRE # 01350025, Coldwell Banker Realty. CLAW
- $1,095,0002 bd1 ba900 sqft5960 Airdrome St, Los Angeles, CA 90035For SaleMLS ID #26871015, Meredith Gruszka DRE # 02013805, Pardee Properties. CLAW
- $985,0002 bd2 ba997 sqft4747 Baltimore St, Los Angeles, CA 90042For SaleMLS ID #26867607, Michael D. Phillips DRE # 01721282, Crosby Doe Associates, Inc.. CLAW
- $799,0002 bd2 ba1k sqft12629 Caswell Ave #14, Los Angeles, CA 90066For SaleMLS ID #26859771, Jesse Weinberg DRE # 01435805, Jesse Weinberg. CLAW
- $935,0002 bd2 ba959 sqft3010 Stockbridge Ave, Los Angeles, CA 90032For SaleMLS ID #26864307, Courtney Hall DRE # 02121965, Sotheby's International Realty. CLAW
- $720,0002 bd2 ba962 sqft1700 Sawtelle Blvd APT 208, Los Angeles, CA 90025For SaleMLS ID #26673467, Anita Sever DRE # 02054453, Hugh Borax. CLAW
- $695,0001 bd2 ba885 sqft100 S Doheny Dr APT 811, Los Angeles, CA 90048For SaleMLS ID #26857351, Richard Schulman DRE # 01427211, KW Westside Estates. CLAW
- $769,0003 bd2 ba868 sqft2016 10th Ave, Los Angeles, CA 90018For SaleMLS ID #26870369, Gabriela Ballesteros DRE # 02238695, Exp Commercial of California, Inc.. CLAW
- $799,0002 bd2 ba903 sqft7253 Yolanda Ave, Reseda, CA 91335For SaleMLS ID #26868481, Paul Kellogg DRE # 01212345, Coldwell Banker Realty. CLAW
Local buyer's agents are ready to help
