Nestled on a charming tree-lined street in the heart of Sherman Oaks, this beautifully renovated 4 bedroom, 2.3/4 bath home offers the perfect blend of modern style, comfort, and functionality. Updated throughout, the home welcomes you with a bright and open floor plan designed for both everyday living and effortless entertaining. The stylish kitchen features quartz countertops, tile flooring, and stainless-steel appliances, while a large picture window fills the living and dining areas with natural light. A wall of sliding glass doors seamlessly connects the indoor living spaces to the backyard, creating the ideal indoor outdoor California lifestyle. The living room is enhanced by color changing recessed lighting, adding a custom touch to the home's contemporary feel. The spacious primary suite is a true retreat, complete with sliding glass doors to the backyard, a large walk-in closet, and a luxurious spa inspired bathroom featuring dual sinks, a jetted tub, walk-in shower, and bidet toilet. Three additional bedrooms provide flexibility for family, guests, or a home office. An updated hall bath and an additional bedroom with its own attached bath and shower completes the layout. Outside the expansive backyard, offering a generous patio area is perfect for al fresco dining, entertaining, and creating your own outdoor oasis. With endless possibilities, this space is ready to accommodate everything from summer gatherings to future enhancements. Ideally located within the highly sought after Kester Avenue Elementary School District and just moments from shopping, dining, recreation, and local freeways, it also features a tankless water heater and electric car charger. A blend of style and location 5836 Norwich is a wonderful place to call home.
Pending
Listed by: Berkshire Hathaway HomeServices California Properties • Gail Salem • Contact: 818-516-1546
$1,290,000
5836 Norwich Ave, Van Nuys, CA 91411
4beds
1,639sqft
:
Get pre-qualified$8,162/mo
Single Family Residence
Built in 1950
6,750 Square Feet Lot
$1,290,100 Zestimate®
$787/sqft
$-- HOA
What's special
Charming tree-lined streetUpdated hall bathLarge walk-in closetTile flooringQuartz countertopsStainless-steel appliancesStylish kitchen
- 56 days |
- 431 |
- 26 |
Zillow last checked:
Listing updated:
Listed by:
Gail Salem DRE #01361053 818-516-1546,
Berkshire Hathaway HomeServices California Properties
Source: CRMLS,MLS#: SR26112027 Originating MLS: California Regional MLS
Originating MLS: California Regional MLSFacts & features
Interior
Bedrooms & bathrooms
- Bedrooms: 4
- Bathrooms: 3
- Full bathrooms: 2
- 3/4 bathrooms: 1
- Main level bathrooms: 3
- Main level bedrooms: 4
Rooms
- Room types: Bedroom, Kitchen, Living Room, Primary Bedroom, Other
Primary bedroom
- Features: Main Level Primary
Primary bedroom
- Features: Primary Suite
Bedroom
- Features: Bedroom on Main Level
Bathroom
- Features: Bidet, Bathroom Exhaust Fan, Bathtub, Dual Sinks, Jetted Tub, Low Flow Plumbing Fixtures, Quartz Counters, Soaking Tub, Separate Shower, Tub Shower
Kitchen
- Features: Quartz Counters, Remodeled, Self-closing Drawers, Updated Kitchen
Other
- Features: Walk-In Closet(s)
Heating
- Central
Cooling
- Central Air
Appliances
- Included: Dishwasher, Gas Cooktop, Disposal, Gas Range, Ice Maker, Microwave, Refrigerator, Range Hood, Tankless Water Heater
- Laundry: In Garage
Features
- Quartz Counters, Recessed Lighting, Bedroom on Main Level, Main Level Primary, Primary Suite, Walk-In Closet(s)
- Flooring: Tile, Wood
- Windows: Blinds
- Has fireplace: Yes
- Fireplace features: Gas, Gas Starter, Living Room
- Common walls with other units/homes: No Common Walls
Interior area
- Total interior livable area: 1,639 sqft
Property
Parking
- Total spaces: 4
- Parking features: Driveway, Garage, Workshop in Garage
- Attached garage spaces: 2
- Uncovered spaces: 2
Features
- Levels: One
- Stories: 1
- Entry location: Front
- Patio & porch: Patio, Stone
- Exterior features: Fire Pit
- Pool features: None
- Spa features: None
- Fencing: Wood
- Has view: Yes
- View description: Neighborhood, Valley
Lot
- Size: 6,750 Square Feet
- Features: Back Yard, Front Yard
Details
- Parcel number: 2243016029
- Zoning: LAR1
- Special conditions: Standard
Construction
Type & style
- Home type: SingleFamily
- Architectural style: Traditional
- Property subtype: Single Family Residence
Materials
- Foundation: Raised, Slab
- Roof: Asphalt,Shingle
Condition
- New construction: No
- Year built: 1950
Utilities & green energy
- Electric: 220 Volts
- Sewer: Public Sewer
- Water: Public
- Utilities for property: Sewer Connected
Community & HOA
Community
- Features: Suburban, Sidewalks, Valley
- Security: Carbon Monoxide Detector(s), Smoke Detector(s)
Location
- Region: Van Nuys
Financial & listing details
- Price per square foot: $787/sqft
- Tax assessed value: $688,620
- Annual tax amount: $10,410
- Date on market: 6/1/2026
- Cumulative days on market: 56 days
- Listing terms: Cash,Cash to New Loan,Conventional,Submit
- Inclusions: Kitchen refrigerator, car charger portal.
Estimated market value
$1,290,100
$1.23M - $1.35M
$5,163/mo
Price history
| Date | Event | Price |
|---|---|---|
| 7/28/2026 | Pending sale | $1,290,000$787/sqft |
Source:  CRMLS #SR26112027 Report a problem CRMLS #SR26112027 Report a problem | ||
| 6/23/2026 | Listed for sale | $1,290,000$787/sqft |
Source: CRMLS #SR26112027 Report a problem | ||
| 6/16/2026 | Contingent | $1,290,000$787/sqft |
Source: CRMLS #SR26112027 Report a problem | ||
| 6/8/2026 | Listed for sale | $1,290,000$787/sqft |
Source: CRMLS #SR26112027 Report a problem | ||
| 6/7/2026 | Contingent | $1,290,000$787/sqft |
Source: CRMLS #SR26112027 Report a problem | ||
| 6/1/2026 | Listed for sale | $1,290,000+249.6%$787/sqft |
Source: CRMLS #SR26112027 Report a problem | ||
| 12/14/2010 | Listing removed | $369,000$225/sqft |
Source: Ultra Agent #F1835765 Report a problem | ||
| 10/22/2010 | Listed for sale | $369,000-31.3%$225/sqft |
Source: Ultra Agent #F1835765 Report a problem | ||
| 7/27/2010 | Sold | $537,500-0.4%$328/sqft |
Source: Public Record Report a problem | ||
| 5/15/2010 | Listed for sale | $539,900+34%$329/sqft |
Source: Century 21 All Moves #F1843384 Report a problem | ||
| 4/8/2010 | Sold | $403,000+9.2%$246/sqft |
Source: Public Record Report a problem | ||
| 3/8/2010 | Listed for sale | $369,000$225/sqft |
Source: Dilbeck GMAC Real Estate #F1835765 Report a problem | ||
Public tax history
| Year | Property taxes | Tax assessment |
|---|---|---|
| 2025 | $10,410 +24.6% | $688,620 +2% |
| 2024 | $8,352 +2% | $675,118 +2% |
| 2023 | $8,191 +4.9% | $661,881 +2% |
| 2022 | $7,810 +1.2% | $648,904 +2% |
| 2021 | $7,715 -1% | $636,181 +1% |
| 2020 | $7,792 | $629,659 +2% |
| 2019 | $7,792 -11.7% | $617,314 +2% |
| 2018 | $8,824 | $605,211 +2% |
| 2017 | $8,824 +1.9% | $593,345 +2% |
| 2016 | $8,661 +1.9% | $581,712 +1.5% |
| 2015 | $8,498 +21.5% | $572,975 +2% |
| 2014 | $6,992 | $561,752 +2.5% |
| 2012 | -- | $548,250 +2% |
| 2011 | -- | $537,500 +56.2% |
| 2010 | -- | $344,205 -0.2% |
| 2009 | -- | $345,024 +2% |
| 2008 | -- | $338,259 +2% |
| 2007 | -- | $331,627 +2% |
| 2006 | -- | $325,125 |
| 2005 | -- | $325,125 +4% |
| 2004 | -- | $312,500 +207.5% |
| 2003 | -- | $101,628 +2% |
| 2002 | -- | $99,636 +4% |
| 2000 | -- | $95,769 |
Find assessor info on the county website
Monthly payment
Est. payment
Payment breakdown
Explore the cost of this home by adjusting the details. Changes won't be saved.Climate risks
Neighborhood: Sherman Oaks
Nearby schools
GreatSchools rating
- 10/10Kester Avenue Elementary SchoolGrades: K-5Distance: 0.6 mi
- 6/10Van Nuys Middle SchoolGrades: 6-8Distance: 0.7 mi
- 8/10Van Nuys Senior High SchoolGrades: 9-12Distance: 0.9 mi
Schools provided by the listing agent
- Elementary: Kester
- Middle: Van Nuys
- High: Van Nuys
Source: CRMLS. This data may not be complete. We recommend contacting the local school district to confirm school assignments for this home.
- $1,128,1003 bd2 ba1.2k sqft5832 Norwich Ave, Van Nuys, CA 91411Off Market
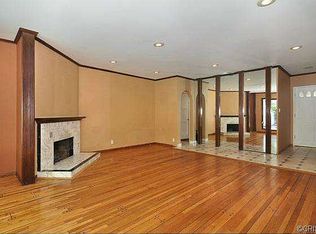
- $953,9003 bd2 ba1.1k sqft5842 Norwich Ave, Van Nuys, CA 91411Off Market
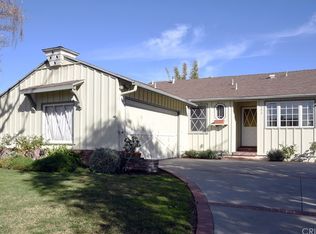
- $1,033,5003 bd2 ba1.1k sqft5826 Norwich Ave, Van Nuys, CA 91411Off Market
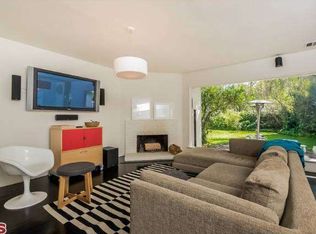
- $1,102,3003 bd2 ba1.1k sqft5846 Norwich Ave, Van Nuys, CA 91411Off Market
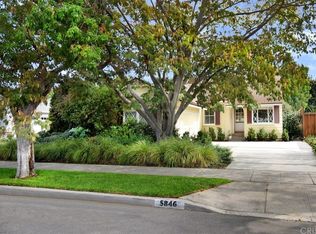
- $1,156,5003 bd2 ba1.9k sqft5835 Lemona Ave, Van Nuys, CA 91411Off Market
- $1,248,1003 bd3 ba1.8k sqft5831 Lemona Ave, Van Nuys, CA 91411Off Market
- $1,425,3004 bd2 ba2k sqft5841 Lemona Ave, Sherman Oaks, CA 91411Off Market
- $1,222,7004 bd3 ba1.8k sqft5852 Norwich Ave, Van Nuys, CA 91411Off Market
A local agent can set up tours, give advice and negotiate with sellers.
Similar homes
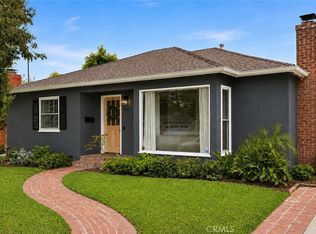
- $1,578,0003 bd2 ba1.9k sqft5423 Columbus Ave, Sherman Oaks, CA 91411For Sale
 MLS ID #GD26138011, Kathleen Jones-Simon, Brighton Street Properties. CRMLS
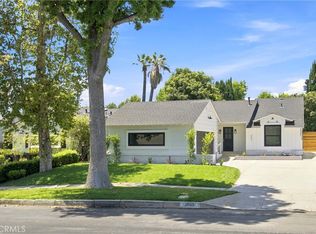
 - $1,249,0003 bd3 ba1.4k sqft6053 Atoll Ave, Van Nuys, CA 91401For Sale
 MLS ID #TR26162579, Jesse Yang, American Home Realty. CRMLS
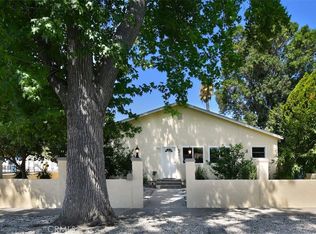
 - $1,049,0004 bd3 ba2.3k sqft6601 Enfield Ave, Reseda, CA 91335For Sale
 MLS ID #SR26153275, Sally Greene, Coldwell Banker Realty. CRMLS
 - $1,299,0004 bd3 ba1.7k sqft23800 Tiara St, Woodland Hills, CA 91367For Sale
 MLS ID #SR26138471, Bijan Hojjat, Equity Union. CRMLS
 - $1,250,0004 bd3 ba1.9k sqft6443 Gross Ave, West Hills, CA 91307For SaleMLS ID #SB26147386, Louis Palacios, Compass. CRMLS
- $1,299,0004 bd3 ba1.9k sqft22250 Capulin Ct, Woodland Hills, CA 91364For SaleMLS ID #SR26124837, Gina Michelle, The Agency. CRMLS
- $1,229,0004 bd3 ba2.2k sqft10007 Debra Ave, North Hills, CA 91343For SaleMLS ID #CV26102082, Tahha Elsherif, WERE REAL ESTATE. CRMLS
- $1,125,0004 bd3 ba2k sqft8416 Rhea Ave, Northridge, CA 91324For SaleMLS ID #SR26153758, Robert Graf, RE/MAX One. CRMLS
- $1,275,0005 bd3 ba1.9k sqft6954 Woodlake Ave, West Hills, CA 91307For SaleMLS ID #SR26143047, Ani Nersisyan, Christie's Int. R.E SoCal. CRMLS
- $1,149,9003 bd2 ba1.6k sqft11105 Califa St, North Hollywood, CA 91601For SaleMLS ID #SR26144636, Allen Alon Tubi, Keller Williams Luxury. CRMLS
- $1,374,9995 bd3 ba2.4k sqft23701 Califa St, Woodland Hills, CA 91367For SaleMLS ID #DW26160077, Walter Martinez, eHomes. CRMLS
- $1,199,0005 bd3 ba1.9k sqft9261 Lev Ave, Pacoima, CA 91331For SaleMLS ID #GD26122327, Tereza Toramanyan, Coldwell Banker Hallmark. CRMLS
- $1,150,0004 bd4 ba2.2k sqft7426 Leescott Ave, Van Nuys, CA 91406For SaleMLS ID #AR26114607, Baoke Wang, Real Brokerage Technologies, Inc. CRMLS
- $1,399,9504 bd3 ba1.9k sqft5655 Ramara Ave, Woodland Hills, CA 91367For SaleMLS ID #SR26140333, Marc Tahler, Rodeo Realty. CRMLS
- $1,449,0004 bd3 ba1.9k sqft1920 N Screenland Dr, Burbank, CA 91505For SaleMLS ID #SR26149293, Anna Elikuchukyan, Pinnacle Estate Properties. CRMLS
- $1,030,0004 bd2 ba1.8k sqft7042 Morse Ave, North Hollywood, CA 91605For SaleMLS ID #GD26035732, Marine Janikyan, JohnHart Real Estate. CRMLS
- $1,189,0004 bd3 ba2k sqft7333 McLaren Ave, West Hills, CA 91307For SaleMLS ID #SR26133362, Rana Khanjani, Sync Brokerage. CRMLS
- $1,589,0004 bd3 ba2.2k sqft17343 Martha St, Encino, CA 91316New ConstructionMLS ID #SR26141714, Oren Mordkowitz, Pinnacle Estate Properties, Inc.. CRMLS
- $1,169,0004 bd2 ba1.7k sqft16842 Liggett St, North Hills, CA 91343For SaleMLS ID #BB26066837, Joseph Harris, Redfin Corporation. CRMLS
- $1,099,9993 bd2 ba1.3k sqft17200 Lanark St, Van Nuys, CA 91406For SaleMLS ID #SR26126185, Daniel Ohana, The Agency. CRMLS
Local buyer's agents are ready to help
