NEW PRICE AND AN AMAZING OPPORTUNITY! SELLERS WILL HELP BUYER WITH A TEMPORAY OR PERMANENT RATE BUYDOWN!! Nestled on a quiet cul-de-sac in Del Aire, this beautifully renovated home features spacious living with 4 bedrooms and 2.5 bathrooms. (Main House approx. 1674 sq ft.) The open-concept layout showcases a chef’s kitchen with a generous center island, sleek quartz countertops, vaulted ceilings, and skylights. The primary suite offers French doors to the outdoors, a private bath with double vanity, and a roomy shower. The Remodeling and addition was completed by 2023 which included a new roof, stucco, windows, and doors, as well as updated electrical and plumbing systems. Recessed lighting was added throughout, and engineered hardwood floors installed in the main living areas. The newly designed kitchen features new cabinets, quartz countertops, and a large center island with a gas cooktop and built-in downdraft vent. Additional features include HVAC, Cat 6 wiring, and speakers installed throughout the home and exterior. The property also boasts a newer driveway and concrete patio areas. A pass-through carport leads to a rear garage and a studio style guest house. (Approx 484 SQ Ft) Plus, space available for adding another ADU in the future.
Location is ideal, close to Aerospace Corp, Northrop Grumman, SpaceX, and Los Angeles Air Force Base, offering significant convenience for professionals in these sectors. For beach lovers, the ocean is just approximately 4 miles away, allowing for frequent seaside retreats. The esteemed Wiseburn Unified School District serves the area, including Del Aire Elementary, Wiseburn Middle School, and Wiseburn High School, which is home to the Da Vinci Charter Schools. Property is located in an unincorporated area of LA County with an Inglewood P.O. mailing address
For sale
Listed by: Century 21 Coastal Properties • Janice Rotella • Contact: JFROTELLA@AOL.COM
Price cut: $100K (7/31)
$1,399,000
5324 W 119th St, Inglewood, CA 90304
4beds
1,674sqft
:
Get pre-qualified$9,480/mo
Single Family Residence
Built in 1941
6,963 Square Feet Lot
$1,384,400 Zestimate®
$836/sqft
$-- HOA
What's special
- 61 days |
- 565 |
- 31 |
Zillow last checked:
Listing updated:
Listed by:
Janice Rotella DRE #00579618 JFROTELLA@AOL.COM,
Century 21 Coastal Properties
Source: CRMLS,MLS#: SB26120389 Originating MLS: California Regional MLS
Originating MLS: California Regional MLSFacts & features
Interior
Bedrooms & bathrooms
- Bedrooms: 4
- Bathrooms: 3
- Full bathrooms: 2
- 1/2 bathrooms: 1
- Main level bathrooms: 3
- Main level bedrooms: 4
Rooms
- Room types: Bedroom, Kitchen, Living Room
Bedroom
- Features: All Bedrooms Down
Bathroom
- Features: Bathroom Exhaust Fan, Dual Sinks, Quartz Counters, Remodeled, Tub Shower, Walk-In Shower
Kitchen
- Features: Kitchen Island, Pots & Pan Drawers, Quartz Counters, Remodeled, Self-closing Cabinet Doors, Self-closing Drawers, Updated Kitchen
Heating
- Central
Cooling
- Central Air
Appliances
- Included: Dishwasher, Gas Cooktop, Disposal, Gas Oven, Gas Water Heater
- Laundry: Washer Hookup, Gas Dryer Hookup, Laundry Closet
Features
- Breakfast Bar, Block Walls, Ceiling Fan(s), Cathedral Ceiling(s), High Ceilings, Open Floorplan, Quartz Counters, Recessed Lighting, Wired for Data, Wired for Sound, All Bedrooms Down
- Flooring: Carpet, Laminate
- Windows: Blinds
- Has fireplace: No
- Fireplace features: None
- Common walls with other units/homes: No Common Walls
Interior area
- Total interior livable area: 1,674 sqft
Property
Parking
- Total spaces: 2
- Parking features: Concrete, Carport, Garage
- Garage spaces: 1
- Carport spaces: 1
- Covered spaces: 2
Features
- Levels: One
- Stories: 1
- Entry location: 1
- Patio & porch: Front Porch, Open, Patio
- Exterior features: Rain Gutters
- Pool features: None
- Spa features: None
- Has view: Yes
- View description: None
Lot
- Size: 6,963 Square Feet
- Features: Cul-De-Sac, Front Yard, Lawn, Landscaped, Sprinklers None, Yard
Details
- Additional structures: Guest House Detached
- Parcel number: 4140010008
- Special conditions: Standard
Construction
Type & style
- Home type: SingleFamily
- Property subtype: Single Family Residence
Materials
- Stucco, Copper Plumbing
- Foundation: Raised
- Roof: Composition
Condition
- Turnkey
- New construction: No
- Year built: 1941
Utilities & green energy
- Sewer: Public Sewer
- Water: Private
Community & HOA
Community
- Features: Curbs, Park, Suburban, Sidewalks
- Security: Carbon Monoxide Detector(s), Smoke Detector(s)
Location
- Region: Inglewood
Financial & listing details
- Price per square foot: $836/sqft
- Tax assessed value: $280,487
- Annual tax amount: $4,406
- Date on market: 6/3/2026
- Cumulative days on market: 61 days
- Listing terms: Cash,Conventional,FHA,VA Loan
- Inclusions: refrigorator
- Exclusions: washer, dryer,
Estimated market value
$1,384,400
$1.32M - $1.45M
$4,038/mo
Price history
| Date | Event | Price |
|---|---|---|
| 7/31/2026 | Price change | $1,399,000-6.7%$836/sqft |
Source:  CRMLS #SB26120389 Report a problem CRMLS #SB26120389 Report a problem | ||
| 7/6/2026 | Price change | $1,499,000-3.2%$895/sqft |
Source: CRMLS #SB26120389 Report a problem | ||
| 6/18/2026 | Price change | $1,549,000-3.1%$925/sqft |
Source: CRMLS #SB26120389 Report a problem | ||
| 6/4/2026 | Listed for sale | $1,599,000$955/sqft |
Source: CRMLS #SB26120389 Report a problem | ||
Public tax history
| Year | Property taxes | Tax assessment |
|---|---|---|
| 2025 | $4,406 +5.5% | $280,487 +2% |
| 2024 | $4,176 +7.9% | $274,988 +2% |
| 2023 | $3,871 +0.5% | $269,597 +2% |
| 2022 | $3,850 +3.4% | $264,312 +2% |
| 2021 | $3,723 +0.7% | $259,130 +1% |
| 2020 | $3,698 | $256,474 +2% |
| 2019 | $3,698 +3.5% | $251,446 +2% |
| 2018 | $3,574 | $246,517 +39.8% |
| 2017 | $3,574 +37% | $176,292 -67% |
| 2016 | $2,609 -62.5% | $535,000 +214.3% |
| 2015 | $6,965 +175.1% | $170,242 +2% |
| 2014 | $2,531 | $166,908 +2.5% |
| 2012 | -- | $162,897 +2% |
| 2011 | -- | $159,704 +0.8% |
| 2010 | -- | $158,512 -0.2% |
| 2009 | -- | $158,890 +2% |
| 2008 | -- | $155,775 +2% |
| 2007 | -- | $152,722 +2% |
| 2006 | -- | $149,728 |
| 2005 | -- | $149,728 +4% |
| 2004 | -- | $143,916 -11.7% |
| 2003 | -- | $162,966 +2% |
| 2002 | -- | $159,772 +20% |
| 2000 | -- | $133,133 |
Find assessor info on the county website
Monthly payment
Est. payment
Payment breakdown
Explore the cost of this home by adjusting the details. Changes won't be saved.Climate risks
Neighborhood: 90304
Nearby schools
GreatSchools rating
- 6/10Del Aire Elementary SchoolGrades: K-5Distance: 0.2 mi
- NASuccess Learning CenterGrades: K-12Distance: 0.5 mi
- 6/10Wiseburn Middle SchoolGrades: 6-8Distance: 1.2 mi
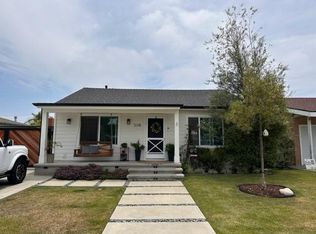
- $1,009,3002 bd1 ba891 sqft5318 W 119th St, Inglewood, CA 90304Off Market
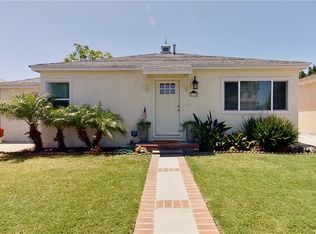
- $1,358,8003 bd2 ba1.4k sqft5328 W 119th St, Inglewood, CA 90304Off Market
- $1,145,5003 bd2 ba1.5k sqft5312 W 119th St, Inglewood, CA 90304Off Market
- $895,7002 bd1 ba1k sqft5332 W 119th St, Inglewood, CA 90304Off Market
- $948,4002 bd1 ba829 sqft5323 W 119th Pl, Inglewood, CA 90304Off Market
- $1,530,0003 bd2 ba1.7k sqft5329 W 119th Pl, Inglewood, CA 90304Sold
- $1,114,0003 bd2 ba1.4k sqft5319 W 119th Pl, Inglewood, CA 90304Off Market
- $1,213,1004 bd3 ba1.6k sqft5308 W 119th St, Inglewood, CA 90304Off Market
A local agent can set up tours, give advice and negotiate with sellers.
Similar homes
- $1,299,9005 bd4 ba2.1k sqft11018 Chanera Ave, Inglewood, CA 90303For Sale
 MLS ID #SW26121731, Hector Del Gaiso, Reliable Realty Inc.. CRMLS
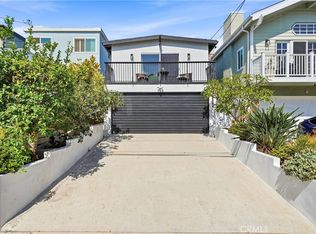
 - $1,299,0003 bd2 ba1k sqft1729 Axenty Way, Redondo Beach, CA 90278For Sale
 MLS ID #PV26165055, Hannah Steed, West Shores Realty, Inc.. CRMLS
 - $1,799,9003 bd3 ba1.5k sqft750 Sheldon St, El Segundo, CA 90245For Sale
 MLS ID #SB26163319, Lynn O'Neil, Beach City Brokers. CRMLS
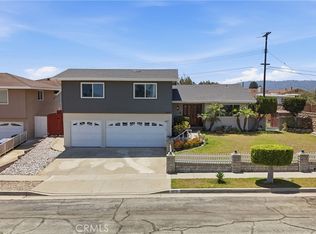
 - $1,349,0004 bd2 ba1.8k sqft1972 W 231st St, Torrance, CA 90501For Sale
 MLS ID #SB26164240, Joshua Hammond, Compass. CRMLS
 - $1,649,0005 bd3 ba2k sqft6320 W 85th St, Los Angeles, CA 90045For SaleMLS ID #SB26125347, Michelle Zabukovec, Redfin Corporation. CRMLS
- $1,525,0003 bd2 ba1.5k sqft1725 Axenty Way, Redondo Beach, CA 90278For SaleMLS ID #SB26125819, Natalie Keelan, DOMO Real Estate. CRMLS
- $1,249,0002 bd1 ba1.3k sqft7871 Toland Ave, Los Angeles, CA 90045For SaleMLS ID #SB26127042, Heidi Ludwig, Redfin Corporation. CRMLS
- $1,399,0003 bd3 ba2k sqft217 S Helberta Ave Unit 3, Redondo Beach, CA 90277For SaleMLS ID #SB26130801, Jesse Dougherty, Compass. CRMLS
- $949,0004 bd2 ba1.4k sqft914 Alpha St, Inglewood, CA 90302For SaleMLS ID #SB26142150, Heidi Ludwig, Redfin Corporation. CRMLS
- $1,399,9994 bd3 ba1.8k sqft3329 N Los Coyotes Diagonal, Long Beach, CA 90808For SaleMLS ID #PW26135479, Rachel Lillard, Keller Williams Pacific Estate. CRMLS
- $1,190,0003 bd2 ba1.5k sqft3730 W 173rd St, Torrance, CA 90504For SaleMLS ID #OC26141300, Preston Amarillo, Redfin. CRMLS
- $1,499,5003 bd2 ba1.4k sqft1325 Talmadge St, Los Angeles, CA 90027For SaleMLS ID #OC26165855, Jason Nagy, Coldwell Banker Realty. CRMLS
- $1,299,0003 bd2 ba1.1k sqft1606 Armour Ln, Redondo Beach, CA 90278For SaleMLS ID #AR26167945, Dana Borrelli, CA Flat Fee Listings, Inc. CRMLS
- $1,985,0004 bd4 ba2k sqft1725 Ford Ave, Redondo Beach, CA 90278For SaleMLS ID #SB26160831, Alexander Smith, eXp Realty of California Inc. CRMLS
- $1,425,0005 bd4 ba2.1k sqft2043 Raymond Ave, Signal Hill, CA 90755For SaleMLS ID #PW26160693, Jennifer Boyd, Keller Williams Coastal Prop.. CRMLS
- $1,299,9994 bd3 ba2k sqft2346 W 234th St, Torrance, CA 90501For SaleMLS ID #SB26153429, Navdeep Singh, Equity Smart Home Loans, Inc. CRMLS
- $1,849,0004 bd3 ba1.9k sqft4413 W 234th Pl, Torrance, CA 90505For SaleMLS ID #SB26163516, Holly Kauffman, Beach City Brokers. CRMLS
- $1,699,0004 bd3 ba2.1k sqft2611 Alvord Ln, Redondo Beach, CA 90278For SaleMLS ID #SB26104273, Joshua Hammond, Compass. CRMLS
- $1,282,9994 bd2 ba1.7k sqft10236 Mattock Ave, Downey, CA 90241For SaleMLS ID #PW26149202, Desiree Fierro, Coldwell Banker Envision. CRMLS
- $1,195,0004 bd4 ba2.3k sqft6127 Denny Ave, North Hollywood, CA 91606For SaleMLS ID #GD26078769, Michelle Tripodi, Keller Williams R. E. Services. CRMLS
Local buyer's agents are ready to help
