Set within one of Encino’s most coveted neighborhoods, this is a newly built Scandinavian-inspired estate exemplifies modern luxury. This striking modern residence spans approximately 5,200 square feet and offers 5 bedrooms, 5.5 bathrooms, plus a private one-bedroom ADU with its own separate entrance. The interior is thoughtfully designed with soaring ceilings, a statement spiral staircase, and wide-plank French oak floors throughout. The heart of the home is a chef’s kitchen featuring an oval Quartzite island, Quartzite countertops, Thermador appliances, and custom cabinetry, seamlessly opening to the backyard for effortless indoor-outdoor living. The living room is anchored by a sleek marble fireplace, while a private office provides flexibility as a workspace or optional guest bedroom. Upstairs, the expansive primary suite is a true retreat, complete with dual walk-in closets, a stone fireplace, a spa-like bathroom, and an approximately 300-square-foot private balcony overlooking the grounds. Designed for both grand entertaining and everyday enjoyment, the backyard showcases a smart-controlled pool and spa, built-in BBQ, and beautifully manicured landscaping. Additional amenities include solar panels, whole-home surround sound, EV charging stations, and a fully integrated security system. Conveniently located near highly coveted public and private schools, the prestigious Crespi Carmelite School, and Encino’s top family-oriented amenities. This exceptional property presents a rare opportunity to experience elevated Encino living at its finest.
Sold for $3,825,000
Listed by: The Agency • Gina Michelle • Contact: 818-850-1458
Bought with: Power Brokers
$3,825,000
5004 S Enfield Ave, Encino, CA 91316
5beds
5,200sqft
Single Family Residence
Built in 2025
9,072 Square Feet Lot
$3,780,100 Zestimate®
$736/sqft
$-- Estimated rent
Home value
$3,780,100
$3.44M - $4.16M
Not available
Zestimate® history
Owner options
List your home for rent
Find your next renter with Zillow Rental Manager. Plus, with online applications, you can quickly screen prospective tenants – for free.
Refinance and save
$25,743/mo
Est. payment
Refinancing to a lower rate could help reduce your monthly payments and save thousands over the life of the loan.
$25,743/mo
Est. payment
Explore your selling options
Work with a Zillow partner agent
Leverage their expertise and Zillow's premium Showcase listings to get your home seen by more buyers.
Get startedList with your own agent
Get your home in front of millions of buyers by listing it on Zillow.
Learn how to do itSell it yourself
Take full control of how buyers see your home on Zillow by listing For Sale by Owner (FSBO).
List your homeWhat's special
Zillow last checked:
Listing updated:
Listed by:
Gina Michelle DRE #01503003 818-850-1458,
The Agency,
George Ouzounian DRE #01948763 818-900-4259,
The Agency
Bought with:
Stacy Blaugrund, DRE #01328402
Power Brokers
Source: CRMLS,MLS#: SR26019901 Originating MLS: California Regional MLS
Originating MLS: California Regional MLSFacts & features
Interior
Bedrooms & bathrooms
- Bedrooms: 5
- Bathrooms: 6
- Full bathrooms: 6
- Main level bathrooms: 2
- Main level bedrooms: 2
Rooms
- Room types: Bedroom, Entry/Foyer, Family Room, Game Room, Guest Quarters, Kitchen, Laundry, Living Room, Primary Bedroom, Office, Other, Pantry, Dining Room
Bedroom
- Features: Bedroom on Main Level
Bathroom
- Features: Bathtub, Dual Sinks, Enclosed Toilet, Multiple Shower Heads, Soaking Tub, Separate Shower, Vanity, Walk-In Shower
Kitchen
- Features: Built-in Trash/Recycling, Kitchen Island, Kitchen/Family Room Combo, Pots & Pan Drawers, Stone Counters, Walk-In Pantry
Other
- Features: Walk-In Closet(s)
Pantry
- Features: Walk-In Pantry
Heating
- Central, Fireplace(s), Solar
Cooling
- Central Air, Heat Pump
Appliances
- Included: 6 Burner Stove, Double Oven, Dishwasher, Freezer, Disposal, Gas Range, Microwave, Refrigerator, Range Hood, Tankless Water Heater
- Laundry: Washer Hookup, Gas Dryer Hookup, Inside, Upper Level
Features
- Beamed Ceilings, Wet Bar, Balcony, Block Walls, Separate/Formal Dining Room, Eat-in Kitchen, High Ceilings, Open Floorplan, Stone Counters, Recessed Lighting, Bar, Wired for Sound, Bedroom on Main Level, Primary Suite, Walk-In Pantry, Walk-In Closet(s)
- Flooring: Stone, Wood
- Doors: Sliding Doors
- Has fireplace: Yes
- Fireplace features: Family Room, Gas, Primary Bedroom
- Common walls with other units/homes: No Common Walls
Interior area
- Total interior livable area: 5,200 sqft
Property
Parking
- Total spaces: 4
- Parking features: Garage - Attached
- Attached garage spaces: 2
- Uncovered spaces: 2
Accessibility
- Accessibility features: Safe Emergency Egress from Home
Features
- Levels: Two
- Stories: 2
- Entry location: Front
- Has private pool: Yes
- Pool features: Heated, In Ground, Permits, Private
- Has spa: Yes
- Spa features: In Ground, Permits, Private
- Fencing: Block,Vinyl,Wrought Iron
- Has view: Yes
- View description: Hills, Neighborhood, Trees/Woods
Lot
- Size: 9,072 Square Feet
- Features: 0-1 Unit/Acre, Back Yard, Corner Lot, Landscaped, Sprinklers Timer, Sprinklers On Side, Sprinkler System, Street Level
Details
- Parcel number: 2182009025
- Special conditions: Standard
- Other equipment: Air Purifier
Construction
Type & style
- Home type: SingleFamily
- Architectural style: Custom,Modern
- Property subtype: Single Family Residence
Materials
- Brick, Drywall, NES Insulation Package, Concrete, Plaster, Stucco, Vertical Siding, Wood Siding
- Roof: Shingle
Condition
- New construction: Yes
- Year built: 2025
Utilities & green energy
- Electric: Electricity - On Property
- Sewer: Public Sewer
- Water: Public
- Utilities for property: Electricity Connected, Natural Gas Connected, Sewer Connected, Water Connected
Community & HOA
Community
- Features: Street Lights, Suburban, Sidewalks
Location
- Region: Encino
Financial & listing details
- Price per square foot: $736/sqft
- Tax assessed value: $1,040,399
- Date on market: 2/2/2026
- Cumulative days on market: 34 days
- Listing terms: Cash to New Loan
- Road surface type: Paved
Price history
| Date | Event | Price |
|---|---|---|
| 3/20/2026 | Sold | $3,825,000-4.3%$736/sqft |
Source:  CRMLS #SR26019901 Report a problem CRMLS #SR26019901 Report a problem | ||
| 3/8/2026 | Pending sale | $3,995,000$768/sqft |
Source: CRMLS #SR26019901 Report a problem | ||
| 2/3/2026 | Listed for sale | $3,995,000+299.5%$768/sqft |
Source: CRMLS #SR26019901 Report a problem | ||
| 5/22/2024 | Sold | $1,000,000$192/sqft |
Source: Public Record Report a problem | ||
Public tax history
| Year | Property taxes | Tax assessment |
|---|---|---|
| 2026 | -- | $1,040,399 +2% |
| 2025 | $12,540 +462.9% | $1,020,000 +528.5% |
| 2024 | $2,228 +1.8% | $162,291 +2% |
| 2023 | $2,189 +4.5% | $159,110 +2% |
| 2022 | $2,095 +1.6% | $155,991 +2% |
| 2021 | $2,062 -0.7% | $152,934 +1% |
| 2020 | $2,076 | $151,367 +2% |
| 2019 | $2,076 +9.3% | $148,400 +2% |
| 2018 | $1,900 | $145,491 +2% |
| 2017 | $1,900 +2.3% | $142,639 +2% |
| 2016 | $1,858 +3.3% | $139,843 +1.5% |
| 2015 | $1,799 +0.6% | $137,743 +2% |
| 2014 | $1,789 | $135,046 +2.5% |
| 2012 | -- | $131,802 +2% |
| 2011 | -- | $129,218 +0.8% |
| 2010 | -- | $128,253 -0.2% |
| 2009 | -- | $128,559 +2% |
| 2008 | -- | $126,039 +2% |
| 2007 | -- | $123,569 +2% |
| 2006 | -- | $121,147 |
| 2005 | -- | $121,147 +4% |
| 2004 | -- | $116,444 +1.9% |
| 2003 | -- | $114,311 +2% |
| 2002 | -- | $112,071 +4% |
| 2000 | -- | $107,721 |
Find assessor info on the county website
Neighborhood: Encino
Nearby homes
- $3,399,0007 bd6 ba4.7k sqft5012 Enfield Ave, Encino, CA 91316New Construction

- $1,391,4004 bd2 ba2.4k sqft4950 Enfield Ave, Encino, CA 91316Off Market
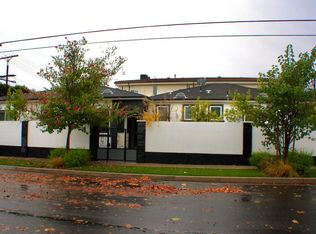
- $1,092,2003 bd2 ba1.4k sqft5016 Enfield Ave, Encino, CA 91316Off Market
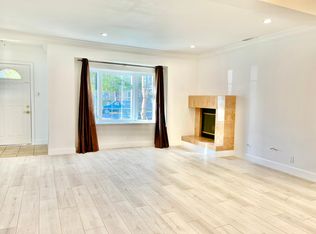
- $1,774,4003 bd4 ba3.9k sqft5005 Zelzah Ave, Encino, CA 91316Off Market
- $1,184,3002 bd2 ba1.5k sqft5009 Zelzah Ave, Encino, CA 91316Off Market
- $1,522,7003 bd3 ba1.9k sqft5013 Zelzah Ave, Encino, CA 91316Off Market
- $2,216,5005 bd5 ba3.7k sqft4946 Enfield Ave, Encino, CA 91316Off Market
- $900,6003 bd1 ba1k sqft5020 Enfield Ave, Encino, CA 91316Off Market
Nearby schools
GreatSchools rating
- 8/10Nestle Avenue Charter SchoolGrades: K-5Distance: 0.4 mi
- 9/10Gaspar De Portola Middle SchoolGrades: 6-8Distance: 1.2 mi
- 4/10Reseda Senior High SchoolGrades: 6-12Distance: 2 mi
Get a cash offer in 3 minutes
Find out how much your home could sell for in as little as 3 minutes with a no-obligation cash offer.
Estimated market value
$3,780,100
Get a cash offer in 3 minutes
Find out how much your home could sell for in as little as 3 minutes with a no-obligation cash offer.
Estimated market value
$3,780,100
- California
- Los Angeles County
- Los Angeles
- 91316
- Encino
- 5004 S Enfield Ave
