Brand-new 2026 modern farmhouse offering approximately 3,243 square feet with four bedrooms and four-and-a-half bathrooms, thoughtfully designed for effortless indoor-outdoor living. A striking stone-and-siding exterior welcomes you into bright, open interiors featuring engineered wood flooring, custom cabinetry, and beautifully curated finishes. The chef's kitchen showcases natural Taj Mahal stone countertops and backsplash, custom cabinets, and Monogram appliances, including a double-door refrigerator, dishwasher, microwave, oven, range. A double-basin sink sits beneath a folding pass-through window opening to the backyard, making outdoor entertaining a breeze. Expansive folding glass doors extend the living area outdoors. A spacious dining room with beautiful chandeliers and a custom wet bar with a wine display creates an elegant setting for entertaining. The spacious primary suite offers an oversized custom walk-in closet and a spa-inspired bathroom with dual sinks, a soaking tub, and a separate shower. Custom vanities and integrated sinks throughout the bathrooms bring a cohesive, refined feel, complemented by custom-built closets throughout the home. Designed for both relaxation and entertaining, the backyard features a swimming pool, spa, and space to lounge and dine outdoors. A two-car garage with epoxy flooring completes this beautifully finished new residence, blending modern farmhouse character with contemporary comfort.
New construction
$2,549,000
17509 Martha St, Encino, CA 91316
4beds
3,243sqft
Residential, Single Family Residence
Built in 2026
5,702 Square Feet Lot
$2,495,500 Zestimate®
$786/sqft
$-- HOA
What's special
- 17 hours
- 161
- 23
Zillow last checked:
Listing updated:
Listed by:
Ellie Khani DRE # 01989596 310-467-5906,
Coldwell Banker Realty 310-820-6651
Source: CLAW,MLS#: 26103409
Facts & features
Interior
Bedrooms & bathrooms
- Bedrooms: 4
- Bathrooms: 5
- Full bathrooms: 4
- 1/2 bathrooms: 1
Rooms
- Room types: Walk-In Closet, Powder, Entry, Formal Entry, Living Room, Dining Area, Dining Room, Bar
Bedroom
- Features: Walk-In Closet(s)
Bathroom
- Features: Double Vanity(s), Shower Stall, Powder Room, Tub Only
Kitchen
- Features: Counter Top, Kitchen Island, Open to Family Room, Stone Counters
Heating
- Central, Fireplace(s)
Cooling
- Air Conditioning
Appliances
- Included: Built-Ins, Convection Oven, Microwave, Gas Cooking Appliances, Gas/Electric Range, Double Oven, Built-In And Free Standing, Built-In Gas, Barbeque, Disposal, Dishwasher, Refrigerator, Range/Oven, Vented Exhaust Fan, Electric Water Heater, Solar Hot Water, Tankless Water Heater
- Laundry: Laundry Room, Gas Dryer Hookup
Features
- Built-Ins, Formal Dining Rm, Family Room, Eat-in Kitchen, Kitchen Island, Living Room
- Flooring: Engineered Hardwood
- Windows: Screens
- Number of fireplaces: 2
- Fireplace features: Living Room
Interior area
- Total structure area: 3,243
- Total interior livable area: 3,243 sqft
Property
Parking
- Total spaces: 2
- Parking features: Attached, Garage Door Opener, Side By Side, Garage Is Attached, Garage - 2 Car
- Attached garage spaces: 2
Features
- Levels: Two
- Stories: 2
- Exterior features: Balcony
- Pool features: Heated, In Ground
- Spa features: Heated
- Fencing: Other
- Has view: Yes
- View description: Tree Top, Walk Street, Pool, City
- Has water view: Yes
Lot
- Size: 5,702 Square Feet
- Dimensions: 57 x 100
Details
- Additional structures: None
- Parcel number: 2254013011
- Zoning: LAR1
- Special conditions: Standard
Construction
Type & style
- Home type: SingleFamily
- Architectural style: Farm House
- Property subtype: Residential, Single Family Residence
Condition
- New Construction
- New construction: Yes
- Year built: 2026
Utilities & green energy
Green energy
- Energy generation: Solar
Community & HOA
Community
- Security: Fire Sprinkler System, Gated, Security Lights, Smoke Detector(s)
HOA
- Has HOA: No
Location
- Region: Encino
Financial & listing details
- Price per square foot: $786/sqft
- Tax assessed value: $953,700
- Date on market: 10/20/2026
Estimated market value
$2,495,500
$2.37M - $2.62M
$3,802/mo
Price history
| Date | Event | Price |
|---|---|---|
| 10/20/2026 | Listed for sale | $2,549,000+172.6%$786/sqft |
Source:  CLAW #26103409 Report a problem | ||
| 5/2/2025 | Sold | $935,000-1.5%$288/sqft |
Source:  CRMLS #SR25062206 Report a problem | ||
| 4/19/2025 | Pending sale | $949,000$293/sqft |
Source: CRMLS #SR25062206 Report a problem | ||
| 3/27/2025 | Listed for sale | $949,000+73.7%$293/sqft |
Source: CRMLS #SR25062206 Report a problem | ||
| 11/22/2022 | Listing removed | -- |
Source: Zillow Rental Network Premium Report a problem | ||
| 11/9/2022 | Price change | $3,195-3%$1/sqft |
Source: Zillow Rental Network Premium Report a problem | ||
| 10/6/2022 | Price change | $3,295-5.7%$1/sqft |
Source: Zillow Rental Network Premium Report a problem | ||
| 9/19/2022 | Listed for rent | $3,495+12.8%$1/sqft |
Source: Zillow Rental Network Premium Report a problem | ||
| 9/9/2021 | Listing removed | -- |
Source: Zillow Rental Manager Report a problem | ||
| 8/25/2021 | Price change | $3,099-3.1%$1/sqft |
Source: Zillow Rental Manager Report a problem | ||
| 8/9/2021 | Listed for rent | $3,199+23.3%$1/sqft |
Source: Zillow Rental Manager Report a problem | ||
| 3/1/2018 | Listing removed | $2,595$1/sqft |
Source: Hammond & Hammond, Inc. Report a problem | ||
| 2/22/2018 | Price change | $2,595-3.7%$1/sqft |
Source: Hammond & Hammond, Inc. Report a problem | ||
| 1/25/2018 | Listed for rent | $2,695+12.5%$1/sqft |
Source: Hammond & Hammond, Inc. Report a problem | ||
| 5/21/2016 | Listing removed | $2,395-11.1%$1/sqft |
Source: Hammond & Hammond, Inc. Report a problem | ||
| 3/15/2016 | Price change | $2,695-3.6%$1/sqft |
Source: Hammond & Hammond, Inc. Report a problem | ||
| 3/4/2016 | Listed for rent | $2,795+27.3%$1/sqft |
Source: Hammond & Hammond, Inc. Report a problem | ||
| 4/8/2014 | Listing removed | $2,195$1/sqft |
Source: Hammond & Hammond, Inc. Report a problem | ||
| 2/20/2014 | Listed for rent | $2,195$1/sqft |
Source: Hammond & Hammond, Inc. Report a problem | ||
| 5/26/2006 | Sold | $546,500+320.4%$169/sqft |
Source: Public Record Report a problem | ||
| 2/14/1997 | Sold | $130,000$40/sqft |
Source: Public Record Report a problem | ||
Public tax history
| Year | Property taxes | Tax assessment |
|---|---|---|
| 2026 | -- | $953,700 +27.7% |
| 2025 | $11,416 +26.1% | $746,818 +2% |
| 2024 | $9,051 +2% | $732,176 +2% |
| 2023 | $8,877 +4.9% | $717,820 +2% |
| 2022 | $8,464 +4.1% | $703,746 +5% |
| 2021 | $8,128 +5.7% | $670,000 +8.1% |
| 2020 | $7,692 | $620,000 |
| 2019 | $7,692 +1% | $620,000 |
| 2018 | $7,616 | $620,000 +5.8% |
| 2017 | $7,616 +6% | $586,000 +12% |
| 2016 | $7,188 +12.1% | $523,000 |
| 2015 | $6,415 +13.5% | $523,000 +14.9% |
| 2014 | $5,652 | $455,000 +25.7% |
| 2012 | -- | $362,000 |
| 2011 | -- | $362,000 |
| 2010 | -- | $362,000 +19.9% |
| 2009 | -- | $301,800 -36% |
| 2008 | -- | $471,600 -15.4% |
| 2007 | -- | $557,430 +259.8% |
| 2006 | -- | $154,926 |
| 2005 | -- | $154,926 +4% |
| 2004 | -- | $148,912 +1.9% |
| 2003 | -- | $146,184 +2% |
| 2002 | -- | $143,319 +4% |
| 2000 | -- | $137,756 |
Find assessor info on the county website
Monthly payment
Est. payment
Payment breakdown
Explore the cost of this home by adjusting the details. Changes won't be saved.Climate risks
Neighborhood: Encino


Similar homes
- $1,899,9994 bd4 ba2.2k sqft5938 Aldea Ave, Encino, CA 91316For Sale
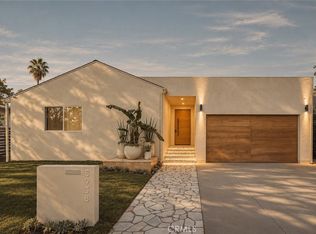 MLS ID #SR26223116, Lilach Depas, Equity Union. CRMLS
- $1,899,0007 bd4 ba3.8k sqft4629 Monarca Dr, Tarzana, CA 91356For Sale
 MLS ID #GD26225976, Claudia Montoya, Keller Williams R. E. Services. CRMLS
- $2,299,0004 bd4 ba4.1k sqft18841 Pasadero Dr, Tarzana, CA 91356For Sale
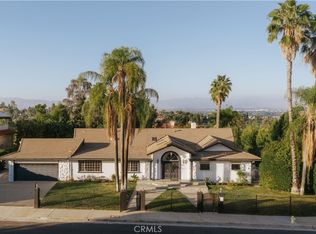 MLS ID #SR26203890, George Ouzounian, The Agency. CRMLS
- $1,275,0003 bd3 ba2.1k sqft17717 Miranda St, Encino, CA 91316For Sale
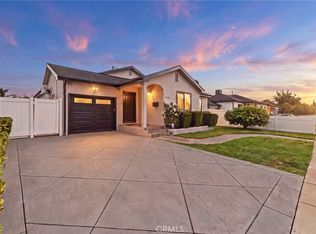 MLS ID #SR26196777, Thomas dell'Aria, Sunset Lending and Realty. CRMLS
