Introducing a stunning reimagined home showcasing a beautifully appointed open-concept floor plan thoughtfully designed for modern living. Beyond the striking facade, the warm and inviting interior is defined by lofty ceilings, refined architectural details and expansive windows that flood the space with natural light. At the heart of the home, the spacious living and dining areas flow effortlessly into a designer chef's kitchen outfitted with top-of-the-line appliances, custom cabinetry and a statement waterfall island. An oversized sliding glass door seamlessly extends the living space onto the covered patio, blurring the lines between indoor and outdoor living. Outside a private backyard retreat awaits, highlighted by a built-in BBQ and sparkling pool and spa with a baja shelf and tranquil waterfall feature. This home offers four generously sized ensuite bedrooms, including a luxurious primary suite designed to feel like a personal escape. A custom walk-in closet provides abundant storage, while the spa-inspired ensuite bath invites relaxation with a soaking tub, oversized rainfall shower and dual-sink vanity. Additional features include a dedicated laundry room and stylish powder bath. This property is ideally located within an excellent school district and just moments away from Ventura Boulevard's premier shops and restaurants, Westfield Fashion Square and Sherman Oaks Galleria.
For sale
$2,799,000
4641 Vesper Ave, Sherman Oaks, CA 91403
4beds
2,935sqft
Residential, Single Family Residence
Built in 1951
6,751 Square Feet Lot
$2,696,800 Zestimate®
$954/sqft
$-- HOA
What's special
- 24 days
- 850
- 127
Zillow last checked:
Listing updated:
Listed by:
Andrew Teshinsky DRE # 01932243 818-748-5293,
Equity Union 818-989-2000,
Maya Abu-Mansour DRE # 02218389,
Equity Union
Source: CLAW,MLS#: 26992461
Facts & features
Interior
Bedrooms & bathrooms
- Bedrooms: 4
- Bathrooms: 5
- Full bathrooms: 4
- 1/2 bathrooms: 1
Rooms
- Room types: Dining Area, Living Room, Powder, Walk-In Closet
Bedroom
- Features: Walk-In Closet(s)
Bathroom
- Features: Powder Room, Remodeled
Kitchen
- Features: Remodeled, Kitchen Island
Heating
- Central
Cooling
- Central Air
Appliances
- Included: Oven, Range, Microwave, Dishwasher, Range/Oven, Refrigerator
- Laundry: Laundry Room
Features
- Built-in Features, Kitchen Island, Dining Area
- Flooring: Mixed
- Has fireplace: Yes
- Fireplace features: Living Room
Interior area
- Total structure area: 2,935
- Total interior livable area: 2,935 sqft
Property
Parking
- Total spaces: 2
- Parking features: Driveway
- Has uncovered spaces: Yes
Features
- Levels: One
- Stories: 1
- Has private pool: Yes
- Pool features: Waterfall, In Ground, Private
- Has spa: Yes
- Spa features: In Ground, Private
- View description: None
Lot
- Size: 6,751 Square Feet
- Dimensions: 50 x 135
Details
- Additional structures: None
- Parcel number: 2265007015
- Zoning: LAR1
- Special conditions: Standard
Construction
Type & style
- Home type: SingleFamily
- Architectural style: Other
- Property subtype: Residential, Single Family Residence
Condition
- Updated/Remodeled
- Year built: 1951
Utilities & green energy
- Sewer: In Street
- Water: Public
Community & HOA
HOA
- Has HOA: No
Location
- Region: Sherman Oaks
Financial & listing details
- Price per square foot: $954/sqft
- Tax assessed value: $1,300,500
- Date on market: 9/24/2026
Estimated market value
$2,696,800
$2.56M - $2.83M
$8,479/mo
Price history
| Date | Event | Price |
|---|---|---|
| 9/24/2026 | Listed for sale | $2,799,000-3.1%$954/sqft |
Source:  CLAW #26992461 Report a problem CLAW #26992461 Report a problem | ||
| 9/23/2026 | Listing removed | $2,888,888$984/sqft |
Source: CLAW #26865699 Report a problem | ||
| 7/29/2026 | Listed for sale | $2,888,888+126.6%$984/sqft |
Source: CLAW #26865699 Report a problem | ||
| 4/30/2025 | Sold | $1,275,000+249.8%$434/sqft |
Source:  CRMLS #SR25095555 Report a problem CRMLS #SR25095555 Report a problem | ||
| 1/10/2002 | Sold | $364,500$124/sqft |
Source: Public Record Report a problem | ||
Public tax history
| Year | Property taxes | Tax assessment |
|---|---|---|
| 2026 | -- | $1,300,500 +141.5% |
| 2025 | $15,399 +137.6% | $538,455 +2% |
| 2024 | $6,480 +2% | $527,898 +2% |
| 2023 | $6,355 +4.9% | $517,548 +2% |
| 2022 | $6,058 +1.3% | $507,401 +2% |
| 2021 | $5,980 -1% | $497,453 +1% |
| 2020 | $6,038 | $492,353 +2% |
| 2019 | $6,038 +5.2% | $482,700 +2% |
| 2018 | $5,740 | $473,237 +2% |
| 2017 | $5,740 +2.3% | $463,959 +2% |
| 2016 | $5,611 +2.4% | $454,863 +1.5% |
| 2015 | $5,479 +1.1% | $448,031 +2% |
| 2014 | $5,420 | $439,255 +2.5% |
| 2012 | -- | $428,697 +2% |
| 2011 | -- | $420,292 +0.8% |
| 2010 | -- | $417,152 -0.2% |
| 2009 | -- | $418,144 +2% |
| 2008 | -- | $409,946 +2% |
| 2007 | -- | $401,909 +2% |
| 2006 | -- | $394,029 |
| 2005 | -- | $394,029 +4% |
| 2004 | -- | $378,731 +1.9% |
| 2003 | -- | $371,790 +62.1% |
| 2002 | -- | $229,313 +4% |
| 2000 | -- | $220,410 |
Find assessor info on the county website
Monthly payment
Est. payment
Payment breakdown
Explore the cost of this home by adjusting the details. Changes won't be saved.Climate risks
Neighborhood: Sherman Oaks

Similar homes
- $2,995,0004 bd4 ba3.4k sqft3721 Woodcliff Rd, Sherman Oaks, CA 91403For Sale
 MLS ID #26102406, Alan Taylor DRE # 01369255, Compass. CLAW
 - $3,099,0005 bd7 ba3.7k sqft14807 Otsego St, Sherman Oaks, CA 91403For Sale
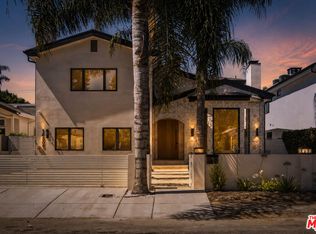 MLS ID #26997559, Natalie Kraiem DRE # 01896518, Equity Union. CLAW
 - $3,249,0005 bd3 ba2.6k sqft3971 Royal Oak Pl, Encino, CA 91436For Sale
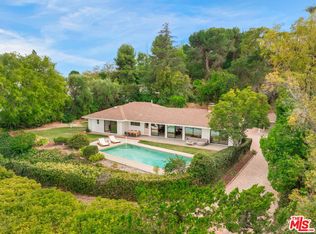 MLS ID #26954989, Nitzan Lumer DRE # 01857377, Compass. CLAW
 - $2,799,0003 bd4 ba3.2k sqft3396 Tareco Dr, Los Angeles, CA 90068For Sale
 MLS ID #26987617, Marlyse Scherr DRE # 01943031, Coldwell Banker Realty. CLAW
