Skip main navigation
Off market
  • $1,367,300

    20800 Kingsbury St, Chatsworth, CA 91311

    4beds
    2,642sqft
    SingleFamily
    Built in 1964
    0.25 Acres Lot
    $1,367,300 Zestimate®
    $518/sqft
    $6,191 Estimated rent

    Home value

    $1,367,300

    $1.29M - $1.45M

    $6,191/mo

    Zestimate® history
    Loading
    Loading...

    Owner options

    List your home for rent

    $6,191/mo

    Rent Zestimate®

    Find your next renter with Zillow Rental Manager. Plus, with online applications, you can quickly screen prospective tenants – for free.

    Learn more

    $6,191/mo

    Rent Zestimate®

    Refinance and save

    $8,732/mo

    Est. payment

    Refinancing to a lower rate could help reduce your monthly payments and save thousands over the life of the loan.

    See today's rates

    $8,732/mo

    Est. payment

    Explore your selling options

    Work with a Zillow partner agent

    Leverage their expertise and Zillow's premium Showcase listings to get your home seen by more buyers.

    Get started

    List with your own agent

    Get your home in front of millions of buyers by listing it on Zillow.

    Learn how to do it

    Sell it yourself

    Take full control of how buyers see your home on Zillow by listing For Sale by Owner (FSBO).

    List your home

    What's special

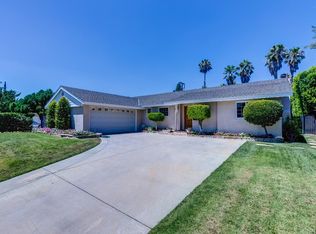
    Just Listed First Time on market in 18 years. Truly the complete entertainers custom home done with high end finishes seen in multi-million dollar homes. Pictures do this home no justice, home has been updated to unbelievable results, the hi end materials, custom finishes. From the street your mouth will water looking at this custom single story 4 bed & 4 bath home boast 2645 sqft pool home w/ 11059 sqft lot, with custom wrought iron gates & doors, smooth stucco, Spanish tile roof, oversized paver driveway, 20 solar panels (paid for), Security cameras, finished garage w/storage cabinets, new insulated door & R30 insulation,(2) tankless water heaters, Viking appliances, built in fridge, wine fridge, dishwasher, custom kitchen with huge storage, plus with real granite counters, and a massive island, 13' high ceilings, great room has huge wrought iron doors that open 15' wide, full copper plumbing, abs sewer lines, new 200 amp electric panel, new R30 insulation in attic, 3 attic fans, all the lights in house are LED, YORK HVAC system, sky lights, everything is awesome, beyond words, not to mention a master suite that will blow your mind, Huge custom walk-in closet, plus a backyard that cost over 200k, w/heaters, surround sound, custom BBQ w/over sized island, fire pit, pool bath that is over the top, water slide, water features, custom pool w/kids play area and pool cover, Jandy Pool system controls,awesome landscaped & hardscaping, minutes from the Vineyards at Porter Ranch

    This property is off market, which means it's not currently listed for sale or rent on Zillow. This may be different from what's available on other websites or public sources.

    Facts & features

    Interior

    Bedrooms & bathrooms
    • Bedrooms: 4
    • Bathrooms: 4
    • Full bathrooms: 4
    Heating
    • Forced air, Electric, Gas
    Cooling
    • Central
    Appliances
    • Included: Dishwasher, Garbage disposal, Microwave, Range / Oven
    • Laundry: Individual Room, Inside, Gas Dryer Hookup, Washer Hookup
    Features
    • Recessed Lighting, Wired for Sound, Granite Counters, Copper Plumbing Full, Wired for Data, Open Floorplan, Ceiling Fan(s), High Ceilings, Storage
    • Flooring: Tile, Hardwood
    • Doors: Double Door Entry, Insulated Doors, Sliding Doors, Mirror Closet Door(s)
    • Windows: Screens, Double Pane Windows, Plantation Shutters, Low Emissivity Windows, ENERGY STAR Qualified Windows
    • Common walls with other units/homes: No Common Walls
    Interior area
    • Total interior livable area: 2,642 sqft

    Property

    Parking
    • Total spaces: 8
    • Parking features: Garage - Attached
    Features
    • Levels: One
    • Patio & porch: Covered, Patio
    • Pool features: In Ground, Private, Heated, Waterfall, Pebble, Gas Heat
    • Spa features: In Ground, Private, Heated
    • Fencing: Wrought Iron, Excellent Condition, Vinyl, Redwood, Block
    • Has view: Yes
    • View description: Territorial
    Lot
    • Size: 0.25 Acres
    • Features: Back Yard, Front Yard, Cul-De-Sac, Sprinklers In Rear, Landscaped, Sprinkler System, Lawn, Sprinklers In Front, Sprinklers Timer, 0-1 Unit/Acre
    Details
    • Parcel number: 2706011011
    • Special conditions: Standard

    Construction

    Type & style
    • Home type: SingleFamily
    • Architectural style: Conventional
    Materials
    • Roof: Tile
    Condition
    • Turnkey, Updated/Remodeled
    • Year built: 1964

    Utilities & green energy

    • Electric: Electricity - On Property, Photovoltaics Seller Owned
    • Sewer: Public Sewer
    • Water: Public
    • Utilities for property: Water Connected, Sewer Connected, Electricity Connected, Natural Gas Connected, Cable Connected

    Community & HOA

    Location
    • Region: Chatsworth

    Financial & listing details

    • Price per square foot: $518/sqft
    • Tax assessed value: $1,190,672
    • Annual tax amount: $14,690
    • Road surface type: Paved

    Price history

    DateEventPrice
    8/20/2020Sold$1,100,000+11.2%$416/sqft
    Source: CRISNet / SRAR #SR20135329 Report a problem
    8/13/2020Pending sale$989,000$374/sqft
    Source: Myrna Castro-O'Bara #SR20135329 Report a problem
    7/10/2020Listed for sale$989,000+112.7%$374/sqft
    Source: Myrna Castro-O'Bara #SR20135329 Report a problem
    1/6/2003Sold$465,000$176/sqft
    Source: Public Record Report a problem

    Public tax history

    YearProperty taxesTax assessment
    2025$14,690 +1.2%$1,190,672 +2%
    2024$14,519 +2%$1,167,327 +2%
    2023$14,241 +4.8%$1,144,440 +2%
    2022$13,586 +1.2%$1,122,000 +2%
    2021$13,420 +72.2%$1,100,000 +78.6%
    2020$7,795 $615,792 +2%
    2019$7,795 +6.4%$603,718 +2%
    2018$7,327 $591,882 +2%
    2017$7,327 +2.2%$580,277 +2%
    2016$7,168 +2.5%$568,900 +1.5%
    2015$6,994 +1.1%$560,355 +2%
    2014$6,921 $549,380 +16.9%
    2012-- $470,000
    2011-- $470,000
    2010-- $470,000 -10.1%
    2009-- $522,977 +2%
    2008-- $512,724 +2%
    2007-- $502,671 +2%
    2006-- $492,815
    2005-- $492,815 +4%
    2004-- $473,680 +51.5%
    2003-- $312,600
    2002-- $312,600 +9.7%
    2000-- $285,000
    Find assessor info on the county website

    Neighborhood: Chatsworth

    Nearby schools

    GreatSchools rating
    Schools provided by the listing agent
    • Elementary: Germain
    • High: Chatsworth
    • District: Los Angeles Unified

    Source: The MLS. This data may not be complete. We recommend contacting the local school district to confirm school assignments for this home.

    Get a cash offer in 3 minutes
    Find out how much your home could sell for in as little as 3 minutes with a no-obligation cash offer.
    Estimated market value
    $1,367,300
    Get a cash offer in 3 minutes
    Find out how much your home could sell for in as little as 3 minutes with a no-obligation cash offer.
    Estimated market value
    $1,367,300