Skip main navigation
Sold for $1,120,000
  • Listing Provided by: Financial Choice Services
    Bought with: JohnHart Real Estate
    $1,120,000

    18022 Raymer St, Northridge, CA 91325

    4beds
    2,262sqft
    Single Family Residence
    Built in 1981
    7,173 Square Feet Lot
    $1,234,500 Zestimate®
    $495/sqft
    $5,033 Estimated rent

    Home value

    $1,234,500

    $1.16M - $1.32M

    $5,033/mo

    Zestimate® history
    Loading
    Loading...

    Owner options

    List your home for rent

    $5,033/mo

    Rent Zestimate®

    Find your next renter with Zillow Rental Manager. Plus, with online applications, you can quickly screen prospective tenants – for free.

    Learn more

    $5,033/mo

    Rent Zestimate®

    Refinance and save

    $7,029/mo

    Est. payment

    Refinancing to a lower rate could help reduce your monthly payments and save thousands over the life of the loan.

    See today's rates

    $7,029/mo

    Est. payment

    Explore your selling options

    Work with a Zillow partner agent

    Leverage their expertise and Zillow's premium Showcase listings to get your home seen by more buyers.

    Get started

    List with your own agent

    Get your home in front of millions of buyers by listing it on Zillow.

    Learn how to do it

    Sell it yourself

    Take full control of how buyers see your home on Zillow by listing For Sale by Owner (FSBO).

    List your home

    What's special

    Romantic fireplaceCurved staircaseTropical fruit treesEnclosed sunroom patioLush backyard oasisLarge lawnOpen-concept kitchen
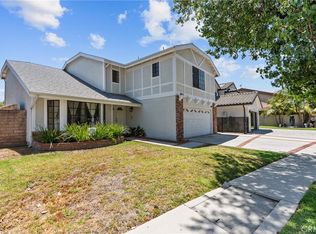
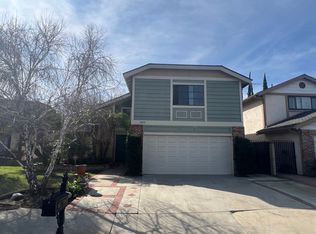
    Huge reduction. Seller’s very motivated. Welcome to the Prestigious Sherwood Forest Neighborhood of Northridge! This spacious and well-maintained 2-story pool home offers the perfect blend of elegance, comfort, and functionality, featuring 4 bedrooms plus a small room and 3 bathrooms, offering flexible living space ideal for families or entertainers. Step through the front door into a grand living room and formal dining area with vaulted ceilings, skylights, and a beautiful curved staircase. The open-concept kitchen includes a granite island and an adjacent dining area, seamlessly connecting to the cozy family room with a romantic fireplace and wet bar—perfect for gatherings and relaxation. A bedroom and full bath downstairs provide an ideal setup for guests, in-laws, or a private home office. Upstairs, the expansive master suite features another skylight, a walk-in closet, and a private en-suite bathroom. Direct access to a 2-car garage via the downstairs laundry room, enclosed sunroom patio. A lush backyard oasis with an in-ground pool and spa, a large lawn, and tropical fruit trees—perfect for summer parties and outdoor living Less than a mile from CSUN, all major retailers, a supermarket, Costco, Fashion Mall in Northridge, and dining are nearby. This home combines tranquil suburban living with urban convenience. Also for lease!

    Zillow last checked:

    Listing updated:

    Listing Provided by:

    Jason Pham DRE #01467030 818-344-4881,

    Financial Choice Services

    Bought with:

    Haik Bokhchalian, DRE #01325511

    JohnHart Real Estate

    Gayane Davtyan, DRE #01480436

    JohnHart Corp.

    Source: CRMLS,MLS#: SR25220259MLS LogoOriginating MLS: California Regional MLS

    Facts & features

    Interior

    Bedrooms & bathrooms
    • Bedrooms: 4
    • Bathrooms: 3
    • Full bathrooms: 3
    • Main level bathrooms: 1
    • Main level bedrooms: 1
    Bedroom
    • Features: All Bedrooms Down
    Bedroom
    • Features: All Bedrooms Up
    Bathroom
    • Features: Dual Sinks
    Kitchen
    • Features: Granite Counters, Kitchen Island
    Other
    • Features: Walk-In Closet(s)
    Cooling
    • Central Air
    Appliances
    • Included: Electric Range, Gas Oven, Gas Range
    • Laundry: Laundry Room
    Features
    • Eat-in Kitchen, All Bedrooms Up, All Bedrooms Down, Walk-In Closet(s)
    • Flooring: Laminate, Tile
    • Has fireplace: Yes
    • Fireplace features: Family Room
    • Common walls with other units/homes: No Common Walls
    Interior area
    • Total interior livable area: 2,262 sqft

    Property

    Parking
    • Total spaces: 2
    • Parking features: Garage - Attached
    • Attached garage spaces: 2
    Accessibility
    • Accessibility features: None
    Features
    • Levels: Two
    • Stories: 2
    • Entry location: 1
    • Has private pool: Yes
    • Pool features: Private
    • Has view: Yes
    • View description: None
    Lot
    • Size: 7,173 sqft
    • Features: 0-1 Unit/Acre
    Details
    • Parcel number: 2787001066
    • Special conditions: Standard

    Construction

    Type & style
    • Home type: SingleFamily
    • Property subtype: Single Family Residence
    Condition
    • New construction: No
    • Year built: 1981

    Utilities & green energy

    • Sewer: Public Sewer
    • Water: Public
    • Utilities for property: Electricity Connected, Natural Gas Connected

    Community & neighborhood

    Community
    • Community features: Valley
    Location
    • Region: Northridge

    Other

    Other facts
    • Listing terms: Cash,Conventional

    Price history

    DateEventPrice
    12/30/2025Sold$1,120,000-0.4%$495/sqft
    Source: CRMLS #SR25220259 Report a problem
    12/16/2025Pending sale$1,125,000$497/sqft
    Source: CRMLS #SR25220259 Report a problem
    11/10/2025Contingent$1,125,000$497/sqft
    Source: CRMLS #SR25220259 Report a problem
    11/5/2025Price change$1,125,000+1.4%$497/sqft
    Source: CRMLS #SR25220259 Report a problem
    11/4/2025Price change$1,109,000-3.5%$490/sqft
    Source: CRMLS #SR25220259 Report a problem
    11/2/2025Price change$1,149,000-2.2%$508/sqft
    Source: CRMLS #SR25220259 Report a problem
    10/24/2025Price change$1,175,000-2%$519/sqft
    Source: CRMLS #SR25220259 Report a problem
    10/17/2025Price change$1,199,000-5.5%$530/sqft
    Source: CRMLS #SR25220259 Report a problem
    9/18/2025Price change$1,269,000-15.1%$561/sqft
    Source: CRMLS #SR25220259 Report a problem
    1/15/2025Listed for sale$1,495,000+190.3%$661/sqft
    Source: CRMLS #SR25009707 Report a problem
    2/18/2014Sold$515,000-1.9%$228/sqft
    Source: CLAW #13677395 Report a problem
    12/30/2011Listing removed$2,800$1/sqft
    Source: Keller Williams - Encino - Sherman Oaks #11-556615 Report a problem
    9/29/2011Listed for rent$2,800$1/sqft
    Source: Keller Williams - Encino - Sherman Oaks #11-556615 Report a problem
    4/14/2009Sold$525,000-2.8%$232/sqft
    Source: Public Record Report a problem
    12/7/2008Listing removed$539,950$239/sqft
    Source: Listhub #F1781578 Report a problem
    10/16/2008Price change$539,950-3.6%$239/sqft
    Source: Listhub #F1781578 Report a problem
    9/28/2008Listed for sale$559,950+45.4%$248/sqft
    Source: Listhub #F1781578 Report a problem
    9/18/2002Sold$385,000$170/sqft
    Source: Public Record Report a problem

    Public tax history

    YearProperty taxesTax assessment
    2025$7,918 +1.2%$631,308 +2%
    2024$7,821 +1.9%$618,931 +2%
    2023$7,673 +4.8%$606,796 +2%
    2022$7,323 +1.3%$594,899 +2%
    2021$7,226 -1%$583,236 +1%
    2020$7,295 $577,257 +2%
    2019$7,295 +5.5%$565,939 +2%
    2018$6,914 $554,843 +2%
    2017$6,914 +2.2%$543,964 +2%
    2016$6,763 +2.5%$533,299 +1.5%
    2015$6,596 +1%$525,289 +2%
    2014$6,528 $515,000 -4.3%
    2012-- $538,251 +2%
    2011-- $527,698 +0.8%
    2010-- $523,755 +21%
    2009-- $433,002 +2%
    2008-- $424,513 +2%
    2007-- $416,190 +2%
    2006-- $408,030
    2005-- $408,030 +4%
    2004-- $392,187 +1.9%
    2003-- $385,000 +60.5%
    2002-- $239,873 +4%
    2000-- $230,561

    Find assessor info on the county website

    Neighborhood: Northridge

    Nearby schools

    GreatSchools rating
    Get a cash offer in 3 minutes
    Find out how much your home could sell for in as little as 3 minutes with a no-obligation cash offer.
    Estimated market value
    $1,234,500
    Get a cash offer in 3 minutes
    Find out how much your home could sell for in as little as 3 minutes with a no-obligation cash offer.
    Estimated market value
    $1,234,500