Welcome to this beautiful renovated pool home. This 4 bedroom home is situated in the classic Oakridge community of Newhall, one of the best locations for communting to the Valley and LA. It has tons of privacy, and located on a corner lot and fully gated with neighborhood views. As you enter the home, you can see sparking blue pool through the living room sliding doors. New luxury wide plank vinyl flooring has been installed throughout and this home shows light and bright with lots of natural light. The kitchen features brand new cabinets, sink, recessed lights and new stainless steel appliances such as dishwasher, microwave and oven. A refrigerator is also included in the sale. The master suite boosts a new vanity and fixtures as well as renovated 2nd bathroom down the hall. The gem of this home is the private backyard with good sized in ground pool and spa and located on a corner lot with treed backyard beyond the pool. This home really has it all, private backyard located away from noisy streets, corner lot with lots of room for parking, gated for safetly and security with no HOA and no Mello Roos.
For sale
Listed by: Equity Union • Mark Allan • Contact: 661-312-2114
$799,000
24716 Fain Dr, Santa Clarita, CA 91321
4beds
1,500sqft
Single Family Residence
Built in 1966
8,742 Square Feet Lot
$797,300 Zestimate®
$533/sqft
$-- HOA
What's special
- 9 days
- 1,064
- 112
Likely to sell faster than
Zillow last checked:
Listing updated:
Listed by:
Mark Allan DRE #01711684 661-312-2114,
Equity Union
Source: CRMLS,MLS#: SR26223347 Originating MLS: California Regional MLS
Facts & features
Interior
Bedrooms & bathrooms
- Bedrooms: 4
- Bathrooms: 2
- Full bathrooms: 2
- Main level bathrooms: 2
- Main level bedrooms: 4
Rooms
- Room types: Bedroom, Family Room, Kitchen, Primary Bedroom
Primary bedroom
- Features: Main Level Primary
Bedroom
- Features: Bedroom on Main Level
Bathroom
- Features: Bathroom Exhaust Fan, Bathtub, Dual Sinks, Enclosed Toilet, Full Bath on Main Level, Low Flow Plumbing Fixtures, Quartz Counters, Remodeled, Tub Shower, Upgraded
Kitchen
- Features: Kitchen Island, Kitchen/Family Room Combo, Quartz Counters, Self-closing Cabinet Doors, Self-closing Drawers
Heating
- Central
Cooling
- Central Air
Appliances
- Included: Dishwasher, Electric Range, Disposal, Gas Range, Microwave, Refrigerator
- Laundry: In Garage
Features
- Built-in Features, Block Walls, Open Floorplan, Quartz Counters, Recessed Lighting, Bedroom on Main Level, Main Level Primary
- Flooring: Vinyl
- Windows: Double Pane Windows
- Has fireplace: No
- Fireplace features: None
- Common walls with other units/homes: No Common Walls
Interior area
- Total interior livable area: 1,500 sqft
Property
Parking
- Total spaces: 2
- Parking features: Concrete, Direct Access, Door-Single, Driveway, Garage, Garage Faces Side
- Attached garage spaces: 2
Features
- Levels: One
- Stories: 1
- Entry location: front
- Has private pool: Yes
- Pool features: Filtered, Gunite, Heated, Private
- Has spa: Yes
- Spa features: Gunite, Heated, In Ground, Private
- Fencing: Vinyl,Wrought Iron
- Has view: Yes
- View description: City Lights, Hills
Lot
- Size: 8,742 Square Feet
- Features: Back Yard, Corner Lot, Front Yard, Rectangular Lot, Sloped Up
Details
- Additional structures: Shed(s)
- Parcel number: 2825005022
- Special conditions: Standard
Construction
Type & style
- Home type: SingleFamily
- Architectural style: Ranch
- Property subtype: Single Family Residence
Materials
- Stucco
- Foundation: Slab
- Roof: Shingle
Condition
- Turnkey
- New construction: No
- Year built: 1966
Utilities & green energy
- Sewer: Public Sewer
- Water: Public
- Utilities for property: Cable Available, Electricity Connected, Natural Gas Connected, Phone Available, Sewer Connected, Water Connected
Community & HOA
Community
- Features: Curbs, Street Lights, Suburban, Sidewalks
- Subdivision: Oakridge (Okrg)
Location
- Region: Santa Clarita
Financial & listing details
- Price per square foot: $533/sqft
- Tax assessed value: $353,340
- Date on market: 10/14/2026
- Cumulative days on market: 9 days
- Listing terms: Conventional,FHA,VA Loan
- Road surface type: Paved
Estimated market value
$797,300
$757,000 - $837,000
$4,090/mo
Price history
| Date | Event | Price |
|---|---|---|
| 10/14/2026 | Listed for sale | $799,000+24.8%$533/sqft |
Source:  CRMLS #SR26223347 Report a problem | ||
| 8/20/2026 | Sold | $640,000-5.2%$427/sqft |
Source: CRMLS #SR26146622 Report a problem | ||
| 7/24/2026 | Contingent | $675,000$450/sqft |
Source: CRMLS #SR26146622 Report a problem | ||
| 7/7/2026 | Listed for sale | $675,000$450/sqft |
Source: CRMLS #SR26146622 Report a problem | ||
Public tax history
| Year | Property taxes | Tax assessment |
|---|---|---|
| 2026 | -- | $353,340 +2% |
| 2025 | $5,203 +4.1% | $346,412 +2% |
| 2024 | $4,998 +3.2% | $339,621 +2% |
| 2023 | $4,843 +1.5% | $332,963 +2% |
| 2022 | $4,769 +1.8% | $326,435 +2% |
| 2021 | $4,687 +1.1% | $320,036 +1% |
| 2020 | $4,634 | $316,756 +2% |
| 2019 | $4,634 +6.6% | $310,546 +2% |
| 2018 | $4,349 | $304,458 +2% |
| 2017 | $4,349 +2.5% | $298,489 +2% |
| 2016 | $4,245 +4% | $292,637 +1.5% |
| 2015 | $4,079 +4% | $288,243 +2% |
| 2014 | $3,923 | $282,598 +2.5% |
| 2012 | -- | $275,807 +2% |
| 2011 | -- | $270,400 +0.8% |
| 2010 | -- | $268,380 -0.2% |
| 2009 | -- | $269,019 +2% |
| 2008 | -- | $263,746 +2% |
| 2007 | -- | $258,576 +2% |
| 2006 | -- | $253,507 |
| 2005 | -- | $253,507 +4% |
| 2004 | -- | $243,664 +1.9% |
| 2003 | -- | $239,199 +2% |
| 2002 | -- | $234,510 +4% |
| 2000 | -- | $225,405 |
Find assessor info on the county website
Monthly payment
Est. payment
Payment breakdown
Explore the cost of this home by adjusting the details. Changes won't be saved.Climate risks
Neighborhood: Newhall
- $822,9004 bd2 ba1.5k sqft24710 Fain Dr, Santa Clarita, CA 91321Off Market

- $769,4003 bd2 ba1.4k sqft23830 Fambrough St, Santa Clarita, CA 91321Off Market
- $967,1004 bd3 ba2.1k sqft24700 Fain Dr, Santa Clarita, CA 91321Off Market
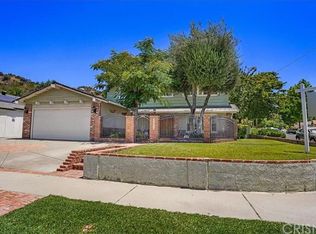
- $814,6004 bd3 ba1.7k sqft23855 Fambrough St, Santa Clarita, CA 91321Off Market
Similar homes
- $799,0004 bd2 ba1.4k sqft27502 Caraway Ln, Santa Clarita, CA 91350For Sale
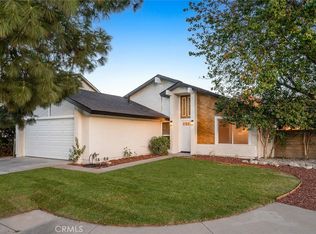 MLS ID #DW26225313, Javier Pantoja, The Regents. CRMLS
- $--4 bd2 ba1.4k sqft19738 Aldbury St, Santa Clarita, CA 91351Auction
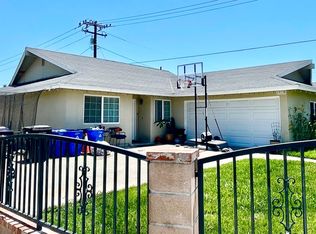 ServiceLink Auction
- $919,9004 bd3 ba2k sqft25467 Langston St, Santa Clarita, CA 91355For Sale
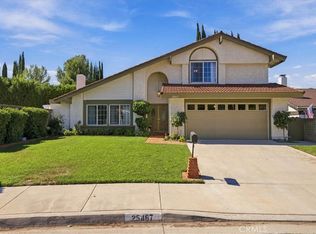 MLS ID #SR26217453, Robert (Rocky) Coennen, RE/MAX of Santa Clarita. CRMLS
- $839,9993 bd2 ba1.5k sqft23603 Bajada Dr, Santa Clarita, CA 91355For Sale
 MLS ID #SR26185924, Brandon Nelson, Brandon Nelson, Broker. CRMLS
