Nestled within the highly desirable, gated View Ridge community, this turnkey 4-bedroom, 3-bathroom townhome offers a rare opportunity to own in one of Porter Ranch’s most sought-after enclaves. Step inside to discover a bright, move-in-ready interior featuring fresh paint, recessed lighting, high ceilings, and ceiling fans. Beautiful wood floors flow throughout the main living space, creating a warm and grounding ambiance. The cozy fireplace is perfect for cool evenings, while a sliding glass door opens from the living room to a generously sized patio area—ideal for outdoor entertaining. A spacious dining area conveniently located near the kitchen, which comes fully equipped with premium appliances, including a KitchenAid microwave, Whirlpool dishwasher, convenient self-cleaning gas range, and a casual eating nook. A versatile downstairs bedroom serves beautifully as a home office, and a half-bath that completes the first floor. Upstairs, retreat to the primary bedroom featuring a large walk-in closet and a private outdoor balcony. Two additional bright bedrooms and two bathrooms round out the top level. Perfect for growing families and those seeking an active, low-maintenance lifestyle, this resort-style community boasts meticulously maintained grounds, sparkling pools, a relaxing spa, and tennis courts. Additional practical features include a spacious 2-car garage, EV Charger, washer and dryer hookups, while premium lifestyle perks are built right into the HOA, which covers cable TV and internet. The unbeatable location places you moments away from top-tier, award-winning schools like Granada Hills Charter, Castlebay Lane, and Nobel, making it an exceptional investment for your children's future. For leisure and convenience, you are just minutes from the Porter Valley Country Club, scenic hiking trails, and the upscale Vineyards at Porter Ranch shopping center—home to Whole Foods, cozy coffee shops, premier restaurants, and seamless freeway access. Combining security, top-brand amenities, and access to unmatched public education, this beautiful townhome is ready for its next owners to move right in and thrive.
For sale
Listed by: Pinnacle Estate Properties • Diane MacLennan • Contact: 818-282-6986
$745,000
11257 Key West Ave Unit 3, Porter Ranch, CA 91326
4beds
1,598sqft
Townhouse
Built in 1980
6 Acres Lot
$740,700 Zestimate®
$466/sqft
$646/mo HOA
What's special
- 9 days
- 548
- 29
Zillow last checked:
Listing updated:
Listed by:
Diane MacLennan DRE #00625193 818-282-6986,
Pinnacle Estate Properties
Source: CRMLS,MLS#: SR26193026 Originating MLS: California Regional MLS
Originating MLS: California Regional MLSFacts & features
Interior
Bedrooms & bathrooms
- Bedrooms: 4
- Bathrooms: 3
- Full bathrooms: 3
- Main level bathrooms: 1
- Main level bedrooms: 1
Rooms
- Room types: Bedroom, Living Room, Primary Bathroom, Primary Bedroom, Office, Other
Primary bedroom
- Features: Primary Suite
Bedroom
- Features: Bedroom on Main Level
Bathroom
- Features: Bathtub, Separate Shower, Tub Shower
Kitchen
- Features: Kitchenette, Tile Counters
Other
- Features: Walk-In Closet(s)
Heating
- Central
Cooling
- Central Air
Appliances
- Included: Gas Range, Microwave
- Laundry: Washer Hookup, Gas Dryer Hookup, In Garage
Features
- Ceiling Fan(s), Eat-in Kitchen, High Ceilings, Living Room Deck Attached, Open Floorplan, Pantry, Recessed Lighting, Tile Counters, Bedroom on Main Level, Primary Suite, Walk-In Closet(s)
- Flooring: Wood
- Doors: Sliding Doors
- Windows: Shutters
- Has fireplace: Yes
- Fireplace features: Family Room, Gas
- Common walls with other units/homes: 2+ Common Walls
Interior area
- Total interior livable area: 1,598 sqft
Property
Parking
- Total spaces: 2
- Parking features: Door-Multi, Garage
- Garage spaces: 2
Accessibility
- Accessibility features: None
Features
- Levels: Two
- Stories: 2
- Entry location: ground level
- Patio & porch: Concrete, Open, Patio
- Pool features: Community, Fenced, Gunite, Association
- Has spa: Yes
- Spa features: Association, Community, Gunite, Heated
- Fencing: Wrought Iron
- Has view: Yes
- View description: Mountain(s)
Lot
- Size: 6 Acres
- Features: 0-1 Unit/Acre
Details
- Parcel number: 2822019154
- Special conditions: Standard,Trust
Construction
Type & style
- Home type: Townhouse
- Architectural style: Traditional
- Property subtype: Townhouse
- Attached to another structure: Yes
Materials
- Stucco
- Foundation: Slab
- Roof: Spanish Tile,Tile
Condition
- New construction: No
- Year built: 1980
Utilities & green energy
- Sewer: Private Sewer
- Water: Public
- Utilities for property: Electricity Connected, Natural Gas Connected, Sewer Connected, Water Connected
Community & HOA
Community
- Features: Biking, Hiking, Gated, Pool
- Security: Gated Community
HOA
- Has HOA: Yes
- Amenities included: Pickleball, Pool, Pet Restrictions, Spa/Hot Tub, Tennis Court(s)
- HOA fee: $646 monthly
- HOA name: View Ridge Townhomes
- HOA phone: 661-964-1530
Location
- Region: Porter Ranch
Financial & listing details
- Price per square foot: $466/sqft
- Tax assessed value: $156,737
- Date on market: 9/7/2026
- Cumulative days on market: 10 days
- Listing terms: Cash,Cash to New Loan
- Road surface type: Paved
Estimated market value
$740,700
$704,000 - $778,000
$4,850/mo
Price history
| Date | Event | Price |
|---|---|---|
| 9/7/2026 | Listed for sale | $745,000+282.1%$466/sqft |
Source:  CRMLS #SR26193026 Report a problem CRMLS #SR26193026 Report a problem | ||
| 2/25/1999 | Sold | $195,000+33.6%$122/sqft |
Source: Public Record Report a problem | ||
| 11/13/1998 | Sold | $145,927+2.4%$91/sqft |
Source: Public Record Report a problem | ||
| 12/28/1995 | Sold | $142,500$89/sqft |
Source: Public Record Report a problem | ||
Public tax history
| Year | Property taxes | Tax assessment |
|---|---|---|
| 2026 | -- | $156,737 +2% |
| 2025 | $2,072 +1.8% | $153,665 +2% |
| 2024 | $2,036 +1.8% | $150,653 +2% |
| 2023 | $2,000 +4.6% | $147,700 +2% |
| 2022 | $1,912 +1.7% | $144,805 +2% |
| 2021 | $1,880 -0.7% | $141,967 +1% |
| 2020 | $1,893 | $140,513 +2% |
| 2019 | $1,893 +7.1% | $137,758 +2% |
| 2018 | $1,768 | $135,058 +2% |
| 2017 | $1,768 +2.3% | $132,411 +2% |
| 2016 | $1,729 +3.4% | $129,816 +1.5% |
| 2015 | $1,672 +0.6% | $127,867 +2% |
| 2014 | $1,662 | $125,364 +2.5% |
| 2012 | -- | $122,352 +2% |
| 2011 | -- | $119,953 +0.8% |
| 2010 | -- | $119,057 -0.2% |
| 2009 | -- | $119,341 +2% |
| 2008 | -- | $117,002 +2% |
| 2007 | -- | $114,709 +2% |
| 2006 | -- | $112,460 |
| 2005 | -- | $112,460 +4% |
| 2004 | -- | $108,095 +1.9% |
| 2003 | -- | $106,114 +2% |
| 2002 | -- | $104,034 +4% |
| 2000 | -- | $99,996 |
Find assessor info on the county website
Monthly payment
Est. payment
Payment breakdown
Explore the cost of this home by adjusting the details. Changes won't be saved.Climate risks
Neighborhood: Porter Ranch
Nearby schools
Schools provided by the listing agent
- Elementary: Castle Bay
- Middle: Nobel
- High: Granada Hills Charter
Source: CRMLS. This data may not be complete. We recommend contacting the local school district to confirm school assignments for this home.
- $725,0003 bd3 ba1.6k sqft11266 Key West Ave UNIT 5, Porter Ranch, CA 91326For Sale

- $727,7003 bd3 ba1.6k sqft11251 Key West Ave UNIT 1, Porter Ranch, CA 91326Off Market
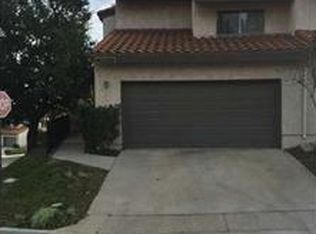
- $733,4003 bd2 ba1.6k sqft11251 Key West Ave UNIT 2, Porter Ranch, CA 91326Off Market
- $817,1003 bd3 ba1.6k sqft11251 Key West Ave UNIT 3, Porter Ranch, CA 91326Off Market
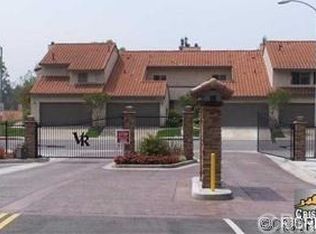
Similar homes
- $750,0003 bd3 ba1.5k sqft19144 Index St Unit 3, Porter Ranch, CA 91326For Sale
 MLS ID #SR26117400, Brian Krasnoff, Keller Williams VIP Properties. CRMLS
 - $710,0003 bd2 ba1.4k sqft19519 Rinaldi St Unit 55, Porter Ranch, CA 91326For Sale
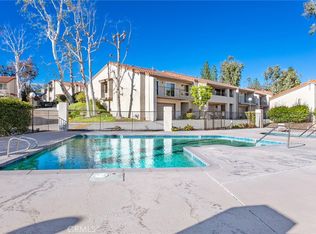 MLS ID #SR26040834, Shane Zvulun, Equity Union. CRMLS
 - $730,0004 bd3 ba1.9k sqft9141 Vincente Way, North Hills, CA 91343For Sale
 MLS ID #SR26199740, David William, Pinnacle Estate Properties. CRMLS
 - $--4 bd3 ba1.8k sqft18512 Kinzie St, Northridge, CA 91324Auction
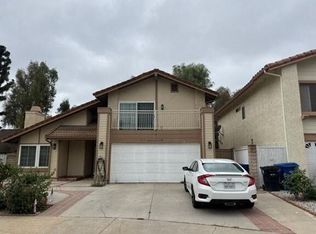 Auction.com 2
Local buyer's agents are ready to help
