Step inside 20509 Hazelnut Court and embrace effortless living in this beautifully appointed home in Santa Clarita’s sought-after Five Knolls community. Built in 2016, this gorgeous home brings together a vibrant lifestyle with that comforting feel. Experience that modern comfort with 4 bedrooms, 3 full bathrooms, and 2,241 square feet of living space. Downstairs you will find a large kitchen with wood floors, lots of cabinet space and your first bedroom and bathroom. Take a look out the sliding glass door to the patio with a low maintenance yard, ready for you to make it your own. Head up the stairs where you see 3 generous bedrooms including the primary bedroom with its own bathroom. Don't forget the bonus loft room where you can enjoy a home office, playroom or workout space without taking up a bedroom. This residence provides a flexible, comfortable layout for everyday living and entertaining. Enjoy the convenience of being close to local restaurants, parks, and community amenities, all within a vibrant HOA neighborhood. A wonderful opportunity to enjoy the best of Santa Clarita living.
For sale
Listed by: NextHome Central Coast • Sean Hogoboom • Contact: 805-440-1757
$829,000
20509 Hazelnut Ct, Santa Clarita, CA 91350
4beds
2,241sqft
Single Family Residence
Built in 2016
0.49 Acres Lot
$-- Zestimate®
$370/sqft
$260/mo HOA
What's special
- 3 days
- 220
- 7
Zillow last checked:
Listing updated:
Listed by:
Sean Hogoboom DRE #01990969 805-440-1757,
NextHome Central Coast
Source: CRMLS,MLS#: PI26185805 Originating MLS: California Regional MLS
Originating MLS: California Regional MLSFacts & features
Interior
Bedrooms & bathrooms
- Bedrooms: 4
- Bathrooms: 3
- Full bathrooms: 3
- Main level bathrooms: 1
- Main level bedrooms: 1
Rooms
- Room types: Bedroom, Entry/Foyer, Family Room, Foyer, Kitchen, Laundry, Living Room, Primary Bathroom, Primary Bedroom, Other, Pantry
Bedroom
- Features: Bedroom on Main Level
Bathroom
- Features: Bathtub, Dual Sinks, Soaking Tub, Separate Shower, Tub Shower, Upgraded, Vanity, Walk-In Shower
Kitchen
- Features: Kitchen/Family Room Combo, Utility Sink
Other
- Features: Walk-In Closet(s)
Pantry
- Features: Walk-In Pantry
Heating
- Central, Forced Air
Cooling
- Central Air
Appliances
- Included: 6 Burner Stove, Dishwasher, Gas Range
- Laundry: Washer Hookup, Electric Dryer Hookup
Features
- Breakfast Bar, Ceiling Fan(s), Ceramic Counters, Eat-in Kitchen, High Ceilings, Open Floorplan, Pantry, Recessed Lighting, Storage, Bedroom on Main Level, Entrance Foyer, Walk-In Pantry, Walk-In Closet(s)
- Flooring: Carpet
- Doors: Mirrored Closet Door(s), Panel Doors, Sliding Doors
- Windows: Screens, Shutters
- Has fireplace: No
- Fireplace features: None
- Common walls with other units/homes: No Common Walls
Interior area
- Total interior livable area: 2,241 sqft
Property
Parking
- Total spaces: 2
- Parking features: Driveway, Garage, Garage Door Opener, Private, Garage Faces Rear, Side By Side
- Attached garage spaces: 2
Accessibility
- Accessibility features: Safe Emergency Egress from Home
Features
- Levels: Two
- Stories: 2
- Entry location: Front Door
- Patio & porch: Concrete, Open, Patio, Stone
- Pool features: Community, Fenced, Filtered, In Ground, Association
- Has spa: Yes
- Spa features: Association, Community, In Ground
- Fencing: Vinyl
- Has view: Yes
- View description: Courtyard, Neighborhood
Lot
- Size: 0.49 Acres
- Features: 0-1 Unit/Acre, Close to Clubhouse, Corner Lot, Cul-De-Sac, Landscaped, Paved, Street Level
Details
- Parcel number: 2801029154
- Special conditions: Standard
Construction
Type & style
- Home type: SingleFamily
- Architectural style: Contemporary
- Property subtype: Single Family Residence
Materials
- Drywall, Stucco
- Foundation: Slab
- Roof: Tile
Condition
- Turnkey
- New construction: No
- Year built: 2016
Utilities & green energy
- Sewer: Public Sewer
- Water: Public
- Utilities for property: Cable Available, Electricity Connected, Natural Gas Connected, Phone Available, Sewer Connected, Water Connected
Community & HOA
Community
- Features: Biking, Curbs, Dog Park, Hiking, Park, Street Lights, Suburban, Sidewalks, Pool
- Security: Carbon Monoxide Detector(s), Fire Detection System, Smoke Detector(s)
- Subdivision: Grayson (Grays)
HOA
- Has HOA: Yes
- Amenities included: Clubhouse, Dog Park, Fire Pit, Maintenance Grounds, Meeting Room, Meeting/Banquet/Party Room, Outdoor Cooking Area, Barbecue, Picnic Area, Pool, Recreation Room, Spa/Hot Tub
- HOA fee: $260 monthly
- HOA name: Five Knolls
- HOA phone: 661-295-9474
Location
- Region: Santa Clarita
Financial & listing details
- Price per square foot: $370/sqft
- Tax assessed value: $610,831
- Date on market: 9/4/2026
- Cumulative days on market: 3 days
- Listing terms: Cash,Cash to New Loan,Conventional,FHA
- Road surface type: Paved
Estimated market value
Not available
Estimated sales range
Not available
$4,526/mo
Price history
| Date | Event | Price |
|---|---|---|
| 8/26/2026 | Listed for sale | $829,000+60.7%$370/sqft |
Source:  NextHome #PI26185805 Report a problem NextHome #PI26185805 Report a problem | ||
| 6/14/2024 | Listing removed | -- |
Source: Zillow Rentals Report a problem | ||
| 6/8/2024 | Price change | $4,000-4.8%$2/sqft |
Source: Zillow Rentals Report a problem | ||
| 5/21/2024 | Price change | $4,200-3.4%$2/sqft |
Source: Zillow Rentals Report a problem | ||
| 5/10/2024 | Listed for rent | $4,350$2/sqft |
Source: Zillow Rentals Report a problem | ||
| 7/26/2016 | Sold | $516,000$230/sqft |
Source: Public Record Report a problem | ||
Public tax history
| Year | Property taxes | Tax assessment |
|---|---|---|
| 2026 | -- | $610,831 +2% |
| 2025 | $11,498 +3.9% | $598,855 +2% |
| 2024 | $11,070 +3.8% | $587,114 +2% |
| 2023 | $10,662 +0.1% | $575,603 +2% |
| 2022 | $10,648 +0.7% | $564,318 +2% |
| 2021 | $10,573 +0.4% | $553,254 +1% |
| 2020 | $10,530 | $547,582 +2% |
| 2019 | $10,530 +4.1% | $536,846 +2% |
| 2018 | $10,112 | $526,320 +2% |
| 2017 | $10,112 | $516,000 |
Find assessor info on the county website
Monthly payment
Est. payment
Payment breakdown
Explore the cost of this home by adjusting the details. Changes won't be saved.Climate risks
Neighborhood: Canyon Country
- $735,0004 bd3 ba1.8k sqft20510 Sugarberry Ct, Santa Clarita, CA 91350Sold
- $839,3004 bd3 ba2.2k sqft20504 Hazelnut Ct, Santa Clarita, CA 91350Off Market
- $873,9004 bd3 ba2.4k sqft20500 Hazelnut Ct, Santa Clarita, CA 91350Off Market
- $847,8004 bd3 ba2.4k sqft20501 Hazelnut Ct, Santa Clarita, CA 91350Off Market
Similar homes
- $725,0003 bd3 ba1.8k sqft27470 Poppy Ct, Santa Clarita, CA 91350For Sale
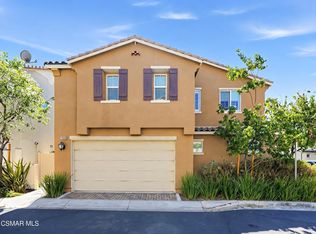 MLS ID #226004210, David Samuels, Keller Williams Westlake Village. CSMAOR
 - $--4 bd3 ba2.1k sqft28341 Rodgers Dr, Saugus, CA 91350Auction
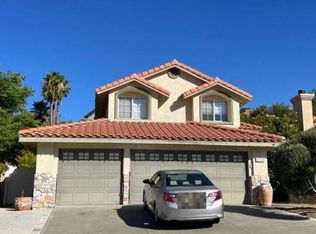 Auction.com 2
 - $824,9993 bd2 ba1.5k sqft28362 Contessa Ave, Santa Clarita, CA 91350For Sale
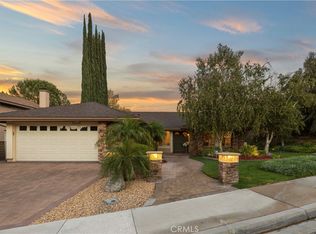 MLS ID #SR26187062, Hilary Blaha, eXp Realty of California Inc. CRMLS
 - $749,9003 bd2 ba1.5k sqft20263 Lakemore Dr, Santa Clarita, CA 91351For Sale
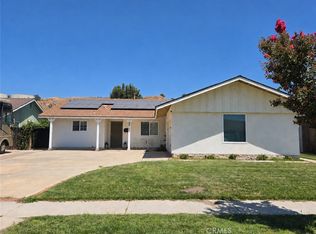 MLS ID #SR26178247, John Catalano, Sync Brokerage, Inc. CRMLS
Local buyer's agents are ready to help
