Welcome to this beautiful 2,485-square-foot, two-story home located in the desirable Williams Ranch community of Castaic! Situated on a cul-de-sac within the gated portion of the community, this spacious home offers 4 bedrooms, 3 full bathrooms, and a versatile upstairs loft. The thoughtfully designed floor plan features a convenient downstairs bedroom and full bathroom, perfect for guests, extended family, or a home office. Upstairs, you'll find three additional bedrooms, two full bathrooms, a spacious loft ideal for a second living area, media room, or playroom, and a conveniently located laundry room. Step outside and enjoy the expansive backyard, offering endless possibilities for outdoor entertaining, relaxation, and recreation. The California outdoor room creates a seamless extension of the living space, perfect for enjoying Southern California's beautiful weather year-round. With its generous living spaces, flexible floor plan, and desirable cul-de-sac location within the gated section of Williams Ranch, this home offers a wonderful combination of comfort, functionality, and indoor-outdoor living. Don't miss the opportunity to make this exceptional property your own!c.
New construction
Listed by: Williams Homes Inc. • Michael Brunette • Contact: 970-619-0314
$929,928
28519 Wildflower Ter, Castaic, CA 91384
4beds
2,485sqft
Single Family Residence
Built in 2026
8,448 Square Feet Lot
$928,600 Zestimate®
$374/sqft
$385/mo HOA
What's special
- 4 days
- 72
- 3
Likely to sell faster than
Zillow last checked:
Listing updated:
Listed by:
Michael Brunette DRE #01258266 970-619-0314,
Williams Homes Inc.
Source: CRMLS,MLS#: SR26216134 Originating MLS: California Regional MLS
Facts & features
Interior
Bedrooms & bathrooms
- Bedrooms: 4
- Bathrooms: 3
- Full bathrooms: 3
- Main level bathrooms: 1
- Main level bedrooms: 1
Rooms
- Room types: Bedroom, Family Room, Kitchen, Laundry, Loft, Primary Bathroom, Primary Bedroom, Other
Bedroom
- Features: Bedroom on Main Level
Other
- Features: Walk-In Closet(s)
Cooling
- Central Air
Appliances
- Laundry: Electric Dryer Hookup, Gas Dryer Hookup, Upper Level
Features
- Bedroom on Main Level, Loft, Walk-In Closet(s)
- Has fireplace: No
- Fireplace features: None
- Common walls with other units/homes: No Common Walls
Interior area
- Total interior livable area: 2,485 sqft
Property
Parking
- Total spaces: 2
- Parking features: Garage - Attached
- Attached garage spaces: 2
Features
- Levels: Two
- Stories: 2
- Entry location: Front
- Pool features: None, Association
Lot
- Size: 8,448 Square Feet
- Features: Back Yard, Cul-De-Sac, Front Yard, Near Park, Street Level
Details
- Special conditions: Standard
Construction
Type & style
- Home type: SingleFamily
- Property subtype: Single Family Residence
Condition
- New construction: Yes
- Year built: 2026
Utilities & green energy
- Sewer: Sewer Tap Paid
- Water: Public
Green energy
- Energy efficient items: Appliances, Construction, HVAC, Insulation, Lighting, Roof, Thermostat, Water Heater, Windows
- Energy generation: Solar
Community & HOA
Community
- Features: Biking, Curbs, Hiking, Street Lights, Suburban, Sidewalks, Park
- Subdivision: Williams Ranch (Wilrch)
HOA
- Has HOA: Yes
- Amenities included: Clubhouse, Fire Pit, Outdoor Cooking Area, Barbecue, Pool, Trail(s)
- HOA fee: $385 monthly
- HOA name: Williams Ranch
- HOA phone: 805-496-5514
Location
- Region: Castaic
Financial & listing details
- Price per square foot: $374/sqft
- Date on market: 10/18/2026
- Cumulative days on market: 5 days
- Listing terms: Cash,Conventional,FHA,Fannie Mae,Freddie Mac
Estimated market value
$928,600
$882,000 - $975,000
$5,069/mo
Price history
| Date | Event | Price |
|---|---|---|
| 10/19/2026 | Listed for sale | $929,928-2.1%$374/sqft |
Source:  CRMLS #SR26216134 Report a problem | ||
| 9/22/2026 | Listing removed | $949,928$382/sqft |
Source:  Williams Homes Report a problem | ||
| 8/30/2026 | Price change | $949,928-2.1%$382/sqft |
Source: Williams Homes Report a problem | ||
| 6/12/2026 | Listed for sale | $969,959$390/sqft |
Source: Williams Homes Report a problem | ||
Public tax history
Tax history is unavailable.
Monthly payment
Est. payment
Payment breakdown
Explore the cost of this home by adjusting the details. Changes won't be saved.Climate risks
Neighborhood: 91384
Similar homes
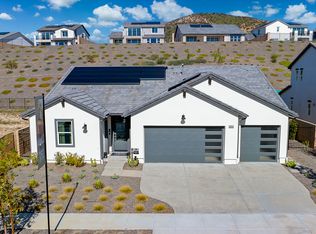
- $1,075,0004 bd4 ba2.8k sqft28445 Sunny Rdg, Castaic, CA 91384For Sale
 MLS ID #SR26227065, Laura Scott, RE/MAX Gateway. CRMLS
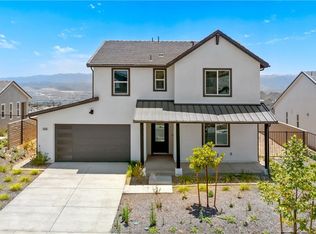
- $997,1364 bd4 ba2.8k sqft28847 Appaloosa Pl, Castaic, CA 91384New Construction
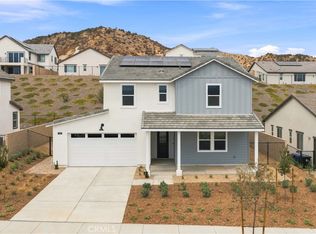 MLS ID #SR26172126, Michael Brunette, Williams Homes Inc.. CRMLS
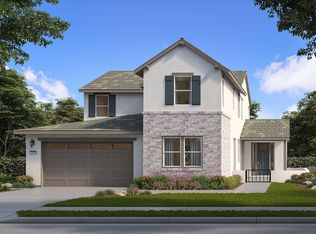
- $899,0004 bd3 ba2.7k sqft29944 Shadow Pl, Castaic, CA 91384For Sale
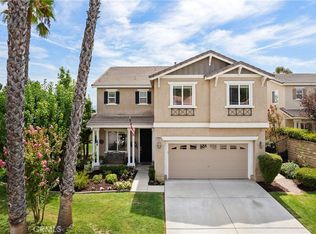 MLS ID #SR26192353, Jason Cook, Coldwell Banker Realty. CRMLS
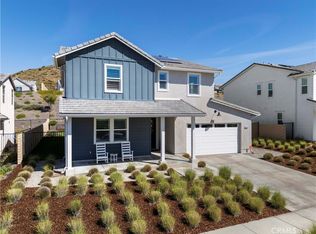
- $789,0003 bd2 ba1.6k sqft28569 Gibraltar Ln, Castaic, CA 91384For Sale
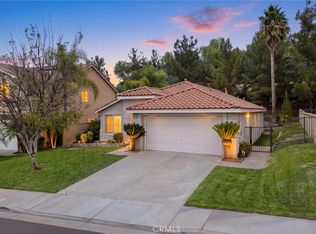 MLS ID #WS26225537, JONSON NGUYEN, HOMEGROWN WEALTH INC.. CRMLS
