Welcome to 28343 Incline Lane in Saugus! Tucked away in a desirable neighborhood, this spacious 3,000 sq. ft. home offers comfort, functionality, and beautiful mountain and Santa Clarita Valley views. The inviting floor plan features four bedrooms upstairs, three full bathrooms, and a downstairs office perfect for working from home or creating a flexible living space.
The kitchen is designed for everyday living, featuring a center island, pantry, and extended cabinetry with plenty of additional storage. Step outside onto the brand-new deck and take in the beautiful mountain and SCV views, an ideal spot to relax or entertain. Additional highlights include a three-car garage, abundant attic storage, and a newer AC and water heater. Enjoy the added benefit of no HOA or Mello-Roos, all while being tucked away from the hustle and bustle. A wonderful opportunity to enjoy space, views, and the best of Saugus living!
For sale
Listed by: Compass • Alexander Welch • 661-755-0025
$950,000
28343 Incline Ln, Saugus, CA 91390
4beds
3,001sqft
Single Family Residence
Built in 2003
5,853 Square Feet Lot
$-- Zestimate®
$317/sqft
$-- HOA
What's special
- 20 days
- 830
- 77
Zillow last checked:
Listing updated:
Listed by:
Alexander Welch DRE #02203322 661-755-0025,
Compass,
Andrew Welch DRE #02203317,
Compass
Source: CRMLS,MLS#: SR26235946 Originating MLS: California Regional MLS
Facts & features
Interior
Bedrooms & bathrooms
- Bedrooms: 4
- Bathrooms: 3
- Full bathrooms: 3
- Main level bathrooms: 1
Rooms
- Room types: Bonus Room, Bedroom, Laundry
Bedroom
- Features: All Bedrooms Up
Heating
- Central
Cooling
- Central Air, Attic Fan
Appliances
- Included: 6 Burner Stove
- Laundry: Inside, Laundry Room
Features
- Balcony, Multiple Staircases, Open Floorplan, Pantry, All Bedrooms Up
- Has fireplace: Yes
- Fireplace features: Family Room
- Common walls with other units/homes: No Common Walls
Interior area
- Total interior livable area: 3,001 sqft
Property
Parking
- Total spaces: 6
- Parking features: Driveway Level, Garage
- Attached garage spaces: 3
- Uncovered spaces: 3
Features
- Levels: Two
- Stories: 2
- Entry location: 1
- Pool features: None
- Has view: Yes
- View description: Canyon, Meadow, Mountain(s), Neighborhood
Lot
- Size: 5,853 Square Feet
- Features: 0-1 Unit/Acre
Details
- Parcel number: 3244152067
- Special conditions: Notice Of Default
Construction
Type & style
- Home type: SingleFamily
- Property subtype: Single Family Residence
Condition
- New construction: No
- Year built: 2003
Utilities & green energy
- Sewer: Public Sewer
- Water: Public
Community & HOA
Community
- Features: Biking, Curbs, Street Lights, Suburban, Sidewalks
- Subdivision: Canyon Ridge (Cynrg)
Location
- Region: Saugus
Financial & listing details
- Price per square foot: $317/sqft
- Tax assessed value: $1,005,000
- Date on market: 11/5/2026
- Cumulative days on market: 20 days
- Listing terms: Cash,Cash to Existing Loan,Cash to New Loan,Conventional,FHA,Fannie Mae,Submit
Estimated market value
Not available
Estimated sales range
Not available
Not available
Price history
| Date | Event | Price |
|---|---|---|
| 6/26/2006 | Sold | $809,500$270/sqft |
Source: Public Record Report a problem | ||
Public tax history
| Year | Property taxes | Tax assessment |
|---|---|---|
| 2026 | -- | $1,005,000 |
| 2025 | $13,802 +1.8% | $1,005,000 |
| 2024 | $13,556 +0.5% | $1,005,000 |
| 2023 | $13,493 +6.7% | $1,005,000 +10.6% |
| 2022 | $12,642 +10.7% | $909,000 +12.5% |
| 2021 | $11,422 0% | $808,000 |
| 2020 | $11,426 | $808,000 +5.9% |
| 2019 | $11,426 +13.5% | $763,000 +7.8% |
| 2018 | $10,069 | $708,000 +7.3% |
| 2017 | $10,069 +7.4% | $660,000 |
| 2016 | $9,378 +2.1% | $660,000 |
| 2015 | $9,182 +6.2% | $660,000 +5.4% |
| 2014 | $8,643 | $626,000 +34.3% |
| 2012 | -- | $466,000 -10% |
| 2011 | -- | $518,000 +11.7% |
| 2010 | -- | $463,600 |
| 2009 | -- | $463,600 -39% |
| 2008 | -- | $760,000 -8% |
| 2007 | -- | $825,690 +31.8% |
| 2006 | -- | $626,320 |
| 2005 | -- | $626,320 +4% |
| 2004 | -- | $602,000 |
Find assessor info on the county website
Monthly payment
Est. payment
Payment breakdown
Explore the cost of this home by adjusting the details. Changes won't be saved.Climate risks
Neighborhood: 91390
Similar homes
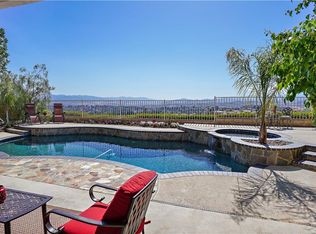
- $969,9004 bd3 ba3k sqft21825 Carol Ct, Santa Clarita, CA 91390For Sale
 MLS ID #SR26178262, Michael Wertz, Realty Executives Homes. CRMLS
- $1,050,0004 bd3 ba3.3k sqft29164 Harmony Way, Santa Clarita, CA 91390For Sale
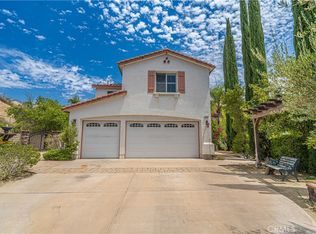 MLS ID #SR26174924, Nathan Butcher, eXp Realty of California Inc.. CRMLS
- $1,049,9004 bd3 ba3.5k sqft29161 Harmony Way, Santa Clarita, CA 91390For Sale
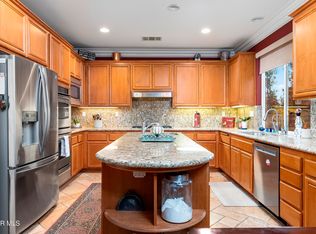 MLS ID #26005467, Jean I Sehic. GAVAR
- $899,9994 bd2 ba1.9k sqft20308 Amorette Ct, Santa Clarita, CA 91350For Sale
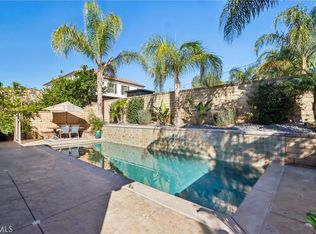 MLS ID #SR26243695, Trevor Pashley, Christie's Int. R.E SoCal. CRMLS
