Skip main navigation
Sold for $1,070,000
  • Listed by: Pinnacle Estate Properties, Inc. • Kathryn Werner • Contact: 310-200-6410
    Bought with: Comfort Real Estate Srvc Inc
    $1,070,000

    22025 Lytle Ct, Santa Clarita, CA 91390

    4beds
    2,569sqft
    Single Family Residence
    Built in 2004
    8,670 Square Feet Lot
    $1,071,400 Zestimate®
    $417/sqft
    $4,740 Estimated rent

    Home value

    $1,071,400

    $975,000 - $1.18M

    $4,740/mo

    Zestimate® history
    Loading
    Loading...

    Owner options

    List your home for rent

    $4,740/mo

    Rent Zestimate®

    Find your next renter with Zillow Rental Manager. Plus, with online applications, you can quickly screen prospective tenants – for free.

    Learn more

    $4,740/mo

    Rent Zestimate®

    Refinance and save

    $6,907/mo

    Est. payment

    Refinancing to a lower rate could help reduce your monthly payments and save thousands over the life of the loan.

    See today's rates

    $6,907/mo

    Est. payment

    Explore your selling options

    Work with a Zillow partner agent

    Leverage their expertise and Zillow's premium Showcase listings to get your home seen by more buyers.

    Get started

    List with your own agent

    Get your home in front of millions of buyers by listing it on Zillow.

    Learn how to do it

    Sell it yourself

    Take full control of how buyers see your home on Zillow by listing For Sale by Owner (FSBO).

    List your home

    What's special

    Resort-style backyardLeaded glass accentsElegant interiorsAbundant natural lightFenced pool equipment areaLuxurious primary suiteLarge walk-in closet
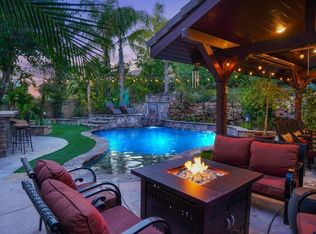
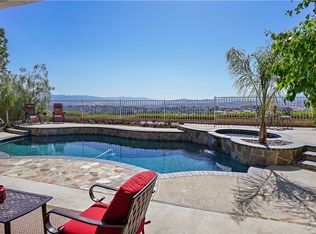
    INCREDIBLE VALUE! A rare opportunity to own a pristine single-story “Canyon Ridge” pool home offering elegant interiors, a private cul-de-sac setting, and a backyard built for entertaining. From its charming covered porch entry to the resort-style backyard, this residence blends comfort, sophistication, and livability. Inside, soaring ceilings, abundant natural light, and elegant crown molding highlight the thoughtfully designed floor plan. The formal living and dining rooms transition seamlessly to the inviting family room with a cozy fireplace—perfect for everyday living and entertaining. The upgraded kitchen features stainless steel appliances, generous pantry storage, and a sunny dining nook with access to the patio. A spacious front office provides the ideal work-from-home setup or can double as a guest room. The luxurious primary suite offers sliding door access to the pool and patio, a fireplace with media niche, a large walk-in closet, and a spa-inspired bath with dual sinks, a vanity, walk-in shower, and jetted soaking tub. Two additional bedrooms share a beautifully appointed full bath. A built-in computer niche and a laundry room with sink and cabinetry add everyday convenience. Thoughtful upgrades include custom tile and laminate flooring, recessed lighting, dual-pane windows, plantation shutters, retractable blinds, leaded glass accents, built-in cabinetry, upgraded fixtures, and a newer HVAC system. The backyard is an entertainer’s paradise featuring a sparkling pool and spa with a custom rock waterfall, lush landscaping, a covered paver patio with speakers, a built-in BBQ with sink, refrigerator, and side burner, a fenced pool equipment area, custom slump-stone planters, epoxy garage flooring, and dual dog runs. Located near highly rated schools—including award-winning Saugus High School—plus community pools, parks, shopping, and dining, this home truly offers the best of California living. This is an ABSOLUTE dream home at a dream price!

    Zillow last checked:

    Listing updated:

    Listed by:

    Kathryn Werner DRE #01186577 310-200-6410,

    Pinnacle Estate Properties, Inc.

    Bought with:

    Gabi Sandoval, DRE #01915226

    Comfort Real Estate Srvc Inc

    Source: CRMLS,MLS#: SR26026711MLS LogoOriginating MLS: California Regional MLS

    Facts & features

    Interior

    Bedrooms & bathrooms
    • Bedrooms: 4
    • Bathrooms: 2
    • Full bathrooms: 2
    • Main level bathrooms: 2
    • Main level bedrooms: 3
    Rooms
    • Room types: Bedroom, Family Room, Kitchen, Laundry, Living Room, Primary Bathroom, Primary Bedroom, Other, Dining Room
    Primary bedroom
    • Features: Primary Suite
    Primary bedroom
    • Features: Main Level Primary
    Bedroom
    • Features: All Bedrooms Down
    Bedroom
    • Features: Bedroom on Main Level
    Bathroom
    • Features: Bathroom Exhaust Fan, Bathtub, Dual Sinks, Full Bath on Main Level, Tub Shower, Upgraded, Walk-In Shower
    Kitchen
    • Features: Kitchen/Family Room Combo
    Other
    • Features: Walk-In Closet(s)
    Heating
    • Central
    Cooling
    • Central Air
    Appliances
    • Included: Dishwasher, Disposal, Gas Oven, Gas Range, Water To Refrigerator, Water Heater
    • Laundry: Washer Hookup, Inside
    Features
    • Breakfast Bar, Ceiling Fan(s), Separate/Formal Dining Room, High Ceilings, Open Floorplan, Recessed Lighting, All Bedrooms Down, Bedroom on Main Level, Main Level Primary, Primary Suite, Walk-In Closet(s)
    • Flooring: Tile
    • Windows: Double Pane Windows, Shutters
    • Has fireplace: Yes
    • Fireplace features: Family Room, Gas, Gas Starter
    • Common walls with other units/homes: No Common Walls
    Interior area
    • Total interior livable area: 2,569 sqft

    Property

    Parking
    • Total spaces: 2
    • Parking features: Garage Faces Front, Garage
    • Attached garage spaces: 2
    Accessibility
    • Accessibility features: No Stairs
    Features
    • Levels: One
    • Stories: 1
    • Entry location: Ground
    • Patio & porch: Rear Porch, Porch
    • Has private pool: Yes
    • Pool features: In Ground, Private
    • Has spa: Yes
    • Spa features: In Ground, Private
    • Has view: Yes
    • View description: Neighborhood
    Lot
    • Size: 8,670 Square Feet
    • Features: Back Yard, Cul-De-Sac, Front Yard, Sprinklers In Rear, Sprinklers In Front, Lawn, Landscaped, Level, Sprinklers Timer, Sprinkler System, Yard
    Details
    • Parcel number: 3244152054
    • Special conditions: Standard

    Construction

    Type & style
    • Home type: SingleFamily
    • Property subtype: Single Family Residence
    Materials
    • Stucco
    • Foundation: Slab
    Condition
    • Turnkey
    • New construction: No
    • Year built: 2004

    Utilities & green energy

    • Electric: Photovoltaics Third-Party Owned
    • Sewer: Public Sewer
    • Water: Public
    • Utilities for property: Cable Connected, Electricity Connected, Natural Gas Connected, Phone Connected, Sewer Connected, Underground Utilities, Water Connected
    Green energy
    • Energy generation: Solar

    Community & HOA

    Community
    • Features: Curbs, Street Lights, Suburban, Sidewalks
    • Security: Carbon Monoxide Detector(s), Smoke Detector(s)
    • Subdivision: Canyon Ridge (Cynrg)
    Location
    • Region: Santa Clarita

    Financial & listing details

    • Price per square foot: $417/sqft
    • Tax assessed value: $1,000,000
    • Annual tax amount: $13,862
    • Date on market: 3/19/2026
    • Cumulative days on market: 12 days
    • Listing terms: Cash,Cash to New Loan,Conventional,FHA,Fannie Mae,Freddie Mac,VA Loan
    • Inclusions: Tesla Leased Solar System, Kitchen, Garage and BBQ Refrigerators, Washer and Dryer, Outdoor Ring Security
    • Road surface type: Paved

    Price history

    DateEventPrice
    5/20/2026Sold$1,070,000+1.9%$417/sqft
    Source: CRMLS #SR26026711 Report a problem
    4/1/2026Contingent$1,050,000$409/sqft
    Source: CRMLS #SR26026711 Report a problem
    3/19/2026Listed for sale$1,050,000+5%$409/sqft
    Source: CRMLS #SR26026711 Report a problem
    8/2/2024Sold$1,000,000$389/sqft
    Source: CRMLS #OC24087200 Report a problem
    7/24/2024Pending sale$1,000,000$389/sqft
    Source: CRMLS #OC24087200 Report a problem
    6/19/2024Contingent$1,000,000$389/sqft
    Source: CRMLS #OC24087200 Report a problem
    6/19/2024Listed for sale$1,000,000$389/sqft
    Source: CRMLS #OC24087200 Report a problem
    5/15/2024Contingent$1,000,000$389/sqft
    Source: CRMLS #OC24087200 Report a problem
    5/3/2024Listed for sale$1,000,000+69.9%$389/sqft
    Source: CRMLS #OC24087200 Report a problem
    10/14/2004Sold$588,500$229/sqft
    Source: Public Record Report a problem

    Public tax history

    YearProperty taxesTax assessment
    2025$13,862 +17.5%$1,000,000 +17.5%
    2024$11,796 +2.3%$850,840 +2%
    2023$11,534 -0.5%$834,158 +2%
    2022$11,595 +1.6%$817,803 +2%
    2021$11,410 +3.3%$801,768 +3.9%
    2020$11,050 $772,000
    2019$11,050 +12.1%$772,000 +11.9%
    2018$9,855 $690,000 +5.7%
    2017$9,855 +6%$653,000
    2016$9,298 +2.2%$653,000
    2015$9,095 +6.6%$653,000 +5.8%
    2014$8,534 $617,000 +22.5%
    2012-- $503,500
    2011-- $503,500
    2010-- $503,500
    2009-- $503,500 -23.8%
    2008-- $660,724 +2%
    2007-- $647,770 +2%
    2006-- $635,070 +5.8%
    2005-- $600,270 +5918.3%
    2004-- $9,974
    Find assessor info on the county website

    Neighborhood: 91390

    Nearby schools

    GreatSchools rating
    Get a cash offer in 3 minutes
    Find out how much your home could sell for in as little as 3 minutes with a no-obligation cash offer.
    Estimated market value
    $1,071,400
    Get a cash offer in 3 minutes
    Find out how much your home could sell for in as little as 3 minutes with a no-obligation cash offer.
    Estimated market value
    $1,071,400