Discover luxury living in this stunning executive home nestled within the prestigious and guard-gated enclave of the Woodlands. This expanded Residence 3 gem seamlessly combines spaciousness with beauty. As you approach, a private courtyard welcomes you, leading to a grand front door that opens into a lovely foyer. Your living and dining experience is elevated by soaring ceilings, a warm inviting fireplace, and elegant chandelier. The journey continues into a gourmet kitchen that will impress even the most discerning chefs. Designed for both convenience and aesthetics, it boasts granite countertops, built-in refrigerator, stainless steel oven, ample cabinets, breakfast bar, butlers pantry, and center prep island–all seamlessly connected to the family room w/built-in media center and second fireplace. For another quaint dining space is a charming breakfast room w/French doors. Rarely found on the first floor, the primary suite offers peace and convenience, while an additional bedroom on the opposite side of the home provides flexibility for guests, family, or a gym. This side of the house also features an additional bathroom. The primary suite exudes tranquility with high ceilings, dual walk-in closets, and French doors leading to a patio. The ensuite spa-like bathroom features a walk-in shower, soaking bathtub, and dual sinks ensuring relaxation at every turn. Venture upstairs to find an open-air walkway and two custom wall bookshelves with cabinets. One side perfect for game night while the other leads to one of three charming balconies. Three additional perfectly sized bedrooms, two w/walk-in closets and access to the other balconies, provide space and comfort. An expansive fourth room can serve as a home office or educational center with access to a Jack & Jill bathroom and balcony that delivers golf course views. Enjoy the serenity of lush trees from the open-air patio w/ pavers in the backyard. This home offers an abundance of space and includes plantation shutters, custom sheer blinds, ceiling fans, surround-sound speakers, raised baseboards, and recessed lighting throughout. Experience the tranquility of the Woodlands with a private gated entrance, exquisite oak trees, acres of open space, recreation center featuring a junior Olympic pool & spa, tennis court, playground/tot lot, 1/2 court basketball, outdoor fireplace, and picturesque green surroundings. This is unparalleled beauty in the heart of the Santa Clarita Valley with No Mello Roos!
Sold for $1,225,001
Listed by: Keller Williams VIP Properties • Linda Martin • 661-877-2422
Bought with: Coldwell Banker Envision
$1,225,001
26835 Pinehurst Dr, Santa Clarita, CA 91355
5beds
3,758sqft
Condominium
Built in 1999
-- sqft lot
$1,359,000 Zestimate®
$326/sqft
$5,749 Estimated rent
Home value
$1,359,000
$1.29M - $1.43M
$5,749/mo
Zestimate® history
Owner options
List your home for rent
$5,749/mo
Rent Zestimate®
Find your next renter with Zillow Rental Manager. Plus, with online applications, you can quickly screen prospective tenants – for free.
$5,749/mo
Rent Zestimate®
Refinance and save
$8,180/mo
Est. payment
Refinancing to a lower rate could help reduce your monthly payments and save thousands over the life of the loan.
$8,180/mo
Est. payment
Explore your selling options
Work with a Zillow partner agent
Leverage their expertise and Zillow's premium Showcase listings to get your home seen by more buyers.
Get startedList with your own agent
Get your home in front of millions of buyers by listing it on Zillow.
Learn how to do itSell it yourself
Take full control of how buyers see your home on Zillow by listing For Sale by Owner (FSBO).
List your homeWhat's special
Private courtyardAcres of open spaceHigh ceilingsSoaring ceilingsRecessed lighting throughoutLush treesCeiling fans
Zillow last checked:
Listing updated:
Listed by:
Linda Martin DRE #01869117 661-877-2422,
Keller Williams VIP Properties
Bought with:
Shannon Galofaro, DRE #02079029
Coldwell Banker Envision
Marija Gjorgjiev, DRE #02128051
Coldwell Banker Envision
Source: CRMLS,MLS#: SR23157700 Originating MLS: California Regional MLS
Originating MLS: California Regional MLSFacts & features
Interior
Bedrooms & bathrooms
- Bedrooms: 5
- Bathrooms: 4
- Full bathrooms: 4
- Main level bathrooms: 2
- Main level bedrooms: 2
Rooms
- Room types: Bathroom, Bedroom, Family Room, Foyer, Kitchen, Laundry, Loft, Living Room, Primary Bedroom, Office, Other, Dining Room
Primary bedroom
- Features: Main Level Primary
Primary bedroom
- Features: Primary Suite
Bedroom
- Features: Bedroom on Main Level
Bathroom
- Features: Bathroom Exhaust Fan, Bathtub, Dual Sinks, Enclosed Toilet, Tile Counters, Tub Shower, Walk-In Shower
Kitchen
- Features: Kitchen Island, Kitchen/Family Room Combo
Heating
- Central
Cooling
- Central Air
Appliances
- Laundry: Inside, Laundry Room
Features
- Breakfast Bar, Built-in Features, Balcony, Ceiling Fan(s), Separate/Formal Dining Room, Granite Counters, High Ceilings, Open Floorplan, Pantry, Recessed Lighting, Tile Counters, Bedroom on Main Level, Entrance Foyer, Jack and Jill Bath, Loft, Main Level Primary, Primary Suite, Walk-In Closet(s)
- Flooring: Carpet, Tile
- Doors: French Doors
- Windows: Blinds, Custom Covering(s), Double Pane Windows, Plantation Shutters
- Has fireplace: Yes
- Fireplace features: Family Room, Living Room
- Common walls with other units/homes: No Common Walls
Interior area
- Total interior livable area: 3,758 sqft
Property
Parking
- Total spaces: 2
- Parking features: Door-Multi, Direct Access, Garage Faces Front, Garage
- Attached garage spaces: 2
Features
- Levels: Two
- Stories: 2
- Entry location: side
- Patio & porch: Covered, Patio
- Exterior features: Rain Gutters
- Pool features: Association
- Has spa: Yes
- Spa features: Association
- Fencing: Block
- Has view: Yes
- View description: Canyon, Golf Course, Trees/Woods
Lot
- Size: 5,496 Square Feet
- Features: Front Yard, Landscaped, Sprinkler System
Details
- Parcel number: 2861060022
- Zoning: SCUR3
- Special conditions: Standard,Trust
Construction
Type & style
- Home type: Condo
- Property subtype: Condominium
Condition
- New construction: No
- Year built: 1999
Utilities & green energy
- Sewer: Public Sewer
- Water: Public
Community & HOA
Community
- Features: Park, Street Lights, Suburban
- Security: Carbon Monoxide Detector(s), Gated with Attendant, 24 Hour Security, Smoke Detector(s)
- Subdivision: Ironwood (Iron)
HOA
- Has HOA: Yes
- Amenities included: Call for Rules, Controlled Access, Sport Court, Maintenance Grounds, Maintenance Front Yard, Barbecue, Picnic Area, Pool, Guard, Spa/Hot Tub, Security, Tennis Court(s)
- HOA fee: $400 monthly
- HOA name: The Woodlands
- HOA phone: 661-295-4900
Location
- Region: Santa Clarita
Financial & listing details
- Price per square foot: $326/sqft
- Tax assessed value: $1,274,490
- Date on market: 9/27/2023
- Cumulative days on market: 34 days
- Listing terms: Cash,Cash to New Loan,Conventional,Submit
- Inclusions: flat screen in family room
- Road surface type: Paved
Price history
| Date | Event | Price |
|---|---|---|
| 12/4/2023 | Sold | $1,225,001+2.2%$326/sqft |
Source:  CRMLS #SR23157700 Report a problem CRMLS #SR23157700 Report a problem | ||
| 11/24/2023 | Pending sale | $1,199,000+52.7%$319/sqft |
Source: CRMLS #SR23157700 Report a problem | ||
| 9/4/2009 | Sold | $785,000-19.5%$209/sqft |
Source: Public Record Report a problem | ||
| 11/30/2007 | Listing removed | $975,000$259/sqft |
Source: Obeo #F1725315 Report a problem | ||
| 11/14/2007 | Listed for sale | $975,000+59.8%$259/sqft |
Source: Obeo #F1725315 Report a problem | ||
| 12/29/1999 | Sold | $610,000$162/sqft |
Source: Public Record Report a problem | ||
Public tax history
| Year | Property taxes | Tax assessment |
|---|---|---|
| 2026 | -- | $1,274,490 +2% |
| 2025 | $16,048 +3.9% | $1,249,501 +2% |
| 2024 | $15,453 +25.1% | $1,225,001 +25.8% |
| 2023 | $12,355 -0.6% | $973,936 +2% |
| 2022 | $12,429 +1.8% | $954,840 +2% |
| 2021 | $12,211 +1% | $936,119 +1% |
| 2020 | $12,091 | $926,521 +2% |
| 2019 | $12,091 +4.6% | $908,355 +2% |
| 2018 | $11,564 | $890,545 +2% |
| 2017 | $11,564 +1.7% | $873,084 +2% |
| 2016 | $11,367 +3.8% | $855,966 +1.5% |
| 2015 | $10,950 +5.5% | $843,110 +2% |
| 2014 | $10,383 | $826,595 +2.5% |
| 2012 | -- | $806,727 +2% |
| 2011 | -- | $790,910 +0.8% |
| 2010 | -- | $785,000 +7.8% |
| 2009 | -- | $728,050 +2% |
| 2008 | -- | $713,775 +2% |
| 2007 | -- | $699,780 +2% |
| 2006 | -- | $686,059 |
| 2005 | -- | $686,059 +4% |
| 2004 | -- | $659,420 +1.9% |
| 2003 | -- | $647,336 +2% |
| 2002 | -- | $634,644 |
Find assessor info on the county website
Neighborhood: Valencia
Nearby homes
- $1,338,1003 bd3 ba3.5k sqft26831 Pinehurst Dr, Santa Clarita, CA 91355Off Market

- $1,153,5003 bd3 ba2.7k sqft26839 Pinehurst Dr, Santa Clarita, CA 91355Sold
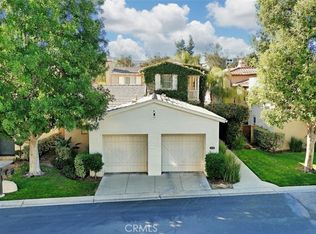
- $1,498,2004 bd4 ba3.5k sqft26831 Augusta Pl, Santa Clarita, CA 91355Off Market
- $1,333,8004 bd4 ba3.5k sqft26835 Augusta Pl, Santa Clarita, CA 91355Off Market
- $1,173,6003 bd2 ba2.9k sqft26837 Pinehurst Dr, Santa Clarita, CA 91355Off Market
- $1,020,4003 bd3 ba2.7k sqft26837 Augusta Pl, Santa Clarita, CA 91355Off Market
- $1,195,0003 bd3 ba2.9k sqft26839 Augusta Pl, Santa Clarita, CA 91355For Sale
- $1,164,4003 bd3 ba2.7k sqft26839 Pinehurst Dr, Valencia, CA 91355Off Market
Nearby schools
GreatSchools rating
- 9/10Bridgeport Elementary SchoolGrades: K-6Distance: 1.6 mi
- 8/10Rancho Pico Junior High SchoolGrades: 7-8Distance: 1.4 mi
- 10/10Academy Of The CanyonsGrades: 9-12Distance: 0.5 mi
Get a cash offer in 3 minutes
Find out how much your home could sell for in as little as 3 minutes with a no-obligation cash offer.
Estimated market value
$1,359,000
Get a cash offer in 3 minutes
Find out how much your home could sell for in as little as 3 minutes with a no-obligation cash offer.
Estimated market value
$1,359,000
- California
- Los Angeles County
- Santa Clarita
- 91355
- Valencia
- 26835 Pinehurst Dr
Nearby cities
Nearby neighborhoods
Nearby zip codes
Other Santa Clarita Topics
