One of Valencia’s most POPULAR communities! Captivating highly sought after Northbridge Sandalwood pool home on a corner lot. As you enter you are greeted with a bedroom downstairs and an expansive living room and formal dining room great for family gatherings. The kitchen has been nicely updated with top of the line Viking appliances, island, granite counters that sit atop tile flooring and open concept to the great room with a cozy fireplace. You will find the patio entrance off the family room for easy flow to indoor/outdoor entertainment. Downstairs full bathroom has been recently remodeled. Head upstairs on the wide elegant sweeping staircase and at the top is a tech/office area. The primary bedroom has a sitting area, trey ceilings, crown molding and plantation shutters. The primary bathroom has been tastefully updated w/ separate tub, tiled shower, dual sinks and quartz counters let’s not forget the walk in closet! 3 additional bedrooms upstairs are all good sized and a hallway bathroom that has also been completely remodeled. Oversized loft upstairs makes for a perfect game room or gym. The backyard is your private oasis! Pebble tech beach entry pool with an outdoor lounging area, 8-person built-in BBQ island and fridge, fireplace and quaint side yard with a tranquil fountain. Nearby amenities included in the low HOA are walking paseos, multiple pools, clubhouse and play area. A park, shopping and dining are all close by! No Mello Roos.
Sold for $1,230,000
Listed by: RE/MAX of Santa Clarita • Neal Weichel • Contact: 661-284-5080
Bought with: Equity Union
$1,230,000
27209 Blueridge Dr, Santa Clarita, CA 91354
5beds
3,266sqft
Single Family Residence
Built in 1998
6,817 Square Feet Lot
$1,208,800 Zestimate®
$377/sqft
$5,849 Estimated rent
Home value
$1,208,800
$1.09M - $1.34M
$5,849/mo
Zestimate® history
Owner options
List your home for rent
$5,849/mo
Rent Zestimate®
Find your next renter with Zillow Rental Manager. Plus, with online applications, you can quickly screen prospective tenants – for free.
$5,849/mo
Rent Zestimate®
Refinance and save
$7,943/mo
Est. payment
Refinancing to a lower rate could help reduce your monthly payments and save thousands over the life of the loan.
$7,943/mo
Est. payment
Explore your selling options
Work with a Zillow partner agent
Leverage their expertise and Zillow's premium Showcase listings to get your home seen by more buyers.
Get startedList with your own agent
Get your home in front of millions of buyers by listing it on Zillow.
Learn how to do itSell it yourself
Take full control of how buyers see your home on Zillow by listing For Sale by Owner (FSBO).
List your homeWhat's special
Cozy fireplaceTranquil fountainPrivate oasisPatio entranceWalk in closetCorner lotSitting area
Zillow last checked:
Listing updated:
Listed by:
Neal Weichel DRE #01107376 661-284-5080,
RE/MAX of Santa Clarita,
Jennifer Wilder DRE #01879362 661-284-5079,
RE/MAX of Santa Clarita
Bought with:
Jessica Lane, DRE #01397899
Equity Union
Source: CRMLS,MLS#: SR25054129 Originating MLS: California Regional MLS
Originating MLS: California Regional MLSFacts & features
Interior
Bedrooms & bathrooms
- Bedrooms: 5
- Bathrooms: 3
- Full bathrooms: 3
- Main level bathrooms: 1
- Main level bedrooms: 1
Rooms
- Room types: Bedroom, Entry/Foyer, Foyer, Game Room, Great Room, Kitchen, Laundry, Loft, Living Room, Office, Other
Bedroom
- Features: Bedroom on Main Level
Kitchen
- Features: Granite Counters, Kitchen Island, Kitchen/Family Room Combo, Remodeled, Updated Kitchen
Heating
- Central
Cooling
- Central Air
Appliances
- Included: Double Oven, Dishwasher, Gas Oven, Gas Range, Microwave, Refrigerator
- Laundry: Laundry Room
Features
- Breakfast Bar, Built-in Features, Ceiling Fan(s), Crown Molding, High Ceilings, Pantry, Recessed Lighting, Storage, Bedroom on Main Level, Entrance Foyer, Loft, Walk-In Closet(s)
- Flooring: Laminate, Tile
- Has fireplace: Yes
- Fireplace features: Family Room, Primary Bedroom, Outside
- Common walls with other units/homes: No Common Walls
Interior area
- Total interior livable area: 3,266 sqft
Property
Parking
- Total spaces: 2
- Parking features: Garage
- Attached garage spaces: 2
Features
- Levels: Two
- Stories: 2
- Entry location: 1
- Patio & porch: Porch
- Has private pool: Yes
- Pool features: Pebble, Private, Association
- Has spa: Yes
- Spa features: Private
- Has view: Yes
- View description: Neighborhood
Lot
- Size: 6,817 Square Feet
- Features: Back Yard, Corner Lot, Front Yard, Landscaped, Sprinkler System
Details
- Parcel number: 2810030082
- Zoning: SCUR1
- Special conditions: Standard
Construction
Type & style
- Home type: SingleFamily
- Property subtype: Single Family Residence
Condition
- New construction: No
- Year built: 1998
Utilities & green energy
- Sewer: Public Sewer
- Water: Public
Green energy
- Energy generation: Solar
Community & HOA
Community
- Features: Street Lights, Sidewalks
- Subdivision: Sandalwood (Sndl)
HOA
- Has HOA: Yes
- Amenities included: Clubhouse, Maintenance Grounds, Playground, Pool, Spa/Hot Tub
- HOA fee: $77 monthly
- HOA name: Northbridge Point HOA
- HOA phone: 661-295-9474
Location
- Region: Santa Clarita
Financial & listing details
- Price per square foot: $377/sqft
- Tax assessed value: $660,329
- Annual tax amount: $16,911
- Date on market: 3/18/2025
- Cumulative days on market: 17 days
- Listing terms: Submit
Price history
| Date | Event | Price |
|---|---|---|
| 5/1/2025 | Sold | $1,230,000-1.6%$377/sqft |
Source:  CRMLS #SR25054129 Report a problem CRMLS #SR25054129 Report a problem | ||
| 4/4/2025 | Pending sale | $1,250,000$383/sqft |
Source: CRMLS #SR25054129 Report a problem | ||
| 3/18/2025 | Listed for sale | $1,250,000+233.3%$383/sqft |
Source: CRMLS #SR25054129 Report a problem | ||
| 1/13/1999 | Sold | $375,000$115/sqft |
Source: Public Record Report a problem | ||
Public tax history
| Year | Property taxes | Tax assessment |
|---|---|---|
| 2025 | $16,911 +73.8% | $660,329 +2% |
| 2024 | $9,729 +2.8% | $647,382 +2% |
| 2023 | $9,467 -0.2% | $634,689 +2% |
| 2022 | $9,484 +2.7% | $622,245 +2% |
| 2021 | $9,231 +1.8% | $610,045 +1% |
| 2020 | $9,067 | $603,790 +2% |
| 2019 | $9,067 +4.7% | $591,952 +2% |
| 2018 | $8,657 | $580,346 +2% |
| 2017 | $8,657 +2.4% | $568,968 +2% |
| 2016 | $8,450 +4.4% | $557,812 +1.5% |
| 2015 | $8,091 +4.2% | $549,434 +2% |
| 2014 | $7,768 | $538,672 +2.5% |
| 2012 | -- | $525,725 +2% |
| 2011 | -- | $515,417 +0.8% |
| 2010 | -- | $511,566 -0.2% |
| 2009 | -- | $512,783 +2% |
| 2008 | -- | $502,729 +2% |
| 2007 | -- | $492,873 +2% |
| 2006 | -- | $483,210 +2.4% |
| 2005 | -- | $472,010 +4% |
| 2004 | -- | $453,683 +11.8% |
| 2003 | -- | $405,910 +2% |
| 2002 | -- | $397,952 +4% |
| 2000 | -- | $382,500 |
Find assessor info on the county website
Neighborhood: Valencia
Nearby homes
- $1,055,0004 bd4 ba3.3k sqft27213 Blueridge Dr, Santa Clarita, CA 91354For Sale
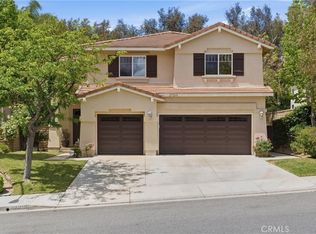
- $1,063,0005 bd3 ba3k sqft27217 Blueridge Dr, Santa Clarita, CA 91354Off Market
- $1,087,0003 bd3 ba2.7k sqft23246 Cuestport Dr, Santa Clarita, CA 91354Off Market
- $1,036,4004 bd3 ba2.5k sqft23042 Edenton Pl, Santa Clarita, CA 91354Off Market
- $1,181,6004 bd3 ba3.2k sqft23250 Cuestport Dr, Santa Clarita, CA 91354Off Market
- $982,7004 bd3 ba2.5k sqft23242 Cuestport Dr, Santa Clarita, CA 91354Off Market
- $1,096,6004 bd4 ba3.3k sqft27221 Blueridge Dr, Santa Clarita, CA 91354Off Market
- $988,7004 bd3 ba2.7k sqft23038 Edenton Pl, Santa Clarita, CA 91354Off Market
Nearby schools
GreatSchools rating
- 9/10Charles Helmers Elementary SchoolGrades: K-6Distance: 0.8 mi
- 8/10Rio Norte Junior High SchoolGrades: 7-8Distance: 1.5 mi
- 10/10Valencia High SchoolGrades: 9-12Distance: 1.3 mi
Get a cash offer in 3 minutes
Find out how much your home could sell for in as little as 3 minutes with a no-obligation cash offer.
Estimated market value
$1,208,800
Get a cash offer in 3 minutes
Find out how much your home could sell for in as little as 3 minutes with a no-obligation cash offer.
Estimated market value
$1,208,800
- California
- Los Angeles County
- Santa Clarita
- 91354
- Valencia
- 27209 Blueridge Dr
Nearby cities
Nearby neighborhoods
Nearby zip codes
Other Santa Clarita Topics
