Pool Home in the desirable Madison - St. Clare Community. 5 Bedroom model (configured as 5 bed + office/den + loft), 3 Bath, located on a Spacious Cul-de-sac Lot! First Floor Guest Bedroom with Full Guest Bathroom with walk-in shower, Ideal for in-laws or guests, Next Gen potential. Reasonable HOA Fees! NO MELLO ROOS. Porch Entry opens to a spacious Living Room with cathedral ceiling accented by a sweeping staircase. The Living Room connects to a separate Dining Room; perfect for entertaining! Kitchen with granite counters, large island/bar, gas cooktop, double ovens, microwave, pantry cabinet, built-in desk and a adjoining Sunny Eat-In area. The Kitchen opens to the Family Room highlighted with a Fireplace and looks out to the Patio, yard & Pool areas. Additional First Floor Bonus area ideal for a Music Room, Den or office. Ascend the Sweeping Staircase to the upper floor Primary Bedroom Suite with coffered ceiling and walk-in closet. Primary Bathroom features dual sink vanities, make-up area, soaking tub, walk-in shower and water closet. Bedrooms 3, 4 & 5, plus a the Loft/Bonus area also located on Upper Level. Additional features are mirrored closet doors and ceiling fans. Upstairs Full Hall Guest Bathroom with dual sink vanity. Upper Level Laundry Room with ample storage cabinets. Backyard features a covered patio with ceiling fans, overlooking the swimming pool, spa, fireplace, fountain and mountain views! Garage with overhead storage and shelving. Amenities galore: Owned Alarm System, LVP flooring, PEX plumbing, newer HVAC, Two Whole House Fans, recent paint and carpet. Recent upgraded pool equipment. * Seller will consider buyer concessions*
Sold for $1,090,000
Listed by: RE/MAX of Santa Clarita • Craig Volding • Contact: 661-977-5083
Bought with: Quezada Realty Inc.
$1,090,000
28207 Lorita Ln, Saugus, CA 91350
5beds
2,789sqft
Single Family Residence
Built in 2004
7,987 Square Feet Lot
$1,075,300 Zestimate®
$391/sqft
$5,669 Estimated rent
Home value
$1,075,300
$968,000 - $1.19M
$5,669/mo
Zestimate® history
Owner options
List your home for rent
$5,669/mo
Rent Zestimate®
Find your next renter with Zillow Rental Manager. Plus, with online applications, you can quickly screen prospective tenants – for free.
$5,669/mo
Rent Zestimate®
Refinance and save
$7,081/mo
Est. payment
Refinancing to a lower rate could help reduce your monthly payments and save thousands over the life of the loan.
$7,081/mo
Est. payment
Explore your selling options
Work with a Zillow partner agent
Leverage their expertise and Zillow's premium Showcase listings to get your home seen by more buyers.
Get startedList with your own agent
Get your home in front of millions of buyers by listing it on Zillow.
Learn how to do itSell it yourself
Take full control of how buyers see your home on Zillow by listing For Sale by Owner (FSBO).
List your homeWhat's special
Swimming poolPorch entryMountain viewsFirst floor guest bedroomSpacious cul-de-sac lotWater closetKitchen with granite counters
Zillow last checked:
Listing updated:
Listed by:
Craig Volding DRE #00703695 661-977-5083,
RE/MAX of Santa Clarita,
Sandra Troxell DRE #00711399 661-310-1013,
RE/MAX of Santa Clarita
Bought with:
Alexis Quezada, DRE #02145178
Quezada Realty Inc.
Source: CRMLS,MLS#: SR24217963 Originating MLS: California Regional MLS
Originating MLS: California Regional MLSFacts & features
Interior
Bedrooms & bathrooms
- Bedrooms: 5
- Bathrooms: 3
- Full bathrooms: 3
- Main level bathrooms: 1
- Main level bedrooms: 1
Rooms
- Room types: Bedroom, Entry/Foyer, Family Room, Kitchen, Laundry, Loft, Living Room, Primary Bathroom, Primary Bedroom, Other, Utility Room, Dining Room
Bedroom
- Features: Bedroom on Main Level
Bathroom
- Features: Bathtub, Dual Sinks, Enclosed Toilet, Full Bath on Main Level, Soaking Tub, Separate Shower, Tub Shower, Vanity, Walk-In Shower
Cooling
- Central Air, See Remarks, Whole House Fan
Appliances
- Included: Double Oven, Dishwasher, Gas Cooktop, Disposal, Microwave
- Laundry: Washer Hookup, Gas Dryer Hookup, Inside, Laundry Room, Upper Level
Features
- Breakfast Bar, Built-in Features, Tray Ceiling(s), Ceiling Fan(s), Cathedral Ceiling(s), Coffered Ceiling(s), Separate/Formal Dining Room, Eat-in Kitchen, Granite Counters, High Ceilings, Open Floorplan, Recessed Lighting, Two Story Ceilings, Bedroom on Main Level, Loft, Utility Room, Walk-In Closet(s)
- Doors: Mirrored Closet Door(s)
- Windows: Double Pane Windows
- Has fireplace: Yes
- Fireplace features: Family Room, Gas Starter
- Common walls with other units/homes: No Common Walls
Interior area
- Total interior livable area: 2,789 sqft
Property
Parking
- Total spaces: 2
- Parking features: Direct Access, Garage
- Attached garage spaces: 2
Features
- Levels: Two
- Stories: 2
- Entry location: Ground Level
- Has private pool: Yes
- Pool features: In Ground, Private, Association
- Has view: Yes
- View description: Hills
Lot
- Size: 7,987 Square Feet
- Features: Back Yard, Cul-De-Sac, Front Yard, Landscaped, Sprinkler System
Details
- Parcel number: 2812077001
- Special conditions: Standard,Trust
Construction
Type & style
- Home type: SingleFamily
- Architectural style: Traditional
- Property subtype: Single Family Residence
Materials
- Roof: Concrete,Shingle
Condition
- New construction: No
- Year built: 2004
Utilities & green energy
- Sewer: Public Sewer
- Water: Public
Community & HOA
Community
- Features: Curbs, Street Lights, Sidewalks
- Security: Security System, Carbon Monoxide Detector(s), Smoke Detector(s)
- Subdivision: Madison (St. Clare) (Madsc)
HOA
- Has HOA: Yes
- Amenities included: Sport Court, Picnic Area, Playground, Pool, Spa/Hot Tub
- HOA fee: $90 monthly
- HOA name: Madison St Clare
- HOA phone: 661-295-4900
Location
- Region: Saugus
Financial & listing details
- Price per square foot: $391/sqft
- Tax assessed value: $880,393
- Annual tax amount: $14,349
- Date on market: 10/23/2024
- Cumulative days on market: 120 days
- Listing terms: Cash,Cash to New Loan
- Inclusions: Solar System, Pool Equipment and Tools. Alarm System
- Exclusions: Refrigerator, Washer and Dryer
- Road surface type: Paved
Price history
| Date | Event | Price |
|---|---|---|
| 3/18/2025 | Sold | $1,090,000+1.3%$391/sqft |
Source:  CRMLS #SR24217963 Report a problem CRMLS #SR24217963 Report a problem | ||
| 3/10/2025 | Pending sale | $1,076,000$386/sqft |
Source: CRMLS #SR24217963 Report a problem | ||
| 2/26/2025 | Contingent | $1,076,000$386/sqft |
Source: CRMLS #SR24217963 Report a problem | ||
| 12/31/2024 | Price change | $1,076,000-3.4%$386/sqft |
Source: CRMLS #SR24217963 Report a problem | ||
| 12/4/2024 | Price change | $1,114,000-4.2%$399/sqft |
Source: CRMLS #SR24217963 Report a problem | ||
| 10/24/2024 | Listed for sale | $1,163,300+94.7%$417/sqft |
Source: CRMLS #SR24217963 Report a problem | ||
| 4/6/2005 | Sold | $597,500$214/sqft |
Source: Public Record Report a problem | ||
Public tax history
| Year | Property taxes | Tax assessment |
|---|---|---|
| 2025 | $14,349 +25.7% | $880,393 +2% |
| 2024 | $11,412 +3.3% | $863,131 +2% |
| 2023 | $11,047 -0.6% | $846,208 +2% |
| 2022 | $11,109 +8.8% | $829,617 +9.9% |
| 2021 | $10,207 0% | $755,000 |
| 2020 | $10,210 | $755,000 +7.7% |
| 2019 | $10,210 +10.6% | $701,000 |
| 2018 | $9,232 | $701,000 +14% |
| 2017 | $9,232 +12.8% | $615,000 |
| 2016 | $8,181 +2% | $615,000 +5.3% |
| 2015 | $8,024 +14.6% | $584,000 +7.5% |
| 2014 | $7,003 | $543,400 +23.2% |
| 2012 | -- | $441,000 -13.2% |
| 2011 | -- | $508,000 |
| 2010 | -- | $508,000 |
| 2009 | -- | $508,000 -24.2% |
| 2008 | -- | $670,271 +2% |
| 2007 | -- | $657,130 +7.9% |
| 2006 | -- | $609,246 |
| 2005 | -- | $609,246 +471.5% |
| 2004 | -- | $106,600 |
Find assessor info on the county website
Neighborhood: Saugus
Nearby homes
- $1,071,9004 bd3 ba2.2k sqft28203 Lorita Ln, Saugus, CA 91350Off Market
- $988,0005 bd3 ba2.4k sqft28211 Lorita Ln, Saugus, CA 91350Sold
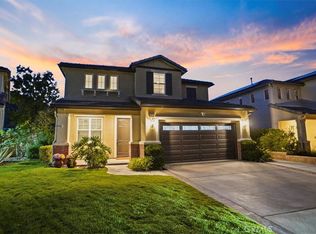
- $896,3004 bd2 ba2.5k sqft28215 Lorita Ln, Saugus, CA 91350Off Market
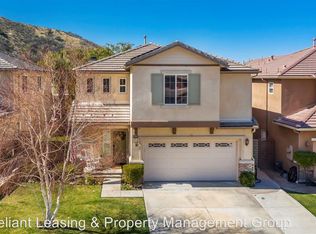
- $1,055,0005 bd5 ba3.5k sqft28208 Nield Ct, Santa Clarita, CA 91350Off Market
- $1,047,8004 bd4 ba3.4k sqft28208 Nield Ct, Saugus, CA 91350Off Market
- $1,061,8004 bd4 ba3.3k sqft28204 Nield Ct, Santa Clarita, CA 91350Off Market
- $1,026,8004 bd4 ba3.2k sqft28212 Nield Ct, Santa Clarita, CA 91350Off Market
- $917,2004 bd4 ba-- sqft28212 Nield Ct, Saugus, CA 91350Off Market
Nearby schools
GreatSchools rating
- 9/10Plum Canyon Elementary SchoolGrades: K-6Distance: 0.7 mi
- 8/10Arroyo Seco Junior High SchoolGrades: 7-8Distance: 3.5 mi
- 10/10Saugus High SchoolGrades: 9-12Distance: 2.4 mi
Get a cash offer in 3 minutes
Find out how much your home could sell for in as little as 3 minutes with a no-obligation cash offer.
Estimated market value
$1,075,300
Get a cash offer in 3 minutes
Find out how much your home could sell for in as little as 3 minutes with a no-obligation cash offer.
Estimated market value
$1,075,300
- California
- Los Angeles County
- Santa Clarita
- 91350
- Saugus
- 28207 Lorita Ln
Nearby cities
Nearby neighborhoods
Nearby zip codes
Other Santa Clarita Topics
