Welcome to this beautifully upgraded, turn-key Saugus POOL home where no detail has been overlooked.
Downstairs features a formal living room, a dining room with custom built-in cabinetry, a convenient laundry room, and a powder room. The open-concept kitchen and family room create the perfect space for entertaining, complete with a large center island, oversized sink, and top-of-the-line appliances. On the second floor, the primary suite boasts stunning views of the backyard and surrounding hillsides, along with a luxurious ensuite bathroom featuring a walk-in shower, soaking tub with a view, and a large custom walk-in closet. The secondary bedrooms all include ceiling fans and generous closet space. The shared upstairs bathroom features dual sinks and a tub/shower combination.
Step through the sliding doors to the expansive backyard, where you’ll find a covered patio overlooking a sparkling pool with waterfall and spa. The pool was recently re-finished with PebbleTec (within the last two years), and all pumps and filters were replaced at that time. The outdoor kitchen includes a large built-in BBQ and smoker, ideal for hosting gatherings. A separate side yard features a custom dog run, perfect for furry family members.
Upstairs offers five spacious bedrooms.
Additional highlights include a three-car tandem garage with epoxy floors and built-in cabinetry, owned solar, a recently replaced AC unit and ducting, and a built-in humidity control system. End of cul-de-sac location! This home has it all! MUST SEE!
Sold for $988,000
Listed by: RE/MAX of Santa Clarita • Torrey O'Brien • Contact: 661-255-2650
Bought with: RE/MAX Gateway
$988,000
28211 Lorita Ln, Saugus, CA 91350
5beds
2,424sqft
Single Family Residence
Built in 2004
5,832 Square Feet Lot
$989,600 Zestimate®
$408/sqft
$5,253 Estimated rent
Home value
$989,600
$901,000 - $1.09M
$5,253/mo
Zestimate® history
Owner options
List your home for rent
$5,253/mo
Rent Zestimate®
Find your next renter with Zillow Rental Manager. Plus, with online applications, you can quickly screen prospective tenants – for free.
$5,253/mo
Rent Zestimate®
Refinance and save
$6,415/mo
Est. payment
Refinancing to a lower rate could help reduce your monthly payments and save thousands over the life of the loan.
$6,415/mo
Est. payment
Explore your selling options
Work with a Zillow partner agent
Leverage their expertise and Zillow's premium Showcase listings to get your home seen by more buyers.
Get startedList with your own agent
Get your home in front of millions of buyers by listing it on Zillow.
Learn how to do itSell it yourself
Take full control of how buyers see your home on Zillow by listing For Sale by Owner (FSBO).
List your homeWhat's special
Expansive backyardOpen-concept kitchenLarge center islandLuxurious ensuite bathroomLarge custom walk-in closetWalk-in showerTop-of-the-line appliances
Zillow last checked:
Listing updated:
Listed by:
Torrey O'Brien DRE #01880192 661-210-6582,
RE/MAX of Santa Clarita,
Alexandra Richard DRE #02179451,
RE/MAX of Santa Clarita
Bought with:
Jose Alonso, DRE #01936996
RE/MAX Gateway
Michelle Ira-Alonso, DRE #02027821
RE/MAX Gateway
Source: CRMLS,MLS#: SR25243201 Originating MLS: California Regional MLS
Originating MLS: California Regional MLSFacts & features
Interior
Bedrooms & bathrooms
- Bedrooms: 5
- Bathrooms: 3
- Full bathrooms: 2
- 1/2 bathrooms: 1
- Main level bathrooms: 1
Rooms
- Room types: Bedroom, Kitchen, Laundry, Primary Bathroom, Primary Bedroom, Other, Pantry, Dining Room
Bedroom
- Features: All Bedrooms Up
Bathroom
- Features: Bathroom Exhaust Fan, Bathtub, Dual Sinks, Enclosed Toilet, Quartz Counters, Remodeled, Soaking Tub, Separate Shower, Tub Shower, Upgraded
Kitchen
- Features: Kitchen Island, Kitchen/Family Room Combo, Remodeled, Updated Kitchen, Walk-In Pantry
Other
- Features: Walk-In Closet(s)
Pantry
- Features: Walk-In Pantry
Heating
- Central
Cooling
- Central Air, Humidity Control
Appliances
- Included: Dishwasher, Microwave, Refrigerator, Water Softener, Vented Exhaust Fan, Water To Refrigerator, Water Purifier, Dryer, Washer
- Laundry: Washer Hookup, Gas Dryer Hookup, Laundry Room
Features
- Ceiling Fan(s), Separate/Formal Dining Room, Open Floorplan, Pantry, Quartz Counters, Recessed Lighting, All Bedrooms Up, Walk-In Pantry, Walk-In Closet(s)
- Flooring: Laminate
- Windows: Double Pane Windows
- Has fireplace: Yes
- Fireplace features: Family Room
- Common walls with other units/homes: No Common Walls
Interior area
- Total interior livable area: 2,424 sqft
Property
Parking
- Total spaces: 3
- Parking features: Driveway, Garage
- Attached garage spaces: 3
Features
- Levels: Two
- Stories: 2
- Entry location: 1
- Patio & porch: Covered
- Has private pool: Yes
- Pool features: Private, Waterfall, Association
- Has spa: Yes
- Spa features: In Ground, Private
- Fencing: Block
- Has view: Yes
- View description: None
Lot
- Size: 5,832 Square Feet
- Features: Back Yard, Cul-De-Sac, Drip Irrigation/Bubblers, Front Yard, Sprinklers In Rear, Sprinklers In Front, Lawn, Landscaped, Sprinkler System, Yard
Details
- Parcel number: 2812077002
- Zoning: LCA21*
- Special conditions: Standard,Trust
Construction
Type & style
- Home type: SingleFamily
- Architectural style: Traditional
- Property subtype: Single Family Residence
Materials
- Stucco
- Foundation: Slab
- Roof: Tile
Condition
- Updated/Remodeled,Turnkey
- New construction: No
- Year built: 2004
Utilities & green energy
- Sewer: Public Sewer
- Water: Public
- Utilities for property: Cable Connected, Electricity Connected, Natural Gas Connected, Phone Connected, Sewer Connected, Water Connected
Green energy
- Energy generation: Solar
Community & HOA
Community
- Features: Biking, Curbs, Storm Drain(s), Street Lights, Sidewalks
- Security: Carbon Monoxide Detector(s), Smoke Detector(s)
- Subdivision: Madison (St. Clare) (Madsc)
HOA
- Has HOA: Yes
- Amenities included: Pool, Spa/Hot Tub
- HOA fee: $85 monthly
- HOA name: St. Clare HOA
- HOA phone: 661-295-4900
Location
- Region: Saugus
Financial & listing details
- Price per square foot: $408/sqft
- Tax assessed value: $1,167,327
- Annual tax amount: $15,270
- Date on market: 10/22/2025
- Cumulative days on market: 12 days
- Listing terms: Cash,Cash to New Loan,Conventional,FHA,VA Loan
Price history
| Date | Event | Price |
|---|---|---|
| 12/5/2025 | Sold | $988,000-1.1%$408/sqft |
Source:  CRMLS #SR25243201 Report a problem CRMLS #SR25243201 Report a problem | ||
| 11/4/2025 | Contingent | $999,000$412/sqft |
Source: CRMLS #SR25243201 Report a problem | ||
| 10/22/2025 | Listed for sale | $999,000-9.2%$412/sqft |
Source: CRMLS #SR25243201 Report a problem | ||
| 6/21/2022 | Sold | $1,100,000+10.1%$454/sqft |
Source: eXp Realty #116008477 Report a problem | ||
| 5/31/2022 | Contingent | $999,000$412/sqft |
Source: CRMLS #SR22112048 Report a problem | ||
| 5/26/2022 | Listed for sale | $999,000+76.5%$412/sqft |
Source: CRMLS #SR22112048 Report a problem | ||
| 4/7/2005 | Sold | $566,000$233/sqft |
Source: Public Record Report a problem | ||
Public tax history
| Year | Property taxes | Tax assessment |
|---|---|---|
| 2025 | $15,270 +3.5% | $1,167,327 +2% |
| 2024 | $14,757 +3% | $1,144,440 +2% |
| 2023 | $14,330 +13.6% | $1,122,000 +41.2% |
| 2022 | $12,611 +48.6% | $794,357 +4.5% |
| 2021 | $8,489 +9.7% | $760,000 +9.5% |
| 2020 | $7,737 | $694,000 |
| 2019 | $7,737 +2.4% | $694,000 |
| 2018 | $7,557 | $694,000 +11.6% |
| 2017 | $7,557 +12.5% | $622,000 |
| 2016 | $6,719 +1.4% | $622,000 +6.5% |
| 2015 | $6,624 +13.8% | $584,000 +3.5% |
| 2014 | $5,821 | $564,000 +21% |
| 2012 | -- | $466,000 -5.8% |
| 2011 | -- | $494,500 |
| 2010 | -- | $494,500 |
| 2009 | -- | $494,500 -22.9% |
| 2008 | -- | $641,782 +2% |
| 2007 | -- | $629,199 +2% |
| 2006 | -- | $616,862 +6.9% |
| 2005 | -- | $576,912 +441.2% |
| 2004 | -- | $106,600 |
Find assessor info on the county website
Neighborhood: Saugus
Nearby homes
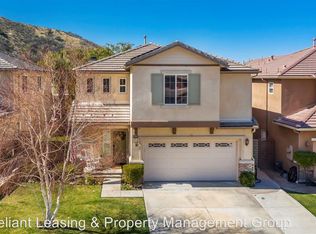
- $896,3004 bd2 ba2.5k sqft28215 Lorita Ln, Saugus, CA 91350Off Market
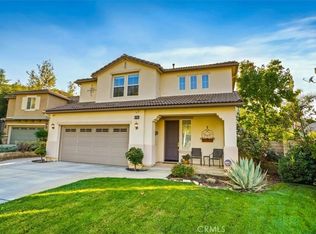
- $1,090,0005 bd3 ba2.7k sqft28207 Lorita Ln, Saugus, CA 91350Sold
- $903,7003 bd3 ba2.7k sqft28219 Lorita Ln, Saugus, CA 91350Off Market
- $1,071,9004 bd3 ba2.2k sqft28203 Lorita Ln, Saugus, CA 91350Off Market
- $1,026,8004 bd4 ba3.2k sqft28212 Nield Ct, Santa Clarita, CA 91350Off Market
- $917,2004 bd4 ba-- sqft28212 Nield Ct, Saugus, CA 91350Off Market
- $1,055,0005 bd5 ba3.5k sqft28208 Nield Ct, Santa Clarita, CA 91350Off Market
- $1,047,8004 bd4 ba3.4k sqft28208 Nield Ct, Saugus, CA 91350Off Market
Nearby schools
GreatSchools rating
- 9/10Plum Canyon Elementary SchoolGrades: K-6Distance: 0.7 mi
- 8/10Arroyo Seco Junior High SchoolGrades: 7-8Distance: 3.5 mi
- 10/10Saugus High SchoolGrades: 9-12Distance: 2.4 mi
Schools provided by the listing agent
- Middle: Arroyo Seco
- High: Saugus
Source: CRMLS. This data may not be complete. We recommend contacting the local school district to confirm school assignments for this home.
Get a cash offer in 3 minutes
Find out how much your home could sell for in as little as 3 minutes with a no-obligation cash offer.
Estimated market value
$989,600
Get a cash offer in 3 minutes
Find out how much your home could sell for in as little as 3 minutes with a no-obligation cash offer.
Estimated market value
$989,600
- California
- Los Angeles County
- Santa Clarita
- 91350
- Saugus
- 28211 Lorita Ln
Nearby cities
Nearby neighborhoods
Nearby zip codes
Other Santa Clarita Topics
