Canyon Heights View Home! Gorgeous 4 bedroom 3 bathroom plus an oversized office downstairs (could be a 5th bedroom if you were to add a closet). Upon entering you are greeted with cathedral vaulted ceilings and a showstopper chandelier. Plantation shutters are throughout the home. The formal living room and dining room offer high ceilings and beautiful views of the backyard. The breathtaking kitchen offers quartz counters and backsplash with a waterfall counter and bar seating, center island with built-in cabinets for extra storage, high end Viking appliances including a built-in refrigerator, built-in Gaggenau coffee maker and custom cabinetry. The kitchen opens up to the inviting family room featuring a custom fireplace. A sunroom has been added on adjacent to the family room and kitchen making it a great option for entertaining or additional office space, yoga room or study - the options are endless! Laundry room is located on the first floor offering a utility sink and is adjacent to the 2-car garage. First floor bathroom offers a walk-in shower. The primary suite has been expanded with a primary retreat. Makes for a great second walk-in closet or reading room. Can easily be converted back to a bedroom as well. The primary bath offers dual vanities, walk-in shower and mirrored wardrobe doors. You will catch mountain views while soaking in the oversized tub! 2 more good-sized bedrooms are located upstairs. Hallway bathroom features white cabinetry, dual sinks and a shower/ tub. The yard offers the perfect combination of grassy area and hardscape. Solid patio cover off the back of the house as well as a free standing pergola to enjoy outdoor dining and entertaining. Enjoy sunsets with the gorgeous mountain views. NO HOA or Mello Roos! Extra wide driveway offers space for your toys or multiple vehicles. Close by schools ,restaurants and shopping.
Sold for $1,090,000
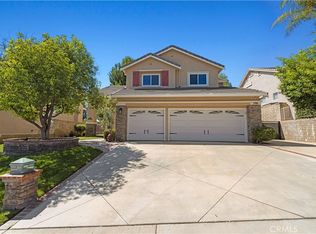
Street View
Listed by: RE/MAX of Santa Clarita • Neal Weichel • Contact: 661-284-5080
Bought with: Westridge Realty
$1,090,000
21648 Canyon Heights Cir, Santa Clarita, CA 91390
4beds
2,737sqft
Single Family Residence
Built in 1997
0.27 Acres Lot
$1,056,500 Zestimate®
$398/sqft
$5,288 Estimated rent
Home value
$1,056,500
$1.00M - $1.11M
$5,288/mo
Zestimate® history
Owner options
List your home for rent
$5,288/mo
Rent Zestimate®
Find your next renter with Zillow Rental Manager. Plus, with online applications, you can quickly screen prospective tenants – for free.
$5,288/mo
Rent Zestimate®
Refinance and save
$6,975/mo
Est. payment
Refinancing to a lower rate could help reduce your monthly payments and save thousands over the life of the loan.
$6,975/mo
Est. payment
Explore your selling options
Work with a Zillow partner agent
Leverage their expertise and Zillow's premium Showcase listings to get your home seen by more buyers.
Get startedList with your own agent
Get your home in front of millions of buyers by listing it on Zillow.
Learn how to do itSell it yourself
Take full control of how buyers see your home on Zillow by listing For Sale by Owner (FSBO).
List your homeWhat's special
Zillow last checked:
Listing updated:
Listed by:
Neal Weichel DRE #01107376 661-284-5080,
RE/MAX of Santa Clarita,
Jennifer Wilder DRE #01879362 661-284-5079,
RE/MAX of Santa Clarita
Bought with:
Albert Leone, DRE #00704970
Westridge Realty
Source: CRMLS,MLS#: SR24121391 Originating MLS: California Regional MLS
Originating MLS: California Regional MLSFacts & features
Interior
Bedrooms & bathrooms
- Bedrooms: 4
- Bathrooms: 3
- Full bathrooms: 3
- Main level bathrooms: 1
Rooms
- Room types: Bedroom, Entry/Foyer, Family Room, Foyer, Kitchen, Laundry, Living Room, Primary Bathroom, Primary Bedroom, Office, Other
Bedroom
- Features: All Bedrooms Up
Kitchen
- Features: Kitchen Island, Kitchen/Family Room Combo, Quartz Counters, Updated Kitchen, Walk-In Pantry
Heating
- Central
Cooling
- Central Air
Appliances
- Included: Double Oven, Dishwasher, Gas Oven, Gas Range, Microwave, Refrigerator
- Laundry: Laundry Room
Features
- Breakfast Bar, Built-in Features, Ceiling Fan(s), High Ceilings, Open Floorplan, Pantry, Recessed Lighting, Two Story Ceilings, All Bedrooms Up, Entrance Foyer, Walk-In Closet(s)
- Flooring: Tile, Wood
- Has fireplace: Yes
- Fireplace features: Family Room
- Common walls with other units/homes: No Common Walls
Interior area
- Total interior livable area: 2,737 sqft
Property
Parking
- Total spaces: 2
- Parking features: Garage - Attached
- Attached garage spaces: 2
Features
- Levels: Two
- Stories: 2
- Entry location: 1
- Patio & porch: Covered
- Pool features: None
- Spa features: None
- Has view: Yes
- View description: Mountain(s)
Lot
- Size: 0.27 Acres
- Features: Back Yard
Details
- Parcel number: 3244109025
- Zoning: SCUR2
- Special conditions: Standard
Construction
Type & style
- Home type: SingleFamily
- Property subtype: Single Family Residence
Condition
- New construction: No
- Year built: 1997
Utilities & green energy
- Sewer: Public Sewer
- Water: Public
Community & HOA
Community
- Features: Curbs, Street Lights, Sidewalks
- Subdivision: Canyon Heights (Chts)
Location
- Region: Santa Clarita
Financial & listing details
- Price per square foot: $398/sqft
- Tax assessed value: $1,111,800
- Date on market: 6/14/2024
- Cumulative days on market: 26 days
- Listing terms: Submit
Price history
| Date | Event | Price |
|---|---|---|
| 7/29/2024 | Sold | $1,090,000-0.8%$398/sqft |
Source:  CRMLS #SR24121391 Report a problem CRMLS #SR24121391 Report a problem | ||
| 6/28/2024 | Pending sale | $1,099,000+46.6%$402/sqft |
Source: CRMLS #SR24121391 Report a problem | ||
| 11/2/2018 | Listing removed | $749,900$274/sqft |
Source: JohnHart Real Estate #SR18196592 Report a problem | ||
| 10/15/2018 | Price change | $749,900-3.8%$274/sqft |
Source: JohnHart Real Estate #SR18196592 Report a problem | ||
| 10/1/2018 | Price change | $779,900-2.5%$285/sqft |
Source: JohnHart Real Estate #SR18196592 Report a problem | ||
| 8/29/2018 | Listed for sale | $799,900+191.4%$292/sqft |
Source: JohnHart Real Estate #SR18196592 Report a problem | ||
| 7/30/1997 | Sold | $274,500$100/sqft |
Source: Public Record Report a problem | ||
Public tax history
| Year | Property taxes | Tax assessment |
|---|---|---|
| 2026 | -- | $1,111,800 +2% |
| 2025 | $14,910 +120.2% | $1,090,000 +153.8% |
| 2024 | $6,772 +2.6% | $429,532 +2% |
| 2023 | $6,603 -0.3% | $421,110 +2% |
| 2022 | $6,624 +1.7% | $412,854 +2% |
| 2021 | $6,514 +0.8% | $404,760 +1% |
| 2020 | $6,463 | $400,610 +2% |
| 2019 | $6,463 +5% | $392,756 +2% |
| 2018 | $6,155 | $385,056 +2% |
| 2017 | $6,155 +1.8% | $377,506 +2% |
| 2016 | $6,045 +3.7% | $370,104 +1.5% |
| 2015 | $5,829 +4.8% | $364,546 +2% |
| 2014 | $5,561 | $357,406 +2.5% |
| 2012 | -- | $348,816 +2% |
| 2011 | -- | $341,978 +0.8% |
| 2010 | -- | $339,424 -0.2% |
| 2009 | -- | $340,232 +2% |
| 2008 | -- | $333,562 +2% |
| 2007 | -- | $327,022 +2% |
| 2006 | -- | $320,610 |
| 2005 | -- | $320,610 +4% |
| 2004 | -- | $308,162 +1.9% |
| 2003 | -- | $302,516 +2% |
| 2002 | -- | $296,586 +4% |
| 2000 | -- | $285,072 |
Find assessor info on the county website
Neighborhood: 91390
Nearby homes
- $1,001,3005 bd3 ba2.9k sqft21652 Canyon Heights Cir, Santa Clarita, CA 91390Off Market

- $1,050,2004 bd4 ba3.4k sqft21642 Canyon Heights Cir, Saugus, CA 91390Off Market
- $959,9004 bd3 ba2.5k sqft21658 Canyon Heights Cir, Santa Clarita, CA 91390For Sale
- $1,069,9005 bd3 ba2.9k sqft21638 Canyon Heights Cir, Santa Clarita, CA 91390Off Market

- $847,1003 bd1 ba2k sqft21627 Canyon Heights Cir, Santa Clarita, CA 91390Off Market
- $1,016,2004 bd3 ba3.1k sqft21664 Canyon Heights Cir, Santa Clarita, CA 91390Off Market
- $899,8004 bd3 ba2.2k sqft28360 Welfleet Ln, Santa Clarita, CA 91350Off Market
- $1,031,4004 bd3 ba2.7k sqft21653 Canyon Heights Cir, Santa Clarita, CA 91390Off Market
Nearby schools
GreatSchools rating
- 9/10Mountainview Elementary SchoolGrades: K-6Distance: 1 mi
- 8/10Arroyo Seco Junior High SchoolGrades: 7-8Distance: 1.9 mi
- 10/10Saugus High SchoolGrades: 9-12Distance: 1.3 mi
Get a cash offer in 3 minutes
Find out how much your home could sell for in as little as 3 minutes with a no-obligation cash offer.
Estimated market value
$1,056,500
Get a cash offer in 3 minutes
Find out how much your home could sell for in as little as 3 minutes with a no-obligation cash offer.
Estimated market value
$1,056,500
- California
- Los Angeles County
- Santa Clarita
- 91390
- 21648 Canyon Heights Cir
Nearby cities
Nearby neighborhoods
Nearby zip codes
Other Santa Clarita Topics
