VIEWS, VIEWS, VIEWS! Welcome to this beautifully maintained single-story home located in a highly sought-after 55+ community, offering 1,591 sq ft of open and functional living space with incredible views of the surrounding hills and neighborhood. Featuring 2 bedrooms, 2 bathrooms, plus a versatile den, this home provides the perfect blend of comfort, flexibility, and lifestyle.Step inside to an inviting open floor plan with tile flooring throughout and an abundance of natural light. The spacious living room is highlighted by elegant crown molding and a cozy gas fireplace—ideal for relaxing or entertaining. The dining area flows seamlessly into the kitchen, which features granite countertops, updated cabinetry, and a picturesque window showcasing stunning hillside views.The primary suite serves as a private retreat with a large walk-in closet and ample space to unwind. Additional highlights include shutters in one of the bedrooms and the den, a dedicated indoor laundry room, and a 2-car garage for added convenience.Step outside to a beautifully designed, low-maintenance backyard complete with custom stonework and flooring—perfect for enjoying peaceful mornings or evening sunsets while taking in the breathtaking views.Residents of this vibrant 55+ community enjoy access to an array of resort-style amenities, including a golf course, pool, spa, fitness center, conference room, ceramic studio, poker room, game room, banquet hall, and recreation room—creating endless opportunities for relaxation, socializing, and an active lifestyle.This home truly offers the best of low-maintenance living paired with exceptional community amenities and incredible views.
For sale
Listed by: RE/MAX Gateway • Taylor Kellstrom • Contact: 661-714-8915
$789,000
19534 Eleven Ct, Santa Clarita, CA 91321
2beds
1,591sqft
:
Get pre-qualified$5,748/mo
Single Family Residence
Built in 2004
9.78 Acres Lot
$777,700 Zestimate®
$496/sqft
$450/mo HOA
What's special
- 98 days |
- 346 |
- 11 |
Zillow last checked:
Listing updated:
Listed by:
Taylor Kellstrom DRE #01934609 661-714-8915,
RE/MAX Gateway
Source: CRMLS,MLS#: SR26140293 Originating MLS: California Regional MLS
Originating MLS: California Regional MLSFacts & features
Interior
Bedrooms & bathrooms
- Bedrooms: 2
- Bathrooms: 2
- Full bathrooms: 2
- Main level bathrooms: 2
- Main level bedrooms: 2
Rooms
- Room types: Bedroom, Den, Entry/Foyer, Family Room, Kitchen, Laundry
Bedroom
- Features: All Bedrooms Down
Heating
- Central
Cooling
- Central Air
Appliances
- Laundry: Inside
Features
- All Bedrooms Down
- Has fireplace: Yes
- Fireplace features: Living Room
- Common walls with other units/homes: No Common Walls
Interior area
- Total interior livable area: 1,591 sqft
Property
Parking
- Total spaces: 2
- Parking features: Garage - Attached
- Attached garage spaces: 2
Features
- Levels: One
- Stories: 1
- Entry location: 1
- Pool features: Community, Association
- Has view: Yes
- View description: Mountain(s), Neighborhood, Panoramic
Lot
- Size: 9.78 Acres
- Features: Back Yard, Front Yard
Details
- Parcel number: 2864019037
- Special conditions: Standard
Construction
Type & style
- Home type: SingleFamily
- Property subtype: Single Family Residence
Condition
- New construction: No
- Year built: 2004
Utilities & green energy
- Sewer: Public Sewer
- Water: Public
Community & HOA
Community
- Features: Storm Drain(s), Street Lights, Sidewalks, Pool
- Senior community: Yes
- Subdivision: Friendly Valley Eleven (Frv11)
HOA
- Has HOA: Yes
- Amenities included: Bocce Court, Clubhouse, Sport Court, Golf Course, Maintenance Grounds, Picnic Area, Pool, Recreation Room, Guard, Spa/Hot Tub, Security
- HOA fee: $450 monthly
- HOA name: Friendly Valey Community Association, Inc
- HOA phone: 661-252-3223
Location
- Region: Santa Clarita
Financial & listing details
- Price per square foot: $496/sqft
- Tax assessed value: $759,665
- Annual tax amount: $10,000
- Date on market: 6/26/2026
- Cumulative days on market: 98 days
- Listing terms: Submit
Estimated market value
$777,700
$739,000 - $817,000
$3,145/mo
Price history
| Date | Event | Price |
|---|---|---|
| 6/27/2026 | Listed for sale | $789,000-4.4%$496/sqft |
Source:  CRMLS #SR26140293 Report a problem CRMLS #SR26140293 Report a problem | ||
| 6/22/2026 | Listing removed | $825,000$519/sqft |
Source:  NextHome #SR26084672 Report a problem NextHome #SR26084672 Report a problem | ||
| 4/20/2026 | Listed for sale | $825,000$519/sqft |
Source: NextHome #SR26084672 Report a problem | ||
Public tax history
| Year | Property taxes | Tax assessment |
|---|---|---|
| 2025 | $10,000 +3.2% | $759,665 +2% |
| 2024 | $9,687 +1.8% | $744,771 +2% |
| 2023 | $9,515 +9.5% | $730,168 +12.7% |
| 2022 | $8,690 +12.4% | $648,000 +13.9% |
| 2021 | $7,734 +3.2% | $569,000 +3.5% |
| 2020 | $7,496 | $550,000 |
| 2019 | $7,496 +1.9% | $550,000 |
| 2018 | $7,354 | $550,000 |
| 2017 | $7,354 +0% | $550,000 +12.1% |
| 2016 | $7,353 +13.1% | $490,600 +14.4% |
| 2015 | $6,504 +15.4% | $429,000 |
| 2014 | $5,638 | $429,000 +18.8% |
| 2012 | -- | $361,000 -7.7% |
| 2011 | -- | $391,300 |
| 2010 | -- | $391,300 |
| 2009 | -- | $391,300 -32.3% |
| 2008 | -- | $578,357 +2% |
| 2007 | -- | $567,017 +2% |
| 2006 | -- | $555,900 |
| 2005 | -- | $555,900 |
Find assessor info on the county website
Monthly payment
Est. payment
Payment breakdown
Explore the cost of this home by adjusting the details. Changes won't be saved.Climate risks
Neighborhood: Newhall
Nearby schools
GreatSchools rating
- 9/10Rio Vista Elementary SchoolGrades: K-6Distance: 1.7 mi
- 7/10La Mesa Junior High SchoolGrades: 7-8Distance: 0.3 mi
- 7/10Golden Valley High SchoolGrades: 9-12Distance: 0.9 mi
- $727,0002 bd2 ba1.5k sqft26483 Rugosa Ct, Santa Clarita, CA 91321Off Market
- $684,0003 bd2 ba1.5k sqft19553 Eleven Ct, Santa Clarita, CA 91321Off Market
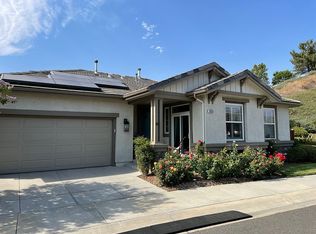
- $574,8002 bd2 ba1.4k sqft19559 Eleven Ct, Santa Clarita, CA 91321Off Market
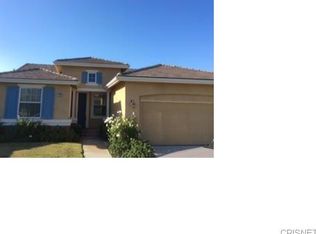
- $471,6002 bd2 ba1.4k sqft19580 Papazian Ct, Santa Clarita, CA 91321Off Market
- $569,3002 bd2 ba1.2k sqft19581 Papazian Ct, Santa Clarita, CA 91321Off Market
- $594,6002 bd2 ba1.4k sqft19593 Mallow Ct, Santa Clarita, CA 91321Off Market
- $692,2002 bd2 ba1.4k sqft19589 Mallow Ct, Santa Clarita, CA 91321Off Market
- $645,7002 bd1 ba1.4k sqft19583 Mallow Ct, Santa Clarita, CA 91321Off Market
A local agent can set up tours, give advice and negotiate with sellers.
Similar homes
- $799,9503 bd3 ba2k sqft26910 Monterey Ave, Santa Clarita, CA 91355For Sale
 MLS ID #SR26159974, Ronald Taibi, RE/MAX of Santa Clarita. CRMLS
 - $715,0004 bd3 ba2.1k sqft28215 Clementine Dr, Santa Clarita, CA 91350For Sale
 MLS ID #SR26128790, David Cid, Luxury Collective. CRMLS
 - $789,9003 bd3 ba1.9k sqft19823 Pandy Ct, Santa Clarita, CA 91351For Sale
 MLS ID #SR26136071, Anita Levy, RE/MAX of Santa Clarita. CRMLS
 - $835,0003 bd3 ba1.6k sqft29065 Marilyn Dr, Santa Clarita, CA 91387For Sale
 MLS ID #SR26125056, Harini Puthiyadeth, SoCal Real Estate Group. CRMLS
 - $729,0003 bd3 ba1.6k sqft24382 Cavalini Pl, Valencia, CA 91355For SaleMLS ID #SR26159291, Brandon Montemayor, RE/MAX of Santa Clarita. CRMLS
- $810,0003 bd3 ba2.1k sqft20525 Martingale Pl, Santa Clarita, CA 91350For SaleMLS ID #SR26031334, Rodrigo Suerte Felipe, eXp Realty of California Inc. CRMLS
- $495,0002 bd2 ba925 sqft19958 Avenue Of The Oaks, Santa Clarita, CA 91321For SaleMLS ID #SR26079404, Danise Davis, Compass. CRMLS
- $799,9993 bd2 ba1.5k sqft24607 Fourl Rd, Santa Clarita, CA 91321For SaleMLS ID #SR26140961, Dave Magpantay, Brandolino Group. CRMLS
- $899,0004 bd3 ba2k sqft20025 Celleste Pl, Santa Clarita, CA 91350For SaleMLS ID #SR26159093, Poupee Komenkul, Rodeo Realty. CRMLS
- $800,0003 bd3 ba1.6k sqft17711 Silverstream Dr, Santa Clarita, CA 91387For SaleMLS ID #SR26121687, Jose Soto, United Buy Real Estate. CRMLS
- $850,0003 bd3 ba1.7k sqft25829 Blake Ct, Stevenson Ranch, CA 91381For SaleMLS ID #SR26079357, Rebecca Mendoza, Equity Union. CRMLS
- $789,9003 bd3 ba1.7k sqft27939 Caraway Ln, Santa Clarita, CA 91350For SaleMLS ID #SR26139509, Taylor Kellstrom, RE/MAX Gateway. CRMLS
- $799,0002 bd3 ba2.3k sqft18728 Seville Way, Santa Clarita, CA 91387For SaleMLS ID #PF26105922, Sandi Forgey, Keller Williams Real Estate. CRMLS
- $730,0003 bd3 ba1.4k sqft28469 Meadowlark Ct, Valencia, CA 91354For SaleMLS ID #SR26124203, Robert Fredrick, Coldwell Banker Quality Properties. CRMLS
- $790,0003 bd3 ba1.8k sqft14925 Narcissus Crest Ave, Santa Clarita, CA 91387For SaleMLS ID #SR26114245, Michelle Dubner, Equity Union. CRMLS
- $747,5003 bd2 ba1.2k sqft17856 Stillmore St, Santa Clarita, CA 91387For SaleMLS ID #SR26129550, Phil Boroda, Coldwell Banker Realty. CRMLS
- $815,0002 bd2 ba1.5k sqft28824 Rise Ct, Santa Clarita, CA 91350For SaleMLS ID #SR26144877, Cristina Hernandez, eXp Realty of California Inc.. CRMLS
- $705,0003 bd2 ba1.1k sqft23207 Faisan Ct, Santa Clarita, CA 91355For SaleMLS ID #SR26158805, Taylor Kellstrom, RE/MAX Gateway. CRMLS
- $774,8992 bd2 ba1.8k sqft23740 Spruce Meadow Ct, Valencia, CA 91354For SaleMLS ID #SR26139878, Marc Schwartz, Coldwell Banker Envision. CRMLS
- $764,0002 bd2 ba1.6k sqft23723 Maple Leaf Ct, Santa Clarita, CA 91354For SaleMLS ID #SR26110494, Marc Schwartz, Coldwell Banker Envision. CRMLS
Local buyer's agents are ready to help
