Skip main navigation
Sold for $699,999
  • Listed by: Berkshire Hathaway HomeServices California Properties • Daphne Grajcer • Contact: 818-528-3200
    Bought with: eXp Realty of California Inc
    $699,999

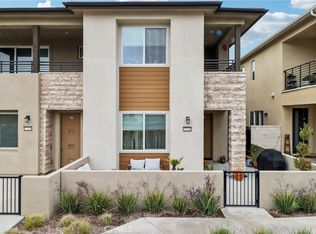
    27226 Red Willow Ct, Valencia, CA 91381

    4beds
    2,100sqft
    Townhouse
    Built in 2022
    0.51 Acres Lot
    $700,100 Zestimate®
    $333/sqft
    $4,740 Estimated rent

    Home value

    $700,100

    $637,000 - $770,000

    $4,740/mo

    Zestimate® history
    Loading
    Loading...

    Owner options

    List your home for rent

    $4,740/mo

    Rent Zestimate®

    Find your next renter with Zillow Rental Manager. Plus, with online applications, you can quickly screen prospective tenants – for free.

    Learn more

    $4,740/mo

    Rent Zestimate®

    Refinance and save

    $4,743/mo

    Est. payment

    Refinancing to a lower rate could help reduce your monthly payments and save thousands over the life of the loan.

    See today's rates

    $4,743/mo

    Est. payment

    Explore your selling options

    Work with a Zillow partner agent

    Leverage their expertise and Zillow's premium Showcase listings to get your home seen by more buyers.

    Get started

    List with your own agent

    Get your home in front of millions of buyers by listing it on Zillow.

    Learn how to do it

    Sell it yourself

    Take full control of how buyers see your home on Zillow by listing For Sale by Owner (FSBO).

    List your home

    What's special

    Beautiful poolsLarge center islandModern designSpacious primary suiteOpen-concept layoutBeautiful tiled walk-in showerSoaring ceilings
    Accepting backup offers. Welcome to 27226 Red Willow Court—where modern design meets effortless Southern California living. This beautifully built, move-in ready 4-bedroom, 3-bath townhome is perfect for buyers seeking comfort, style, and a true sense of community. With soaring ceilings, recessed lighting, and an open-concept layout, the home feels bright, welcoming, and ideal for both everyday living and entertaining. At the heart of the home, the upgraded kitchen invites connection—whether you’re hosting friends, helping with homework at the island, or enjoying quiet mornings at home. Quartz countertops, stainless steel appliances, a large center island, and a walk-in pantry make this space as functional as it is stylish. Enjoy a private walk-out patio off the dining room area—ideal for weekend BBQs. The patio is equipped with a gas line, making it perfect for hosting or relaxing while enjoying Southern California evenings. A convenient downstairs powder room adds ease for guests The spacious primary suite is your personal escape, featuring a walk-in closet, dual-sink quartz vanity, and beautiful tiled walk-in shower. Also enjoy a beautiful outdoor space to enjoy your morning coffee. Three additional bedrooms, a full bathroom with separate tub and shower area, and a well-appointed laundry room with extra storage complete the upper level. Thoughtful upgrades include a 2-car garage with EV charger, tankless water heater, smart home features, Ring security system, and solar—designed for modern, energy-efficient living. Located in the highly sought-after, resort-style FivePoint community, you’ll enjoy beautiful pools, parks, walking trails, and a vibrant neighborhood feel. Just minutes from award-winning schools, shopping, CalArts, College of the Canyons, Six Flags Magic Mountain, hospitals, and easy freeway access—this is a home that supports your lifestyle today and for years to come. Whether you’re a first-time buyer, a growing household, or looking to simplify without sacrificing style, this home truly checks every box.

    Zillow last checked:

    Listing updated:

    Listed by:

    Daphne Grajcer DRE #02040277 310-889-4209,

    Berkshire Hathaway HomeServices California Properties,

    Ian Hutzler DRE #02003778 213-509-8398,

    Berkshire Hathaway HomeServices California Properties

    Bought with:

    Koorosh Adibzadeh, DRE #01971142

    eXp Realty of California Inc

    Source: CRMLS,MLS#: SR26004212MLS LogoOriginating MLS: California Regional MLS

    Facts & features

    Interior

    Bedrooms & bathrooms
    • Bedrooms: 4
    • Bathrooms: 3
    • Full bathrooms: 3
    • Main level bathrooms: 1
    Rooms
    • Room types: Bedroom, Pantry
    Bedroom
    • Features: All Bedrooms Up
    Bathroom
    • Features: Bathtub, Dual Sinks, Separate Shower
    Kitchen
    • Features: Kitchen Island, Quartz Counters
    Pantry
    • Features: Walk-In Pantry
    Heating
    • Solar
    Cooling
    • Central Air
    Appliances
    • Included: 6 Burner Stove, Dishwasher, Gas Cooktop, Gas Range
    • Laundry: Upper Level
    Features
    • Beamed Ceilings, Balcony, Quartz Counters, Recessed Lighting, Storage, All Bedrooms Up, Walk-In Pantry
    • Flooring: Wood
    • Has fireplace: No
    • Fireplace features: None
    • Common walls with other units/homes: 1 Common Wall
    Interior area
    • Total interior livable area: 2,100 sqft

    Property

    Parking
    • Total spaces: 2
    • Parking features: Door-Multi, Garage, Guest
    • Attached garage spaces: 2
    Features
    • Levels: Two
    • Stories: 2
    • Entry location: Ground
    • Pool features: None, Association
    • Spa features: None
    • Has view: Yes
    • View description: Mountain(s)
    Lot
    • Size: 0.51 Acres
    Details
    • Parcel number: 2826174090
    • Zoning: LCA25*
    • Special conditions: Standard

    Construction

    Type & style
    • Home type: Townhouse
    • Property subtype: Townhouse
    • Attached to another structure: Yes
    Condition
    • New construction: No
    • Year built: 2022

    Utilities & green energy

    • Electric: 220 Volts in Garage
    • Sewer: Public Sewer
    • Water: Public
    Green energy
    • Energy efficient items: Appliances
    • Energy generation: Solar

    Community & HOA

    Community
    • Features: Biking, Dog Park, Park
    • Subdivision: Jasmine (Jasm5p)
    HOA
    • Has HOA: Yes
    • Amenities included: Clubhouse, Dog Park, Maintenance Grounds, Picnic Area, Playground, Pool, Recreation Room, Spa/Hot Tub, Trail(s)
    • HOA fee: $260 monthly
    • HOA name: Valencia Master
    • HOA phone: 800-428-5588
    • Second HOA fee: $332 monthly
    • Second HOA name: Seabrezze
    • Second HOA phone: 800-232-7517
    Location
    • Region: Valencia

    Financial & listing details

    • Price per square foot: $333/sqft
    • Tax assessed value: $802,148
    • Annual tax amount: $12,825
    • Date on market: 1/9/2026
    • Cumulative days on market: 87 days
    • Listing terms: Cash to Existing Loan,Cash to New Loan,Conventional

    Price history

    DateEventPrice
    5/15/2026Sold$699,999+0.1%$333/sqft
    Source: CRMLS #SR26004212 Report a problem
    5/12/2026Pending sale$699,000$333/sqft
    Source: CRMLS #SR26004212 Report a problem
    4/7/2026Contingent$699,000$333/sqft
    Source: CRMLS #SR26004212 Report a problem
    2/9/2026Price change$699,000-6.8%$333/sqft
    Source: CRMLS #SR26004212 Report a problem
    1/9/2026Listed for sale$749,999$357/sqft
    Source: CRMLS #SR26004212 Report a problem

    Public tax history

    YearProperty taxesTax assessment
    2025$12,825 +3%$802,148 +2%
    2024$12,451 +2%$786,420 +2%
    2023$12,210 $771,000
    Find assessor info on the county website

    Neighborhood: Valencia

    Nearby schools

    GreatSchools rating
    Get a cash offer in 3 minutes
    Find out how much your home could sell for in as little as 3 minutes with a no-obligation cash offer.
    Estimated market value
    $700,100
    Get a cash offer in 3 minutes
    Find out how much your home could sell for in as little as 3 minutes with a no-obligation cash offer.
    Estimated market value
    $700,100