Mr Clean Lives Here! Move In ready - Very well maintained 2 Bedrooms, 2 Full Baths, downstairs unit. Comes with a 2-car tandem private garage, plus an extra private storage room. Spacious living room with decorative mirrored wall enhancing the beauty of the room. Enjoy the view from your living room of the balcony overlooking the greenery of a tree and greenbelt. Dining room with connecting Kitchen. Kitchen features granite countertops, garden window with view of greenbelt, gas stove, microwave, dishwasher and refrigerator, plus pantry cabinet. New faucet in Kitchen and hall Bathroom. Hall Bathroom includes the Full size washer and dryer in a separate closet. Main Bathroom with a large Walk-in closet. Large Main Bedroom with a connecting bathroom. Second bedroom with mirrored wardrobe doors. Flooring throughout is waterproof laminate planks - only 2 years old. Sun resistant decorative draperies throughout.Walking distance to the Santa Clarita Community Center and Vallarta grocery store. Easy access to College of the Canyons on Sierra Hwy. The Homeowner Association dues includes: Water, Trash Pickup, Insurance for the Building and Landscaping areas. Amenities for your pleasure: 5 swimming pools/jacuzzis and 2 playgrounds - very well maintained. Also includes a dog park area.
For sale
Listed by: Lucy Nixon Realty • Lucy Nixon • Contact: 661-644-4997
Price cut: $8K (7/28)
$341,000
18169 Sundowner Way Unit 907, Santa Clarita, CA 91387
2beds
844sqft
:
Get pre-qualified$2,879/mo
Condominium
Built in 1985
-- sqft lot
$340,300 Zestimate®
$404/sqft
$534/mo HOA
What's special
- 19 days |
- 243 |
- 8 |
Zillow last checked:
Listing updated:
Listed by:
Lucy Nixon DRE #00907079 661-644-4997,
Lucy Nixon Realty
Source: CRMLS,MLS#: SR26157952 Originating MLS: California Regional MLS
Originating MLS: California Regional MLSFacts & features
Interior
Bedrooms & bathrooms
- Bedrooms: 2
- Bathrooms: 2
- Full bathrooms: 2
- Main level bathrooms: 2
- Main level bedrooms: 2
Rooms
- Room types: Bedroom, Kitchen, Living Room, Primary Bathroom, Primary Bedroom, Other, Dining Room
Primary bedroom
- Features: Main Level Primary
Bedroom
- Features: All Bedrooms Down
Bedroom
- Features: Bedroom on Main Level
Bathroom
- Features: Bathtub, Tub Shower
Kitchen
- Features: Granite Counters, Kitchen/Family Room Combo
Other
- Features: Walk-In Closet(s)
Heating
- Central
Cooling
- Central Air
Appliances
- Included: Dishwasher, Free-Standing Range, Gas Oven, Gas Range, Microwave, Refrigerator, Dryer, Washer
- Laundry: Gas Dryer Hookup, Laundry Closet
Features
- Balcony, Separate/Formal Dining Room, Granite Counters, Open Floorplan, Pantry, Storage, Unfurnished, All Bedrooms Down, Bedroom on Main Level, Main Level Primary, Walk-In Closet(s)
- Flooring: Laminate
- Doors: Mirrored Closet Door(s), Sliding Doors
- Windows: French/Mullioned
- Has fireplace: No
- Fireplace features: None
- Common walls with other units/homes: 2+ Common Walls
Interior area
- Total interior livable area: 844 sqft
Property
Parking
- Total spaces: 2
- Parking features: Garage, On Street
- Attached garage spaces: 2
Features
- Levels: One
- Stories: 1
- Entry location: Front
- Exterior features: Lighting
- Pool features: Community, Fenced, Gunite, In Ground, Association
- Has spa: Yes
- Spa features: Association, Heated, In Ground
- Fencing: None
- Has view: Yes
- View description: Park/Greenbelt
Lot
- Size: 2.96 Acres
- Features: Greenbelt, Lawn
Details
- Parcel number: 2844028119
- Special conditions: Standard
Construction
Type & style
- Home type: Condo
- Property subtype: Condominium
- Attached to another structure: Yes
Materials
- Stucco
Condition
- New construction: No
- Year built: 1985
Utilities & green energy
- Sewer: Public Sewer
- Water: Public
- Utilities for property: Cable Available, Electricity Connected, Natural Gas Available, Phone Connected, Sewer Connected, Water Connected
Community & HOA
Community
- Features: Dog Park, Street Lights, Sidewalks, Pool
- Security: Carbon Monoxide Detector(s), Smoke Detector(s)
- Subdivision: Amer. Beauty Condos (Abco)
HOA
- Has HOA: Yes
- Amenities included: Dog Park, Maintenance Grounds, Insurance, Playground, Pool, Spa/Hot Tub, Trash, Water
- HOA fee: $534 monthly
- HOA name: Canyon Oaks
- HOA phone: 661-298-8400
Location
- Region: Santa Clarita
Financial & listing details
- Price per square foot: $404/sqft
- Tax assessed value: $338,701
- Annual tax amount: $4,815
- Date on market: 7/20/2026
- Cumulative days on market: 19 days
- Listing terms: Cash,Cash to New Loan,Conventional
- Inclusions: Refrigerator (only freezer works), full size washer and dryer
- Road surface type: Paved
Estimated market value
$340,300
$323,000 - $357,000
$2,599/mo
Price history
| Date | Event | Price |
|---|---|---|
| 7/28/2026 | Price change | $341,000-2.3%$404/sqft |
Source:  CRMLS #SR26157952 Report a problem CRMLS #SR26157952 Report a problem | ||
| 7/20/2026 | Listed for sale | $349,000+17.5%$414/sqft |
Source: CRMLS #SR26157952 Report a problem | ||
| 1/20/2020 | Listing removed | $297,000$352/sqft |
Source: Lucy Nixon Realty #SR19211065 Report a problem | ||
| 9/17/2019 | Price change | $297,000-2%$352/sqft |
Source: Lucy Nixon Realty #SR19211065 Report a problem | ||
| 9/5/2019 | Listed for sale | $303,000+24.7%$359/sqft |
Source: Lucy Nixon Realty #SR19211065 Report a problem | ||
| 8/27/2004 | Sold | $243,000+158.5%$288/sqft |
Source: Public Record Report a problem | ||
| 3/10/2000 | Sold | $94,000$111/sqft |
Source: Public Record Report a problem | ||
Public tax history
| Year | Property taxes | Tax assessment |
|---|---|---|
| 2025 | $4,815 +4% | $338,701 +2% |
| 2024 | $4,631 +2.9% | $332,060 +2% |
| 2023 | $4,500 +1.8% | $325,550 +2% |
| 2022 | $4,420 +1.7% | $319,167 +2% |
| 2021 | $4,345 +4.8% | $312,910 +5.4% |
| 2020 | $4,147 | $297,000 |
| 2019 | $4,147 +5.5% | $297,000 +5.3% |
| 2018 | $3,930 | $282,000 +11.9% |
| 2017 | $3,930 +11.1% | $252,000 +12% |
| 2016 | $3,538 +12.1% | $225,000 +17.8% |
| 2015 | $3,156 +10.7% | $191,000 |
| 2014 | $2,852 | $191,000 +70.5% |
| 2012 | -- | $112,000 -23% |
| 2011 | -- | $145,500 +10.2% |
| 2010 | -- | $132,000 -9.1% |
| 2009 | -- | $145,200 -39.7% |
| 2008 | -- | $240,600 -4.8% |
| 2007 | -- | $252,817 +2% |
| 2006 | -- | $247,860 |
| 2005 | -- | $247,860 +143.9% |
| 2004 | -- | $101,613 +1.9% |
| 2003 | -- | $99,752 +2% |
| 2002 | -- | $97,797 +17.8% |
| 2000 | -- | $83,000 |
Find assessor info on the county website
Monthly payment
Est. payment
Payment breakdown
Explore the cost of this home by adjusting the details. Changes won't be saved.Climate risks
Neighborhood: Canyon Country
Nearby schools
GreatSchools rating
- 5/10Mint Canyon Community Elementary SchoolGrades: K-6Distance: 2.8 mi
- 6/10Sierra Vista Junior High SchoolGrades: 7-8Distance: 1.3 mi
- 9/10Canyon High SchoolGrades: 9-12Distance: 1.4 mi
- $376,0002 bd2 ba844 sqft18169 Sundowner Way UNIT 903, Santa Clarita, CA 91387Off Market
- $360,9002 bd2 ba964 sqft18169 Sundowner Way UNIT 904, Santa Clarita, CA 91387Off Market
- $344,3002 bd2 ba844 sqft18169 Sundowner Way UNIT 905, Santa Clarita, CA 91387Off Market
- $356,9002 bd2 ba964 sqft18169 Sundowner Way UNIT 906, Santa Clarita, CA 91387Off Market
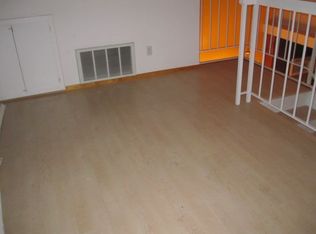
- $359,1002 bd2 ba964 sqft18169 Sundowner Way UNIT 908, Santa Clarita, CA 91387Off Market
- $358,8002 bd2 ba844 sqft18169 Sundowner Way UNIT 909, Santa Clarita, CA 91387Off Market
- $402,5002 bd2 ba964 sqft18169 Sundowner Way UNIT 910, Santa Clarita, CA 91387Off Market
- $410,5003 bd2 ba948 sqft18169 Sundowner Way UNIT 911, Santa Clarita, CA 91387Off Market
A local agent can set up tours, give advice and negotiate with sellers.
Similar homes
- $324,8882 bd2 ba844 sqft27929 Tyler Ln Unit 743, Santa Clarita, CA 91387For Sale
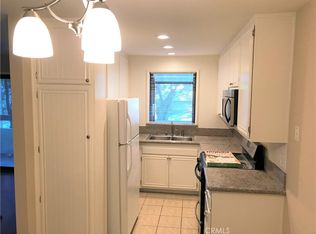 MLS ID #SR26126959, Michael Spiewak, Michael Spiewak. CRMLS
 - $389,9993 bd2 ba948 sqft18105 Sundowner Way Unit 978, Santa Clarita, CA 91387For Sale
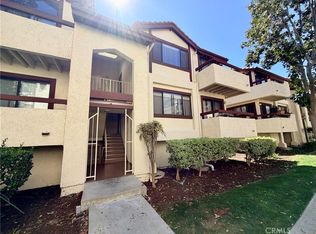 MLS ID #SR26125329, Paola Portillo, Sync Brokerage, Inc.. CRMLS
 - $394,9992 bd2 ba965 sqft18053 Sundowner Way Unit 626, Santa Clarita, CA 91387For Sale
 MLS ID #SR26111315, Maksymilian Stachowski, Above & Beyond Real Estate Inc. CRMLS
 - $387,5003 bd2 ba934 sqft18128 Sundowner Way Unit 1139, Santa Clarita, CA 91387For Sale
 MLS ID #SR26059757, Michael Sanneh, eXp Realty of California Inc. CRMLS
 - $375,0002 bd2 ba850 sqft18750 Mandan St APT 1116, Santa Clarita, CA 91351For SaleMLS ID #BB26161434, Esperanza Solis, BERKSHIRE HATHAWAY HOMESERVICES Crest Real Estate. CRMLS
- $349,0002 bd2 ba864 sqft19114 Avenue Of The Oaks Unit B, Santa Clarita, CA 91321For SaleMLS ID #SR26119901, Maryam Nowroozzadeh, Maryam Nowroozzadeh. CRMLS
- $460,0003 bd2 ba1.1k sqft18107 Erik Ct Unit 464, Canyon Country, CA 91387For SaleMLS ID #SR26163991, Donna Webster, Realty Executives Homes. CRMLS
- $339,9882 bd2 ba864 sqft19208 Avenue Of The Oaks Unit J, Santa Clarita, CA 91321For SaleMLS ID #SR26048340, Birdie Bush, Equity Union. CRMLS
- $329,9952 bd1 ba781 sqft19364 Avenue Of The Oaks, Santa Clarita, CA 91321For SaleMLS ID #GD26094098, Adam Vardanyan, Pegasus Realty. CRMLS
- $379,0002 bd2 ba964 sqft26964 Flo Ln Unit 323, Santa Clarita, CA 91351For SaleMLS ID #CV26133109, Mekhael Khoury, GREATER REALTY INVESTMENTS. CRMLS
- $315,5002 bd2 ba909 sqft26351 Oak Plain Dr Unit D, Santa Clarita, CA 91321For SaleMLS ID #SR24155581, Christopher Avila, Brandolino Group. CRMLS
- $405,0002 bd2 ba850 sqft18756 Mandan St APT 1514, Santa Clarita, CA 91351For SaleMLS ID #SB26011055, Alicia Sanchez, Keller Williams Realty. CRMLS
- $305,0002 bd2 ba909 sqft26344 Oak Plain Dr Unit E, Santa Clarita, CA 91321For SaleMLS ID #SR26127936, Thomas Fecske, Alta Realty Group CA, Inc.. CRMLS
- $440,0002 bd2 ba1k sqft18121 Erik Ct Unit 314, Canyon Country, CA 91387For SaleMLS ID #CV26018593, Patricia Novo, STIGLER HOMES. CRMLS
- $394,8883 bd2 ba970 sqft19855 Sandpiper Pl Unit 123, Santa Clarita, CA 91321For SaleMLS ID #SR26127012, Michael Spiewak, Michael Spiewak. CRMLS
- $399,0002 bd2 ba964 sqft26816 Claudette St Unit 315, Santa Clarita, CA 91351For SaleMLS ID #BB26115247, Susan Featherly, Better Homes and Gardens Real Estate Town Center. CRMLS
- $380,0002 bd2 ba852 sqft8505 Columbus Ave Unit 304, North Hills, CA 91343For SaleMLS ID #IN26170632, Susan Stanley, HOME TEAM REALTY. CRMLS
- $485,0002 bd2 ba1k sqft18002 Flynn Dr Unit 6201, Santa Clarita, CA 91387For SaleMLS ID #SR26124615, Jocelyn Bullock, Jocelyn Bullock. CRMLS
- $269,0002 bd2 ba864 sqft26833 Avenue Of The Oaks Unit A, Santa Clarita, CA 91321For SaleMLS ID #26664947, Andrew Brody DRE # 01776328, Equity Union. CLAW
- $434,9003 bd2 ba1k sqft19852 Sandpiper Pl Unit 94, Santa Clarita, CA 91321For SaleMLS ID #P1-28284, Ronnie Gunnoe, Gunnoe Realty. CRMLS
Local buyer's agents are ready to help
