Cozy Condo in the secure, guard-gated Friendly Valley community — perfect for active adults seeking comfort and convenience. This charming End Unit features warm, wood-look Laminate Flooring, an Open Floor Plan that flows easily from Living to Dining, and a bright, enclosed, Arizona Patio Room ideal for morning coffee or year-round Entertaining. Laundry is inside the unit in its own Closet for added convenience.
Upgrades include a remodeled Primary Bathroom Shower, newer Bathroom Vanities, and a newer HVAC System for reliable, year-round comfort. The space feels fresh, functional, and low-maintenance.
Friendly Valley offers exceptional resort-style amenities: its own Golf Course, sparkling Pool and hot Spa, the Recreation Center, Library, Lawn Bowling, Basketball and Sports Courts, Bocce Ball, Auditorium, Piano Lounge, Woodworking and Crafts rooms, Fitness Center, Chapel, and much more — all within a Safe, Social Community.
Conveniently located near the 14 Freeway and close to grocery shopping, public transportation, banks, medical & dental facilities, shopping, dining, Costco and Sam’s Club. Move in and enjoy active, carefree living in this delightful community.
For sale
Listed by: Equity Union • Birdie Bush • Contact: 661-714-1027
Price cut: $10K (6/29)
$339,988
19208 Avenue Of The Oaks Unit J, Santa Clarita, CA 91321
2beds
864sqft
Condominium
Built in 1963
-- sqft lot
$338,700 Zestimate®
$394/sqft
$630/mo HOA
What's special
- 170 days
- 118
- 5
Zillow last checked:
Listing updated:
Listed by:
Birdie Bush DRE #01400796 661-714-1027,
Equity Union
Source: CRMLS,MLS#: SR26048340 Originating MLS: California Regional MLS
Originating MLS: California Regional MLSFacts & features
Interior
Bedrooms & bathrooms
- Bedrooms: 2
- Bathrooms: 2
- Full bathrooms: 1
- 1/2 bathrooms: 1
- Main level bathrooms: 2
- Main level bedrooms: 2
Rooms
- Room types: Bedroom, Primary Bathroom, Primary Bedroom
Primary bedroom
- Features: Main Level Primary
Bedroom
- Features: All Bedrooms Down
Bathroom
- Features: Bathroom Exhaust Fan, Separate Shower
Kitchen
- Features: Tile Counters
Heating
- Central
Cooling
- Central Air
Appliances
- Included: Dishwasher, Exhaust Fan, Gas Cooktop, Gas Oven, Gas Water Heater, Refrigerator, Dryer, Washer
- Laundry: Inside, Laundry Closet
Features
- Ceiling Fan(s), Ceramic Counters, High Ceilings, Recessed Lighting, All Bedrooms Down, Main Level Primary
- Flooring: Laminate
- Doors: French Doors
- Windows: Blinds, Double Pane Windows, Screens
- Has fireplace: No
- Fireplace features: None
- Common walls with other units/homes: 2+ Common Walls,End Unit
Interior area
- Total interior livable area: 864 sqft
Property
Parking
- Total spaces: 1
- Parking features: Detached Carport, Guest
- Carport spaces: 1
Features
- Levels: One
- Stories: 1
- Entry location: 1
- Patio & porch: Arizona Room, Front Porch, Tile
- Pool features: Fenced, Gunite, Heated, In Ground, Association
- Has spa: Yes
- Spa features: Association, Gunite, Heated, In Ground
- Has view: Yes
- View description: City Lights, Hills, Neighborhood
Lot
- Size: 11.65 Acres
- Features: Garden, Greenbelt, Near Public Transit
Details
- Parcel number: 2864008056
- Zoning: SCUR3
- Special conditions: Standard
Construction
Type & style
- Home type: Condo
- Property subtype: Condominium
- Attached to another structure: Yes
Materials
- Foundation: Slab
- Roof: Composition
Condition
- Repairs Cosmetic
- New construction: No
- Year built: 1963
Utilities & green energy
- Electric: Standard
- Sewer: Public Sewer
- Water: Public
- Utilities for property: Cable Connected, Electricity Connected, Natural Gas Connected, Sewer Connected, Underground Utilities, Water Connected
Green energy
- Energy efficient items: Windows
- Water conservation: Low-Flow Fixtures
Community & HOA
Community
- Features: Curbs, Golf, Gutter(s), Hiking, Park, Storm Drain(s), Street Lights, Suburban, Sidewalks
- Security: Carbon Monoxide Detector(s), Gated with Guard, Gated with Attendant, 24 Hour Security, Key Card Entry, Smoke Detector(s)
- Senior community: Yes
- Subdivision: Friendly Valley (Frv)
HOA
- Has HOA: Yes
- Amenities included: Clubhouse, Sport Court, Fitness Center, Golf Course, Maintenance Grounds, Game Room, Meeting Room, Meeting/Banquet/Party Room, Outdoor Cooking Area, Barbecue, Picnic Area, Pool, Recreation Room, RV Parking, Spa/Hot Tub, Trash
- HOA fee: $630 monthly
- HOA name: Friendly Valley HOA 1
- HOA phone: 661-286-1064
Location
- Region: Santa Clarita
Financial & listing details
- Price per square foot: $394/sqft
- Tax assessed value: $205,938
- Date on market: 3/12/2026
- Cumulative days on market: 170 days
- Listing terms: Cash,Conventional,Submit,VA Loan
- Inclusions: Refrigerator, Washer & Dryer
- Road surface type: Paved
Estimated market value
$338,700
$322,000 - $356,000
$2,434/mo
Price history
| Date | Event | Price |
|---|---|---|
| 6/29/2026 | Price change | $339,988-2.9%$394/sqft |
Source:  CRMLS #SR26048340 Report a problem CRMLS #SR26048340 Report a problem | ||
| 3/13/2026 | Listed for sale | $350,000+108.3%$405/sqft |
Source: CRMLS #SR26048340 Report a problem | ||
| 6/4/2015 | Sold | $168,000-3.2%$194/sqft |
Source: Public Record Report a problem | ||
| 2/26/2015 | Listing removed | $173,500$201/sqft |
Source: Kellar-Davis,Inc. #SR15031074 Report a problem | ||
| 2/14/2015 | Listed for sale | $173,500-2.8%$201/sqft |
Source: Kellar-Davis,Inc. #SR15031074 Report a problem | ||
| 12/20/2004 | Sold | $178,500+151.4%$207/sqft |
Source: Public Record Report a problem | ||
| 11/16/1993 | Sold | $71,000$82/sqft |
Source: Public Record Report a problem | ||
Public tax history
| Year | Property taxes | Tax assessment |
|---|---|---|
| 2026 | -- | $205,938 +2% |
| 2025 | $3,215 +4.9% | $201,901 +2% |
| 2024 | $3,064 +3.4% | $197,943 +2% |
| 2023 | $2,963 +1.8% | $194,062 +2% |
| 2022 | $2,911 +1.8% | $190,258 +2% |
| 2021 | $2,860 +1.1% | $186,528 +1% |
| 2020 | $2,829 | $184,616 +2% |
| 2019 | $2,829 +5.2% | $180,997 +2% |
| 2018 | $2,690 | $177,449 +2% |
| 2017 | $2,690 +2.8% | $173,971 +2% |
| 2016 | $2,617 +3.8% | $170,561 +12.6% |
| 2015 | $2,522 +6.5% | $151,500 |
| 2014 | $2,369 | $151,500 +53.2% |
| 2012 | -- | $98,900 -21.6% |
| 2011 | -- | $126,200 |
| 2010 | -- | $126,200 |
| 2009 | -- | $126,200 -33.4% |
| 2008 | -- | $189,424 +2% |
| 2007 | -- | $185,710 +2% |
| 2006 | -- | $182,070 |
| 2005 | -- | $182,070 +114.5% |
| 2004 | -- | $84,870 +1.9% |
| 2003 | -- | $83,315 +2% |
| 2002 | -- | $81,682 +7.5% |
| 2000 | -- | $76,000 |
Find assessor info on the county website
Monthly payment
Est. payment
Payment breakdown
Explore the cost of this home by adjusting the details. Changes won't be saved.Climate risks
Neighborhood: Newhall
- $234,5001 bd1 ba666 sqft19160 Avenue Of The Oaks UNIT A, Santa Clarita, CA 91321Off Market
- $326,6002 bd2 ba864 sqft19160 Avenue Of The Oaks UNIT D, Santa Clarita, CA 91321Off Market
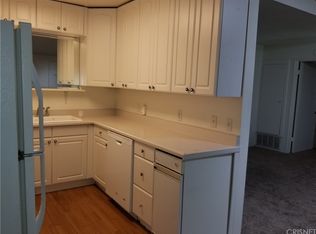
- $262,7001 bd1 ba666 sqft19160 Avenue Of The Oaks UNIT C, Santa Clarita, CA 91321Off Market
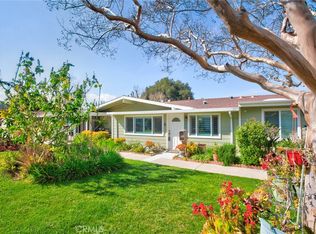
- $325,0002 bd1 ba806 sqft19204 Avenue Of The Oaks UNIT B, Santa Clarita, CA 91321For Sale
Similar homes
- $349,0002 bd2 ba864 sqft19114 Avenue Of The Oaks Unit B, Santa Clarita, CA 91321For Sale
 MLS ID #SR26119901, Maryam Nowroozzadeh, Maryam Nowroozzadeh. CRMLS
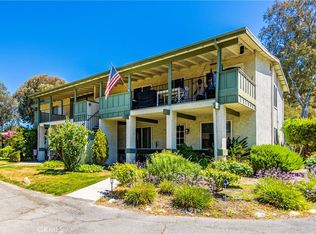
 - $305,0002 bd2 ba909 sqft26344 Oak Plain Dr Unit E, Santa Clarita, CA 91321For Sale
 MLS ID #SR26127936, Thomas Fecske, Alta Realty Group CA, Inc.. CRMLS
 - $325,0002 bd1 ba806 sqft19204 Avenue Of The Oaks Unit B, Santa Clarita, CA 91321For SaleMLS ID #SR26053997, Katherine Regalado, eXp Realty of California Inc. CRMLS
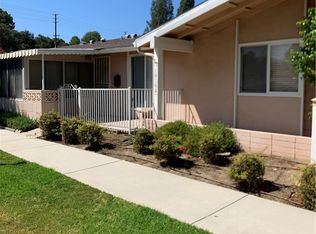
- $290,0001 bd1 ba666 sqft19162 Avenue Of The Oaks Unit B, Santa Clarita, CA 91321For Sale
 MLS ID #SR26185355, Enrique Arias, Realty World Legends of Santa Clarita Valley Inc.. CRMLS
Local buyer's agents are ready to help
