Welcome to this beautifully updated 2-bedroom, 2-bathroom end-unit home located in a desirable gated community. Featuring a spacious 2-car extended garage, this light and bright residence offers privacy, comfort, and resort-style living. Inside, you’ll find newer windows, updated flooring, and fresh paint throughout. The remodeled kitchen showcases modern finishes and flows seamlessly into the living and dining areas, perfect for everyday living and entertaining. Both bathrooms have been tastefully renovated with stylish upgrades. Enjoy exclusive community amenities including access to a private golf course, sparkling pool, relaxing spa, and tennis courts. This move-in ready home combines convenience and low-maintenance living in one exceptional package
Pending
Listed by: Equity Union • Tracy Hauser • Contact: 661-755-1960
Price cut: $5K (7/31)
$494,999
26277 Rainbow Glen Dr, Santa Clarita, CA 91321
2beds
893sqft
Condominium
Built in 1981
-- sqft lot
$486,700 Zestimate®
$554/sqft
$671/mo HOA
What's special
- 63 days |
- 292 |
- 19 |
Zillow last checked:
Listing updated:
Listed by:
Tracy Hauser DRE #00906411 661-755-1960,
Equity Union,
Ashley Guardino DRE #01975437,
Equity Union
Source: CRMLS,MLS#: SR26115094 Originating MLS: California Regional MLS
Originating MLS: California Regional MLSFacts & features
Interior
Bedrooms & bathrooms
- Bedrooms: 2
- Bathrooms: 2
- Full bathrooms: 2
- Main level bathrooms: 2
- Main level bedrooms: 2
Rooms
- Room types: Bedroom, Living Room
Bedroom
- Features: All Bedrooms Down
Bathroom
- Features: Remodeled, Tub Shower, Walk-In Shower
Kitchen
- Features: Kitchen/Family Room Combo, Remodeled, Updated Kitchen
Heating
- Central
Cooling
- Central Air
Appliances
- Included: Gas Oven, Gas Range, Range Hood, Water Heater
- Laundry: In Garage
Features
- Ceiling Fan(s), Granite Counters, Open Floorplan, Pantry, All Bedrooms Down
- Flooring: Vinyl
- Doors: French Doors, Sliding Doors
- Windows: Double Pane Windows
- Has fireplace: Yes
- Fireplace features: Den
- Common walls with other units/homes: 1 Common Wall
Interior area
- Total interior livable area: 893 sqft
Property
Parking
- Total spaces: 2
- Parking features: Garage
- Attached garage spaces: 2
Accessibility
- Accessibility features: Safe Emergency Egress from Home
Features
- Levels: One
- Stories: 1
- Entry location: Front
- Patio & porch: Covered
- Pool features: Community, Association
- Has spa: Yes
- Spa features: Community
- Has view: Yes
- View description: Mountain(s), Trees/Woods
Lot
- Features: Corner Lot
Details
- Parcel number: 2836022070
- Special conditions: Standard
Construction
Type & style
- Home type: Condo
- Architectural style: Traditional
- Property subtype: Condominium
- Attached to another structure: Yes
Materials
- Stucco, Copper Plumbing
- Roof: Composition
Condition
- New construction: No
- Year built: 1981
Utilities & green energy
- Sewer: Public Sewer
- Water: Public
Community & HOA
Community
- Features: Curbs, Golf, Street Lights, Suburban, Sidewalks, Pool
- Subdivision: Scenic Hills (Schl)
HOA
- Has HOA: Yes
- Amenities included: Clubhouse, Sport Court, Fitness Center, Golf Course, Pool, Pet Restrictions, Sauna, Spa/Hot Tub, Tennis Court(s)
- HOA fee: $671 monthly
- HOA name: Scenic Hills
- HOA phone: 661-476-4403
Location
- Region: Santa Clarita
Financial & listing details
- Price per square foot: $554/sqft
- Tax assessed value: $194,775
- Annual tax amount: $3,434
- Date on market: 6/11/2026
- Cumulative days on market: 63 days
- Listing terms: Cash to New Loan,Conventional
Estimated market value
$486,700
$462,000 - $511,000
$2,594/mo
Price history
| Date | Event | Price |
|---|---|---|
| 8/10/2026 | Pending sale | $494,999$554/sqft |
Source:  CRMLS #SR26115094 Report a problem CRMLS #SR26115094 Report a problem | ||
| 7/31/2026 | Price change | $494,999-1%$554/sqft |
Source: CRMLS #SR26115094 Report a problem | ||
| 6/11/2026 | Listed for sale | $499,999+309.8%$560/sqft |
Source: CRMLS #SR26115094 Report a problem | ||
| 5/20/1998 | Sold | $122,000$137/sqft |
Source: Public Record Report a problem | ||
Public tax history
| Year | Property taxes | Tax assessment |
|---|---|---|
| 2025 | $3,434 +9.8% | $194,775 +2% |
| 2024 | $3,129 +3.3% | $190,957 +2% |
| 2023 | $3,029 +1.8% | $187,213 +2% |
| 2022 | $2,976 +1.8% | $183,543 +2% |
| 2021 | $2,925 +1.1% | $179,945 +1% |
| 2020 | $2,894 | $178,100 +2% |
| 2019 | $2,894 +6.6% | $174,609 +2% |
| 2018 | $2,714 | $171,186 +2% |
| 2017 | $2,714 +2.7% | $167,831 +2% |
| 2016 | $2,641 +3.7% | $164,541 +1.5% |
| 2015 | $2,548 -0.4% | $162,070 +2% |
| 2014 | $2,559 | $158,896 +2.5% |
| 2012 | -- | $155,078 +2% |
| 2011 | -- | $152,038 +0.8% |
| 2010 | -- | $150,903 -0.2% |
| 2009 | -- | $151,263 +2% |
| 2008 | -- | $148,298 +2% |
| 2007 | -- | $145,391 +2% |
| 2006 | -- | $142,541 |
| 2005 | -- | $142,541 +4% |
| 2004 | -- | $137,008 +1.9% |
| 2003 | -- | $134,498 +2% |
| 2002 | -- | $131,862 +4% |
| 2000 | -- | $126,744 |
Find assessor info on the county website
Monthly payment
Est. payment
Payment breakdown
Explore the cost of this home by adjusting the details. Changes won't be saved.Climate risks
Neighborhood: Saugus
Nearby schools
GreatSchools rating
- 4/10Valley View Elementary SchoolGrades: K-6Distance: 0.8 mi
- 7/10La Mesa Junior High SchoolGrades: 7-8Distance: 0.3 mi
- 7/10Golden Valley High SchoolGrades: 9-12Distance: 0.5 mi
- $473,0002 bd2 ba988 sqft26320 Rainbow Glen Dr, Santa Clarita, CA 91321Off Market
- $624,0003 bd2 ba1.4k sqft26317 Rainbow Glen Dr #237, Santa Clarita, CA 91321Sold

- $472,7002 bd2 ba925 sqft26322 Rainbow Glen Dr, Santa Clarita, CA 91321Off Market
- $449,1002 bd2 ba925 sqft26324 Rainbow Glen Dr, Santa Clarita, CA 91321Off Market
- $540,0002 bd2 ba1.3k sqft26341 Rainbow Glen Dr, Newhall, CA 91321For Sale
- $357,7002 bd2 ba925 sqft26332 Rainbow Glen Dr, Santa Clarita, CA 91321Off Market
- $443,9002 bd2 ba893 sqft20006 Avenue Of The Oaks #168, Santa Clarita, CA 91321Off Market
- $602,0003 bd2 ba1.4k sqft19980 Avenue Of The Oaks, Santa Clarita, CA 91321Off Market
A local agent can set up tours, give advice and negotiate with sellers.
Similar homes
- $499,9992 bd2 ba1.1k sqft19545 Brendle Way, Santa Clarita, CA 91321For Sale
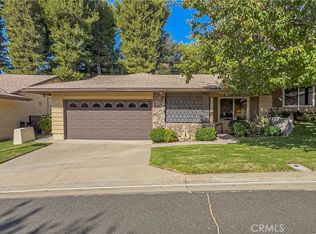 MLS ID #SR26172317, Lee Ann Bell, Kellar-Davis,Inc.. CRMLS
 - $459,0002 bd2 ba925 sqft19946 Avenue Of The Oaks, Santa Clarita, CA 91321For Sale
 MLS ID #SR26146792, Claudine Allen, RE/MAX of Santa Clarita. CRMLS
 - $449,0002 bd2 ba1.1k sqft26830 Avenue Of The Oaks Unit C, Santa Clarita, CA 91321For Sale
 MLS ID #SR26174515, Kathy Watterson, RE/MAX of Santa Clarita. CRMLS
 - $485,0002 bd2 ba1.3k sqft19334 Oak Crossing Rd, Santa Clarita, CA 91321For Sale
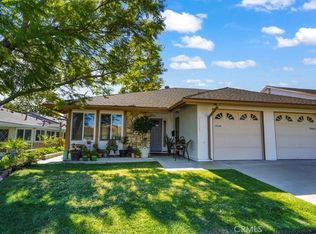 MLS ID #SR26040950, Ellie Lacy, Kellar-Davis,Inc.. CRMLS
 - $430,0003 bd2 ba1k sqft19845 Sandpiper Pl Unit 144, Santa Clarita, CA 91321For SaleMLS ID #SR26147444, Lawrence Fleischman, RE/MAX of Santa Clarita. CRMLS
- $400,0002 bd1 ba809 sqft18834 Vista Del Canon E, Newhall, CA 91321For SaleMLS ID #SR26157753, Tami Cicerello, RE/MAX of Santa Clarita. CRMLS
- $419,9002 bd2 ba1.3k sqft19340 Oak Crossing Rd, Santa Clarita, CA 91321For SaleMLS ID #SR26169046, Edgar Morales, Homesmart Evergreen Realty. CRMLS
- $533,0002 bd2 ba1.2k sqft26212 Rainbow Glen Dr, Santa Clarita, CA 91321For SaleMLS ID #DW26101226, Sergio Becerra, Century 21 LOTUS. CRMLS
- $435,0002 bd2 ba1k sqft26801 Circle Of The Oaks, Santa Clarita, CA 91321For SaleMLS ID #SR26095722, Rosa Hurtado, Equity Union. CRMLS
- $418,0002 bd2 ba1.1k sqft26838 Avenue Of The Oaks Unit C, Santa Clarita, CA 91321For SaleMLS ID #SR26178815, Brenda Ross, Equity Union. CRMLS
- $485,0003 bd2 ba1k sqft25011 Peachland Ave Unit 229, Santa Clarita, CA 91321For SaleMLS ID #IV26116646, NATASHA NEPOMUCENO, MAKEITHAPPEN REALTY. CRMLS
- $420,0002 bd2 ba1.1k sqft26856 Oak Branch Cir, Santa Clarita, CA 91321For SaleMLS ID #SR26020998, Timothy Kinman, Kellar-Davis,Inc.. CRMLS
- $349,9992 bd2 ba851 sqft19368 Avenue Of The Oaks, Santa Clarita, CA 91321For SaleMLS ID #SW26159947, Calliope Polakis, VIP Premier Realty Corp. CRMLS
- $305,0002 bd2 ba909 sqft26344 Oak Plain Dr Unit E, Santa Clarita, CA 91321For SaleMLS ID #SR26127936, Thomas Fecske, Alta Realty Group CA, Inc.. CRMLS
- $435,0002 bd2 ba829 sqft21200 Trumpet Dr Unit 103, Santa Clarita, CA 91321For SaleNextHome
- $453,0002 bd2 ba829 sqft21203 Trumpet Dr Unit 103, Santa Clarita, CA 91321For SaleMLS ID #SR25192455, Amy Fowlks, LPT Realty, Inc. CRMLS
- $349,0002 bd2 ba864 sqft19114 Avenue Of The Oaks Unit B, Santa Clarita, CA 91321For SaleMLS ID #SR26119901, Maryam Nowroozzadeh, Maryam Nowroozzadeh. CRMLS
- $535,0002 bd2 ba1.1k sqft26105 McBean Pkwy Unit 64, Santa Clarita, CA 91355For SaleMLS ID #SR26164498, Nesrin Karam, RE/MAX of Santa Clarita. CRMLS
- $399,9993 bd2 ba1k sqft26808 Claudette St Unit 332, Santa Clarita, CA 91351For SaleMLS ID #SR26141652, Ozzie Gonzalez, OG Realty Group. CRMLS
- $475,0002 bd2 ba1k sqft17987-127 Lost Canyon Rd, Canyon Country, CA 91387For SaleMLS ID #SR26127999, Kathryn Christiansen, Equity Union. CRMLS
Local buyer's agents are ready to help
