Amazing price for this 3 bed 2 bath American Beauty Condo at Canyon Oaks. This Freshly updated top-floor corner unit offers the perfect combination of comfort and privacy. The single-level home has so much to offer, 948 square feet of living space with no neighbors above and a corner balcony overlooking the greenbelt and pool.
The interior has been refreshed with brand-new carpet, laminate flooring throughout, and fresh paint. There are plenty of windows creating a light and bright living space. The kitchen offers granite countertops, a dishwasher, microwave, and a brand-new freestanding range. The convenient washer and dryer hookups are located inside the bathroom so there’s no need to lug laundry up and downstairs.
The bathrooms have been well maintained with clean, original tubs and sinks, offering a great opportunity to update at your own pace. The home also includes a two-car tandem garage, providing plenty of parking.
The Canyon Oaks community features a playground, beautifully maintained lush greenbelts, walking paths throughout the neighborhood, and 5 POOLS! Conveniently located near shopping, restaurants, parks, the community center, and freeway access, this home is an excellent opportunity to own in Santa Clarita.
For sale
Listed by: Pinnacle Estate Properties, Inc. • Denise Furmidge • Contact: 661-510-6225
$349,000
18161 Sundowner Way Unit 932, Santa Clarita, CA 91387
3beds
948sqft
:
Get pre-qualified$2,934/mo
Condominium
Built in 1985
-- sqft lot
$351,400 Zestimate®
$368/sqft
$534/mo HOA
What's special
- 6 days |
- 478 |
- 38 |
Likely to sell faster than
Zillow last checked:
Listing updated:
Listed by:
Denise Furmidge DRE #01163223 661-510-6225,
Pinnacle Estate Properties, Inc.
Source: CRMLS,MLS#: SR26167925 Originating MLS: California Regional MLS
Originating MLS: California Regional MLSFacts & features
Interior
Bedrooms & bathrooms
- Bedrooms: 3
- Bathrooms: 2
- Full bathrooms: 2
- Main level bathrooms: 2
- Main level bedrooms: 3
Rooms
- Room types: Kitchen, Laundry, Other, Dining Room
Bathroom
- Features: Bathroom Exhaust Fan, Bathtub, Tub Shower
Kitchen
- Features: Granite Counters
Other
- Features: Walk-In Closet(s)
Heating
- Central
Cooling
- Central Air
Appliances
- Included: Dishwasher, Gas Range, Microwave
- Laundry: Washer Hookup, Gas Dryer Hookup, Inside
Features
- Balcony, Ceiling Fan(s), Separate/Formal Dining Room, Eat-in Kitchen, Granite Counters, Walk-In Closet(s)
- Flooring: Carpet, Laminate
- Has fireplace: No
- Fireplace features: None
- Common walls with other units/homes: 2+ Common Walls
Interior area
- Total interior livable area: 948 sqft
Video & virtual tour
Property
Parking
- Total spaces: 2
- Parking features: Garage, Tandem
- Attached garage spaces: 2
Features
- Levels: One
- Stories: 1
- Entry location: 3rd level
- Pool features: Association
- Has spa: Yes
- Spa features: Association
- Has view: Yes
- View description: Park/Greenbelt, Pool
Lot
- Size: 2.96 Acres
Details
- Parcel number: 2844028144
- Special conditions: Standard,Trust
Construction
Type & style
- Home type: Condo
- Property subtype: Condominium
- Attached to another structure: Yes
Materials
- Stucco
- Roof: Common Roof
Condition
- Turnkey
- New construction: No
- Year built: 1985
Utilities & green energy
- Electric: Standard
- Sewer: Public Sewer
- Water: Public
- Utilities for property: Electricity Connected, Natural Gas Connected, Sewer Connected, Water Connected
Community & HOA
Community
- Features: Curbs, Street Lights, Suburban, Sidewalks
- Security: Carbon Monoxide Detector(s), Smoke Detector(s)
- Subdivision: Amer. Beauty Condos (Abco)
HOA
- Has HOA: Yes
- Amenities included: Pool, Pets Allowed, Spa/Hot Tub
- HOA fee: $534 monthly
- HOA name: Canyon Oaks
- HOA phone: 661-298-8400
Location
- Region: Santa Clarita
Financial & listing details
- Price per square foot: $368/sqft
- Tax assessed value: $392,645
- Annual tax amount: $5,471
- Date on market: 8/1/2026
- Cumulative days on market: 6 days
- Listing terms: Cash,Conventional,VA Loan
- Road surface type: Paved
Estimated market value
$351,400
$334,000 - $369,000
$3,017/mo
Price history
| Date | Event | Price |
|---|---|---|
| 8/1/2026 | Listed for sale | $349,000$368/sqft |
Source:  CRMLS #SR26167925 Report a problem CRMLS #SR26167925 Report a problem | ||
| 3/4/2024 | Listing removed | -- |
Source: Zillow Rentals Report a problem | ||
| 1/3/2024 | Price change | $2,500-2%$3/sqft |
Source: Zillow Rentals Report a problem | ||
| 11/29/2023 | Price change | $2,550-1.9%$3/sqft |
Source: Zillow Rentals Report a problem | ||
| 11/10/2023 | Listed for rent | $2,600$3/sqft |
Source: Zillow Rentals Report a problem | ||
Public tax history
| Year | Property taxes | Tax assessment |
|---|---|---|
| 2025 | $5,471 +3.9% | $392,645 +2% |
| 2024 | $5,266 +133.6% | $384,947 +183.6% |
| 2023 | $2,254 +1.8% | $135,742 +2% |
| 2022 | $2,214 +1.8% | $133,081 +2% |
| 2021 | $2,174 +1.1% | $130,472 +1% |
| 2020 | $2,151 | $129,135 +2% |
| 2019 | $2,151 +4.8% | $126,604 +2% |
| 2018 | $2,053 | $124,123 +2% |
| 2017 | $2,053 +2.9% | $121,690 +2% |
| 2016 | $1,995 +4% | $119,305 +1.5% |
| 2015 | $1,917 +0% | $117,514 +2% |
| 2014 | $1,917 | $115,213 +2.5% |
| 2012 | -- | $112,445 +2% |
| 2011 | -- | $110,241 +0.8% |
| 2010 | -- | $109,418 -0.2% |
| 2009 | -- | $109,679 +2% |
| 2008 | -- | $107,529 +2% |
| 2007 | -- | $105,421 +2% |
| 2006 | -- | $103,355 |
| 2005 | -- | $103,355 +4% |
| 2004 | -- | $99,345 +1.9% |
| 2003 | -- | $97,525 +2% |
| 2002 | -- | $95,613 +4% |
| 2000 | -- | $91,902 |
Find assessor info on the county website
Monthly payment
Est. payment
Payment breakdown
Explore the cost of this home by adjusting the details. Changes won't be saved.Climate risks
Neighborhood: Canyon Country
Nearby schools
GreatSchools rating
- 5/10Mint Canyon Community Elementary SchoolGrades: K-6Distance: 2.8 mi
- 6/10Sierra Vista Junior High SchoolGrades: 7-8Distance: 1.3 mi
- 9/10Canyon High SchoolGrades: 9-12Distance: 1.4 mi
- $376,0002 bd2 ba844 sqft18169 Sundowner Way UNIT 903, Santa Clarita, CA 91387Off Market
- $360,9002 bd2 ba964 sqft18169 Sundowner Way UNIT 904, Santa Clarita, CA 91387Off Market
- $344,3002 bd2 ba844 sqft18169 Sundowner Way UNIT 905, Santa Clarita, CA 91387Off Market
- $356,9002 bd2 ba964 sqft18169 Sundowner Way UNIT 906, Santa Clarita, CA 91387Off Market
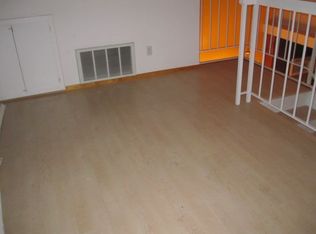
- $359,1002 bd2 ba964 sqft18169 Sundowner Way UNIT 908, Santa Clarita, CA 91387Off Market
- $358,8002 bd2 ba844 sqft18169 Sundowner Way UNIT 909, Santa Clarita, CA 91387Off Market
- $402,5002 bd2 ba964 sqft18169 Sundowner Way UNIT 910, Santa Clarita, CA 91387Off Market
- $410,5003 bd2 ba948 sqft18169 Sundowner Way UNIT 911, Santa Clarita, CA 91387Off Market
A local agent can set up tours, give advice and negotiate with sellers.
Similar homes
- $369,0003 bd2 ba948 sqft28031 Sarabande Ln Unit 125, Santa Clarita, CA 91387For Sale
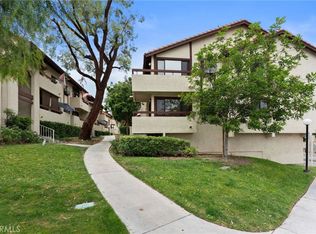 MLS ID #CV26135771, Ralph Vaca, PREMIER REALTY ASSOCIATES. CRMLS
 - $344,9502 bd2 ba848 sqft18168 Sundowner Way Unit 1016, Santa Clarita, CA 91387For Sale
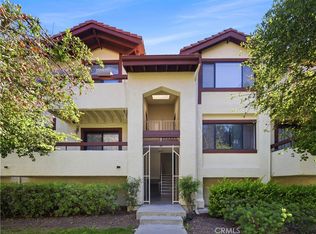 MLS ID #SR26121578, Sibele Nercessian, Coldwell Banker Quality Properties. CRMLS
 - $350,0002 bd2 ba844 sqft18193 Sundowner Way Unit 815, Santa Clarita, CA 91387For Sale
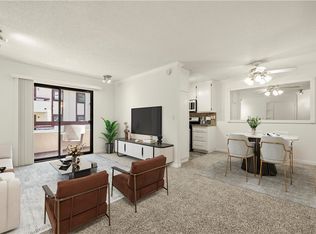 MLS ID #SR26050665, Archie Mendoza, Equity Union. CRMLS
 - $369,0002 bd2 ba844 sqft28021 Sarabande Ln Unit 1203, Santa Clarita, CA 91387For Sale
 MLS ID #SR26085678, Kristal Barcena, Keller Williams Luxury. CRMLS
 - $299,0002 bd2 ba844 sqft18183 Sundowner Way Unit 851, Santa Clarita, CA 91387For SaleMLS ID #SR26128510, Christa Farrell, Pinnacle Estate Properties, Inc.. CRMLS
- $388,0002 bd2 ba964 sqft28031 Sarabande Ln Unit 128, Santa Clarita, CA 91387For SaleMLS ID #SR26054687, Angela Oganesyan, JohnHart Real Estate. CRMLS
- $460,0002 bd3 ba1k sqft18223 Soledad Canyon Rd APT 50, Santa Clarita, CA 91387For SaleMLS ID #SR26163780, Mercedes Varela, Century 21 Masters. CRMLS
- $340,0002 bd2 ba864 sqft19208 Avenue Of The Oaks Unit G, Santa Clarita, CA 91321For SaleMLS ID #SR26166491, Stephanie Ramos, Equity Union. CRMLS
- $330,0002 bd2 ba796 sqft17847 Beneda Ln APT 10, Santa Clarita, CA 91351For SaleMLS ID #SR26054662, Craig Martin, Pinnacle Estate Properties, Inc.. CRMLS
- $457,5003 bd2 ba1k sqft18102 Erik Ct Unit 553, Canyon Country, CA 91387For SaleMLS ID #SR26148440, Holly Thompson, RE/MAX of Santa Clarita. CRMLS
- $424,9002 bd2 ba939 sqft27618 Susan Beth Way Unit G, Santa Clarita, CA 91350For SaleMLS ID #SB26170604, Deborah Bush, Jason Mitchell Real Estate CA. CRMLS
- $358,0002 bd2 ba987 sqft23515 Lyons Ave Unit 210, Santa Clarita, CA 91355For SaleMLS ID #SR26165242, Giovany Kirakossian, JohnHart Real Estate. CRMLS
- $335,0002 bd2 ba987 sqft23515 Lyons Ave Unit 261, Santa Clarita, CA 91355For SaleMLS ID #SR26163379, Eric White, RE/MAX of Santa Clarita. CRMLS
- $487,5002 bd2 ba1k sqft20000 Plum Canyon Rd Unit 1721, Santa Clarita, CA 91350For SaleMLS ID #SR26172247, Charleen Mullin, RE/MAX of Santa Clarita. CRMLS
- $365,0002 bd2 ba910 sqft26908 Flo Ln Unit 464, Santa Clarita, CA 91351For SaleMLS ID #SR26141545, Sean Seckar, Redfin Corporation. CRMLS
- $318,8882 bd2 ba864 sqft19157 Avenue Of The Oaks Unit A, Santa Clarita, CA 91321For SaleMLS ID #SR26137135, Adrian Tan, RE/MAX of Santa Clarita. CRMLS
- $389,0002 bd2 ba964 sqft26974 Flo Ln Unit 303, Santa Clarita, CA 91351For SaleMLS ID #26005334, Rima Rafeh. GAVAR
- $395,0002 bd2 ba1.2k sqft19311 Oak Crossing Rd, Santa Clarita, CA 91321For SaleMLS ID #SR26138720, Neal Weichel, RE/MAX of Santa Clarita. CRMLS
- $425,0003 bd2 ba970 sqft19814 Sandpiper Pl Unit 29, Santa Clarita, CA 91321For SaleMLS ID #SR26130328, Chelsea Brennan, Equity Union. CRMLS
- $325,0002 bd1 ba806 sqft19120 Avenue Of The Oaks Unit A, Santa Clarita, CA 91321For SaleMLS ID #SR26101024, Daniel Regan, RE/MAX Gateway. CRMLS
Local buyer's agents are ready to help
