Welcome home to easy living in this vibrant, 55+ gated community! Step through the charming brick entryway, accented by attractive landscaping and distinctive tiki-inspired wood spindles, and discover this desirable corner end-unit condo—ready for your personal touches and priced accordingly.
Inside, an open-air atrium brings in natural light, while ceiling fans throughout the main living areas provide year-round comfort. The spacious eat-in kitchen offers abundant cabinets, tiled countertops and backsplash, and a sunny window above the sink. Best of all, all appliances are included. The open-concept living and dining area features a cozy gas fireplace and a sliding glass door that leads to a private covered patio, creating the perfect setting for morning coffee or relaxing evenings. Additionally, there is a side-yard access gate from the patio and a laundry area, which includes a washer and dryer. The primary bedroom offers a peaceful retreat with an attached bathroom and dual mirrored closets. A second bedroom at the front of the home is ideal for guests, a home office, or hobbies, complete with mirrored closet doors and access to the inviting atrium. A full hallway bathroom provides added convenience for visitors. Beyond the home, enjoy resort-style living in one of the area's premier gated 55+ communities. Residents have access to an impressive array of amenities, including a recently refurbished pool and spa (2023), clubhouse, auditorium, fitness center, game room, woodworking and ceramics studios, shuffleboard, horseshoe courts, basketball court, picnic and BBQ areas, lawn bowling, and not one but two golf courses. The HOA provides exceptional value by covering trash, sewer, exterior building and roof maintenance, landscaping, insurance, a special cable TV package, and more. The community also offers the peace of mind of a guarded entrance with 24/7 gate attendants and security patrols. This is an exceptional opportunity to create the home you've always wanted while enjoying an active, secure, and amenity-rich lifestyle.
Under contract
Listed by: Kellar-Davis,Inc. • Timothy Kinman • Contact: 661-755-8450
$379,900
18927 Circle Of Friends, Santa Clarita, CA 91321
2beds
1,077sqft
Condominium
Built in 1965
-- sqft lot
$374,800 Zestimate®
$353/sqft
$525/mo HOA
What's special
- 42 days
- 466
- 12
Zillow last checked:
Listing updated:
Listed by:
Timothy Kinman DRE #02015721 661-755-8450,
Kellar-Davis,Inc.
Source: CRMLS,MLS#: SR26150145 Originating MLS: California Regional MLS
Originating MLS: California Regional MLSFacts & features
Interior
Bedrooms & bathrooms
- Bedrooms: 2
- Bathrooms: 2
- Full bathrooms: 1
- 3/4 bathrooms: 1
- Main level bathrooms: 2
- Main level bedrooms: 2
Rooms
- Room types: Atrium, Bedroom, Kitchen, Living Room, Primary Bathroom, Primary Bedroom
Primary bedroom
- Features: Main Level Primary
Bedroom
- Features: All Bedrooms Down
Bedroom
- Features: Bedroom on Main Level
Bathroom
- Features: Bathroom Exhaust Fan, Bathtub, Full Bath on Main Level, Tub Shower, Walk-In Shower
Kitchen
- Features: Pots & Pan Drawers, Tile Counters
Heating
- Central, Natural Gas
Cooling
- Central Air
Appliances
- Included: Dishwasher, Gas Cooktop, Disposal, Gas Oven, Gas Water Heater, Refrigerator, Range Hood, Vented Exhaust Fan, Water Heater, Dryer, Washer
- Laundry: Washer Hookup, Gas Dryer Hookup
Features
- Ceiling Fan(s), Eat-in Kitchen, Recessed Lighting, Tile Counters, All Bedrooms Down, Atrium, Bedroom on Main Level, Main Level Primary
- Flooring: Carpet, Vinyl
- Doors: Mirrored Closet Door(s), Sliding Doors
- Windows: Atrium, Blinds, Double Pane Windows, Drapes, Screens
- Has fireplace: Yes
- Fireplace features: Gas, Living Room
- Common walls with other units/homes: 1 Common Wall,End Unit,No One Above,No One Below
Interior area
- Total interior livable area: 1,077 sqft
Property
Parking
- Total spaces: 1
- Parking features: Door-Single, Garage Faces Front, Garage, Garage Door Opener, On Street
- Attached garage spaces: 1
Accessibility
- Accessibility features: Safe Emergency Egress from Home, Grab Bars, No Stairs, Accessible Doors
Features
- Levels: One
- Stories: 1
- Entry location: 1
- Patio & porch: Covered, Patio
- Exterior features: Rain Gutters
- Pool features: None, Association
- Has spa: Yes
- Spa features: Association, Heated, In Ground
- Fencing: Wood
- Has view: Yes
- View description: Neighborhood
Lot
- Size: 8.09 Acres
- Features: Corner Lot, Sprinklers In Front, Landscaped, Sprinklers On Side, Street Level
Details
- Parcel number: 2864005013
- Special conditions: Trust
Construction
Type & style
- Home type: Condo
- Property subtype: Condominium
- Attached to another structure: Yes
Materials
- Drywall
- Roof: Common Roof,Shingle
Condition
- New construction: No
- Year built: 1965
Utilities & green energy
- Electric: Electricity - On Property
- Sewer: Public Sewer
- Water: Public
- Utilities for property: Cable Connected, Electricity Connected, Natural Gas Connected, Sewer Connected, Water Connected
Community & HOA
Community
- Features: Curbs, Golf, Gutter(s), Storm Drain(s), Street Lights, Sidewalks, Gated
- Security: Carbon Monoxide Detector(s), Security Gate, Gated with Guard, Gated Community, Gated with Attendant, 24 Hour Security, Key Card Entry, Smoke Detector(s), Security Guard
- Senior community: Yes
- Subdivision: Friendly Valley (Frv)
HOA
- Has HOA: Yes
- Amenities included: Clubhouse, Controlled Access, Fitness Center, Golf Course, Maintenance Grounds, Game Room, Meeting Room, Management, Maintenance Front Yard, Outdoor Cooking Area, Other Courts, Barbecue, Picnic Area, Pickleball, Pool, Pet Restrictions, Pets Allowed, Recreation Room, Guard, Spa/Hot Tub, Security
- Services included: Earthquake Insurance, Sewer
- HOA fee: $525 monthly
- HOA name: Friendly Village Community Association, Inc. #3
- HOA phone: 661-252-3223
Location
- Region: Santa Clarita
Financial & listing details
- Price per square foot: $353/sqft
- Tax assessed value: $137,022
- Date on market: 7/20/2026
- Cumulative days on market: 42 days
- Listing terms: Cash,Cash to New Loan
- Inclusions: Refrigerator, Dishwasher, Cooktop, Built-In Oven, Washer and Dryer
- Road surface type: Paved
Estimated market value
$374,800
$356,000 - $394,000
$2,538/mo
Price history
| Date | Event | Price |
|---|---|---|
| 8/29/2026 | Contingent | $379,900$353/sqft |
Source:  CRMLS #SR26150145 Report a problem CRMLS #SR26150145 Report a problem | ||
| 7/21/2026 | Listed for sale | $379,900+360.5%$353/sqft |
Source: CRMLS #SR26150145 Report a problem | ||
| 6/13/1997 | Sold | $82,500$77/sqft |
Source: Public Record Report a problem | ||
Public tax history
| Year | Property taxes | Tax assessment |
|---|---|---|
| 2026 | -- | $137,022 +2% |
| 2025 | $2,394 +6.6% | $134,336 +2% |
| 2024 | $2,245 +4% | $131,703 +2% |
| 2023 | $2,159 +1.9% | $129,121 +2% |
| 2022 | $2,120 +2% | $126,590 +2% |
| 2021 | $2,079 +1.1% | $124,109 +1% |
| 2020 | $2,056 | $122,837 +2% |
| 2019 | $2,056 +6.9% | $120,429 +2% |
| 2018 | $1,923 | $118,068 +2% |
| 2017 | $1,923 +3% | $115,754 +2% |
| 2016 | $1,866 +4.3% | $113,486 +1.5% |
| 2015 | $1,789 +0.3% | $111,783 +2% |
| 2014 | $1,783 | $109,595 +2.5% |
| 2012 | -- | $106,962 +2% |
| 2011 | -- | $104,866 +0.8% |
| 2010 | -- | $104,083 -0.2% |
| 2009 | -- | $104,331 +2% |
| 2008 | -- | $102,286 +2% |
| 2007 | -- | $100,281 +2% |
| 2006 | -- | $98,315 |
| 2005 | -- | $98,315 +4% |
| 2004 | -- | $94,499 +1.9% |
| 2003 | -- | $92,768 +2% |
| 2002 | -- | $90,950 +4% |
| 2000 | -- | $87,421 |
Find assessor info on the county website
Monthly payment
Est. payment
Payment breakdown
Explore the cost of this home by adjusting the details. Changes won't be saved.Climate risks
Neighborhood: Newhall
- $391,4002 bd2 ba1.1k sqft18925 Circle Of Friends, Santa Clarita, CA 91321Off Market
- $364,5002 bd2 ba1.1k sqft26826 Avenue Of The Oaks, Santa Clarita, CA 91321Off Market
- $445,9002 bd2 ba1.2k sqft18926 Circle Of Friends, Santa Clarita, CA 91321Off Market
- $392,3002 bd2 ba1.1k sqft18924 Circle Of Friends, Santa Clarita, CA 91321Off Market
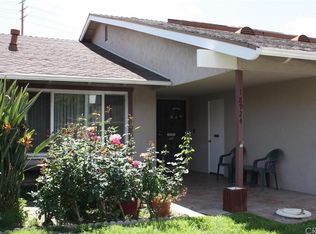
Similar homes
- $--2 bd2 ba864 sqft26833 Avenue Of The Oaks Unit A, Santa Clarita, CA 91321Auction
 Auction.com 2
 - $399,9002 bd2 ba909 sqft26337 Oak Highland Dr Unit A, Santa Clarita, CA 91321For Sale
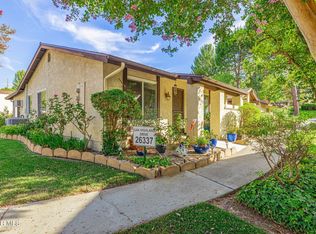 MLS ID #26006733, James Baker. GAVAR
 - $399,0002 bd2 ba1.1k sqft26856 Avenue Of The Oaks, Santa Clarita, CA 91321For Sale
 MLS ID #26835173, Elias Martinez DRE # 02054420, Saxum West. CLAW
 - $395,0002 bd2 ba1.2k sqft19311 Oak Crossing Rd, Santa Clarita, CA 91321For Sale
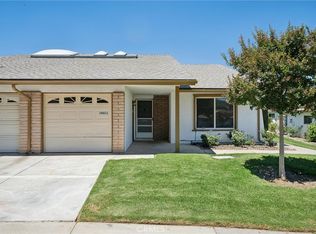 MLS ID #SR26138720, Neal Weichel, RE/MAX of Santa Clarita. CRMLS
Local buyer's agents are ready to help
