Skip main navigation
Sold for $435,000
  • Listed by: Keller Williams Realty • Josh Dokulil • 310-948-9665
    Bought with: Sunrise Dream Realty, Inc.
    $435,000

    21334 Nandina Ln Unit 204, Santa Clarita, CA 91321

    2beds
    883sqft
    Condominium
    Built in 1990
    -- sqft lot
    $432,800 Zestimate®
    $493/sqft
    $2,647 Estimated rent

    Home value

    $432,800

    $394,000 - $476,000

    $2,647/mo

    Zestimate® history
    Loading
    Loading...

    Owner options

    List your home for rent

    $2,647/mo

    Rent Zestimate®

    Find your next renter with Zillow Rental Manager. Plus, with online applications, you can quickly screen prospective tenants – for free.

    Learn more

    $2,647/mo

    Rent Zestimate®

    Refinance and save

    $3,326/mo

    Est. payment

    Refinancing to a lower rate could help reduce your monthly payments and save thousands over the life of the loan.

    See today's rates

    $3,326/mo

    Est. payment

    Explore your selling options

    Work with a Zillow partner agent

    Leverage their expertise and Zillow's premium Showcase listings to get your home seen by more buyers.

    Get started

    List with your own agent

    Get your home in front of millions of buyers by listing it on Zillow.

    Learn how to do it

    Sell it yourself

    Take full control of how buyers see your home on Zillow by listing For Sale by Owner (FSBO).

    List your home

    What's special

    Upstairs corner unitKitchen pantryMaster walk-in closetIdeal open floor planMultiple green areasPlenty of natural lightVaulted cathedral ceilings
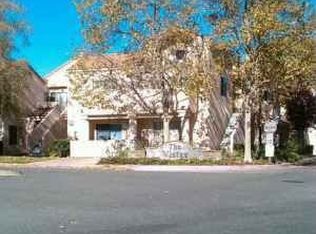
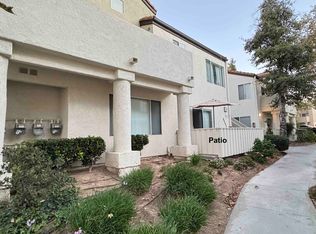
    Don't miss this move-in ready, upstairs corner unit, warrantable condominium in the beautiful Vistas community! Features 2 bedrooms and 2 full bathrooms, ideal open floor plan with bedrooms on opposite sides for added privacy, vaulted cathedral ceilings that make it feel spacious beyond its modest square footage, central A/C & heating with Nest thermostat, multiple ceiling fans, in-unit washer/dryer, filtered kitchen sink drinking water faucet, plantation shutters throughout, large L-shaped balcony with plenty of room for seating & BBQ, and extra deep private tandem garage that can easily fit 2 cars with plenty of additional room for storage. This condo gets plenty of natural light and has a surprising amount of closet space, including kitchen pantry, master walk-in closet, and large separate storage locker. The master bedroom also features private ensuite bathroom and additional balcony. This lovely community offers plenty of amenities, including private pool and hot tub just a few steps away for super quick & easy access, tennis courts, multiple green areas, and highly rated schools close by.

    Zillow last checked:

    Listing updated:

    Listed by:

    Josh Dokulil DRE #02012689 310-948-9665,

    Keller Williams Realty

    Bought with:

    Mayra Santana, DRE #01096736

    Sunrise Dream Realty, Inc.

    Source: CRMLS,MLS#: P1-24825MLS LogoOriginating MLS: California Regional MLS (Ventura & Pasadena-Foothills AORs)

    Facts & features

    Interior

    Bedrooms & bathrooms
    • Bedrooms: 2
    • Bathrooms: 2
    • Full bathrooms: 2
    • Main level bathrooms: 2
    • Main level bedrooms: 2
    Rooms
    • Room types: Bedroom, Kitchen, Living Room, Other, Dining Room
    Bedroom
    • Features: Bedroom on Main Level
    Bathroom
    • Features: Bathroom Exhaust Fan, Laminate Counters, Tub Shower
    Kitchen
    • Features: Kitchen/Family Room Combo, Laminate Counters
    Other
    • Features: Walk-In Closet(s)
    Heating
    • Central
    Cooling
    • Central Air
    Appliances
    • Included: Dishwasher, Freezer, Gas Range, Microwave, Refrigerator, Water Heater, Water Purifier, Dryer, Washer
    • Laundry: Inside
    Features
    • Built-in Features, Balcony, Ceiling Fan(s), Cathedral Ceiling(s), Separate/Formal Dining Room, High Ceilings, Laminate Counters, Pantry, Unfurnished, Bedroom on Main Level, Walk-In Closet(s)
    • Flooring: Carpet, Tile
    • Windows: Drapes, Plantation Shutters
    • Has fireplace: No
    • Fireplace features: None
    • Common walls with other units/homes: 2+ Common Walls
    Interior area
    • Total interior livable area: 883 sqft

    Property

    Parking
    • Total spaces: 2
    • Parking features: Garage, Garage Door Opener, Private, Tandem
    • Garage spaces: 2
    Accessibility
    • Accessibility features: No Stairs, Parking
    Features
    • Levels: One
    • Stories: 1
    • Patio & porch: Enclosed, Wrap Around, Balcony
    • Exterior features: Balcony
    • Has private pool: Yes
    • Pool features: Community, In Ground, Association
    • Has spa: Yes
    • Spa features: Association, Community, In Ground
    • Fencing: None
    • Has view: Yes
    • View description: City Lights, Canyon, Hills, Pool, Trees/Woods
    Lot
    • Features: Sprinklers None
    Details
    • Parcel number: 2833035094
    • Zoning: SCUR3
    • Special conditions: Standard

    Construction

    Type & style
    • Home type: Condo
    • Property subtype: Condominium
    • Attached to another structure: Yes
    Materials
    • Foundation: Slab
    • Roof: Tile
    Condition
    • Year built: 1990

    Utilities & green energy

    • Sewer: Public Sewer
    • Water: Public
    • Utilities for property: Cable Available, Electricity Connected, Natural Gas Connected, Phone Available, Sewer Connected, Water Connected

    Community & HOA

    Community
    • Features: Biking, Curbs, Dog Park, Foothills, Hiking, Park, Street Lights, Suburban, Sidewalks, Valley, Pool
    • Security: Prewired, Carbon Monoxide Detector(s), Smoke Detector(s), Security Lights
    • Subdivision: Custom Newhall 5
    HOA
    • Has HOA: Yes
    • Amenities included: Clubhouse, Maintenance Grounds, Barbecue, Picnic Area, Playground, Pool, Spa/Hot Tub, Tennis Court(s), Utilities
    • Services included: Earthquake Insurance, Sewer
    • HOA fee: $541 monthly
    • HOA name: The Vistas
    • HOA phone: 661-607-0268
    Location
    • Region: Santa Clarita

    Financial & listing details

    • Price per square foot: $493/sqft
    • Tax assessed value: $386,424
    • Date on market: 11/5/2025
    • Cumulative days on market: 91 days
    • Listing terms: Cash,Conventional,VA Loan

    Price history

    DateEventPrice
    3/12/2026Sold$435,000-0.9%$493/sqft
    Source: CRMLS #P1-24825 Report a problem
    2/5/2026Contingent$439,000$497/sqft
    Source: CRMLS #P1-24825 Report a problem
    11/24/2025Price change$439,000-1.3%$497/sqft
    Source: CRMLS #P1-24825 Report a problem
    11/5/2025Listed for sale$445,000+27.1%$504/sqft
    Source: CRMLS #P1-24825 Report a problem
    2/2/2021Sold$350,000+0%$396/sqft
    Source: Public Record Report a problem
    2/1/2021Pending sale$349,999$396/sqft
    Source: Citiwide Realty Group #SR20243674 Report a problem
    1/29/2021Listing removed--
    Source: CRISNet / SRAR Report a problem
    1/6/2021Contingent$349,999$396/sqft
    Source: CRISNet / SRAR #SR20243674 Report a problem
    1/2/2021Listed for sale$349,999$396/sqft
    Source: Citiwide Realty Group #SR20243674 Report a problem
    12/4/2020Pending sale$349,999$396/sqft
    Source: Citiwide Realty Group #SR20243674 Report a problem
    11/20/2020Listed for sale$349,999+7.7%$396/sqft
    Source: Citiwide Realty Group #SR20243674 Report a problem
    11/21/2019Sold$325,000+1.6%$368/sqft
    Source: CRISNet / SRAR #SR19115818 Report a problem
    11/13/2019Pending sale$319,999$362/sqft
    Source: Dilbeck Real Estate #SR19115818 Report a problem
    9/13/2019Listed for sale$319,999$362/sqft
    Source: Dilbeck Real Estate #SR19115818 Report a problem
    9/3/2019Pending sale$319,999$362/sqft
    Source: Dilbeck Real Estate #SR19115818 Report a problem
    8/22/2019Price change$319,999-1.5%$362/sqft
    Source: Dilbeck Real Estate #SR19115818 Report a problem
    7/17/2019Price change$324,999-1.2%$368/sqft
    Source: Dilbeck Real Estate #SR19115818 Report a problem
    7/3/2019Price change$328,999-1.5%$373/sqft
    Source: Dilbeck Real Estate #SR19115818 Report a problem
    5/17/2019Listed for sale$334,000+94.2%$378/sqft
    Source: Dilbeck Real Estate #SR19115818 Report a problem
    12/1/2009Sold$172,000+4.3%$195/sqft
    Source: Public Record Report a problem
    7/12/2009Listing removed$164,950$187/sqft
    Source: Prestige Properties #F1811708 Report a problem
    7/5/2009Price change$164,950-2.4%$187/sqft
    Source: Prestige Properties #F1811708 Report a problem
    6/20/2009Listed for sale$169,000-43.5%$191/sqft
    Source: Prestige Properties #F1811708 Report a problem
    9/20/2005Sold$299,000+18.2%$339/sqft
    Source: Public Record Report a problem
    4/19/2004Sold$253,000+84.7%$287/sqft
    Source: Public Record Report a problem
    1/24/2002Sold$137,000$155/sqft
    Source: Public Record Report a problem

    Public tax history

    YearProperty taxesTax assessment
    2026-- $386,424 +2%
    2025$5,573 +6%$378,848 +2%
    2024$5,258 +2.9%$371,421 +2%
    2023$5,111 +1.6%$364,139 +2%
    2022$5,031 +1.7%$357,000 +8.7%
    2021$4,945 +6.8%$328,366 +1%
    2020$4,630 $325,000 +63.3%
    2019$4,630 +57.2%$199,021 +2%
    2018$2,945 $195,120 +2%
    2017$2,945 +2.6%$191,295 +2%
    2016$2,872 +3.9%$187,545 +1.5%
    2015$2,763 +3.9%$184,729 +2%
    2014$2,659 $181,112 +26.7%
    2012-- $143,000 -17.5%
    2011-- $173,295 +0.8%
    2010-- $172,000 -10.6%
    2009-- $192,500 -30.4%
    2008-- $276,400 -9.4%
    2007-- $304,980 +2%
    2006-- $299,000 +13.6%
    2005-- $263,220 +84.9%
    2004-- $142,348 +1.9%
    2003-- $139,740 +5.5%
    2002-- $132,500 +32.5%
    2000-- $100,000
    Find assessor info on the county website

    Neighborhood: Newhall

    Nearby schools

    GreatSchools rating
    Get a cash offer in 3 minutes
    Find out how much your home could sell for in as little as 3 minutes with a no-obligation cash offer.
    Estimated market value
    $432,800
    Get a cash offer in 3 minutes
    Find out how much your home could sell for in as little as 3 minutes with a no-obligation cash offer.
    Estimated market value
    $432,800