Beautifully maintained townhome in the desirable gated Vista del Canon community. This move-in-ready home is filled with natural light, windows with custom Zebra shades, and the living room features a cozy gas fireplace. The kitchen offers tile flooring and stainless-steel appliances including a gas cooktop, oven with an air fryer feature, and built-in microwave. There is a private balcony off the dining area. Spacious primary suite includes a custom closet organizer and full en-suite bath. Both bathrooms have been remodeled. Private attached, direct-access garage with side-by-side parking and a dedicated laundry area with washer and dryer included. Enjoy resort-style community amenities, including a pool, spa, playground, and nearby guest parking. Conveniently located close to shopping, dining, and freeway access. A wonderful opportunity to own a beautiful home in a well-maintained community.
For sale
Listed by: Realty Executives Homes • Felicia Grady • Contact: 661-433-2244
$460,000
18832 Vista Del Canon Unit G, Santa Clarita, CA 91321
2beds
938sqft
Townhouse
Built in 1990
-- sqft lot
$457,500 Zestimate®
$490/sqft
$460/mo HOA
What's special
- 8 days |
- 241 |
- 17 |
Zillow last checked:
Listing updated:
Listed by:
Felicia Grady DRE #01116138 661-433-2244,
Realty Executives Homes
Source: CRMLS,MLS#: SR26162242 Originating MLS: California Regional MLS
Originating MLS: California Regional MLSFacts & features
Interior
Bedrooms & bathrooms
- Bedrooms: 2
- Bathrooms: 2
- Full bathrooms: 2
- Main level bathrooms: 2
- Main level bedrooms: 2
Rooms
- Room types: Primary Bedroom
Primary bedroom
- Features: Primary Suite
Bathroom
- Features: Bathtub, Separate Shower, Upgraded
Kitchen
- Features: Tile Counters
Heating
- Central
Cooling
- Central Air
Appliances
- Included: Dishwasher, Disposal, Gas Oven, Gas Range, Microwave, Dryer, Washer
- Laundry: In Garage
Features
- Balcony, Cathedral Ceiling(s), High Ceilings, Open Floorplan, Recessed Lighting, Tile Counters, Primary Suite
- Flooring: Laminate
- Has fireplace: Yes
- Fireplace features: Gas, Living Room
- Common walls with other units/homes: 1 Common Wall
Interior area
- Total interior livable area: 938 sqft
Video & virtual tour
Property
Parking
- Total spaces: 2
- Parking features: Direct Access, Garage, Guest, Side By Side
- Attached garage spaces: 2
Accessibility
- Accessibility features: None
Features
- Levels: Two
- Stories: 2
- Entry location: 1
- Exterior features: Rain Gutters
- Pool features: Heated, Association
- Has spa: Yes
- Spa features: Association
- Has view: Yes
- View description: None
Details
- Parcel number: 2842027134
- Zoning: SCUR3
- Special conditions: Standard
Construction
Type & style
- Home type: Townhouse
- Architectural style: Traditional
- Property subtype: Townhouse
- Attached to another structure: Yes
Materials
- Stucco
- Foundation: Slab
- Roof: Tile
Condition
- Turnkey
- New construction: No
- Year built: 1990
Utilities & green energy
- Sewer: Sewer Tap Paid
- Water: Public
- Utilities for property: Electricity Connected, Natural Gas Connected, Sewer Connected, Water Connected
Community & HOA
Community
- Features: Street Lights, Sidewalks, Gated
- Security: Gated Community
- Subdivision: Vista Del Canon (Vdcn)
HOA
- Has HOA: Yes
- Amenities included: Maintenance Grounds, Insurance, Maintenance Front Yard, Other, Playground, Pool, Pet Restrictions, Pets Allowed, Spa/Hot Tub, Security, Trash, Water
- Services included: Pest Control
- HOA fee: $460 monthly
- HOA name: Vista Del Canon
- HOA phone: 661-476-4408
Location
- Region: Santa Clarita
Financial & listing details
- Price per square foot: $490/sqft
- Tax assessed value: $210,489
- Annual tax amount: $3,284
- Date on market: 8/8/2026
- Cumulative days on market: 8 days
- Listing terms: Cash,Cash to New Loan,Conventional,VA Loan
- Inclusions: Primary BR: long low wall shelf; LR: stair-shaped shelves, wall sconces; Mirrors in downstairs entry and bathrooms; Garage: washer, dryer, cabinets, storage
- Exclusions: Primary BR: Corner wall shelf to R of window, Primary Bath: two white cabinets. NEGOTIABLE: Refrigerator; LR shelf over TV; BR#2, shelf above desk
- Road surface type: Paved
Estimated market value
$457,500
$435,000 - $480,000
$2,614/mo
Price history
| Date | Event | Price |
|---|---|---|
| 8/9/2026 | Listed for sale | $460,000+283.3%$490/sqft |
Source:  CRMLS #SR26162242 Report a problem CRMLS #SR26162242 Report a problem | ||
| 10/12/1999 | Sold | $120,000-4.3%$128/sqft |
Source: Public Record Report a problem | ||
| 11/6/1998 | Sold | $125,375$134/sqft |
Source: Public Record Report a problem | ||
Public tax history
| Year | Property taxes | Tax assessment |
|---|---|---|
| 2025 | $3,284 +5% | $210,489 +2% |
| 2024 | $3,128 +3.4% | $206,363 +2% |
| 2023 | $3,025 +1.8% | $202,317 +2% |
| 2022 | $2,972 +1.8% | $198,351 +2% |
| 2021 | $2,919 +0.8% | $194,462 +1% |
| 2020 | $2,895 | $192,469 +2% |
| 2019 | $2,895 +4.5% | $188,696 +2% |
| 2018 | $2,769 | $184,997 +2% |
| 2017 | $2,769 +6% | $181,371 +2% |
| 2016 | $2,613 +3.9% | $177,815 +1.5% |
| 2015 | $2,515 -0.3% | $175,145 +2% |
| 2014 | $2,522 | $171,716 +2.5% |
| 2012 | -- | $167,590 +2% |
| 2011 | -- | $164,305 +0.8% |
| 2010 | -- | $163,078 -0.2% |
| 2009 | -- | $163,466 +2% |
| 2008 | -- | $160,262 +2% |
| 2007 | -- | $157,121 +2% |
| 2006 | -- | $154,042 |
| 2005 | -- | $154,042 +4% |
| 2004 | -- | $148,062 +1.9% |
| 2003 | -- | $145,350 +16.4% |
| 2002 | -- | $124,847 +4% |
| 2000 | -- | $120,000 |
Find assessor info on the county website
Monthly payment
Est. payment
Payment breakdown
Explore the cost of this home by adjusting the details. Changes won't be saved.Climate risks
Neighborhood: Newhall
Nearby schools
GreatSchools rating
- 9/10Golden Oak Community SchoolGrades: K-6Distance: 0.9 mi
- 7/10La Mesa Junior High SchoolGrades: 7-8Distance: 1 mi
- 7/10Golden Valley High SchoolGrades: 9-12Distance: 1.6 mi
- $490,9003 bd3 ba1.1k sqft18832 Vista Del Canon UNIT A, Santa Clarita, CA 91321Off Market
- $543,5003 bd3 ba1.1k sqft18832 Vista Del Canon UNIT B, Santa Clarita, CA 91321Off Market

- $475,6002 bd3 ba1k sqft18832 Vista Del Canon UNIT C, Santa Clarita, CA 91321Off Market
- $434,3002 bd3 ba1k sqft18832 Vista Del Canon UNIT D, Santa Clarita, CA 91321Off Market
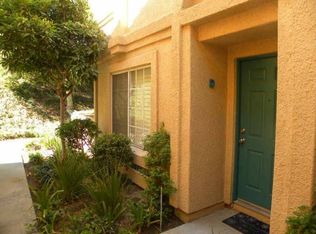
- $351,9002 bd1 ba809 sqft18832 Vista Del Canon UNIT E, Santa Clarita, CA 91321Off Market
- $391,4002 bd1 ba810 sqft18832 Vista Del Canon UNIT F, Santa Clarita, CA 91321Off Market
- $409,8002 bd2 ba980 sqft18832 Vista Del Canon UNIT H, Santa Clarita, CA 91321Off Market
- $465,6003 bd3 ba1.1k sqft18842 Vista Del Canon UNIT A, Santa Clarita, CA 91321Off Market
A local agent can set up tours, give advice and negotiate with sellers.
Similar homes
- $479,0003 bd2 ba1k sqft25039 Peachland Ave Unit 204, Santa Clarita, CA 91321For Sale
 MLS ID #SR26174684, Jason Gonzalez, Goldcrest Realty. CRMLS
 - $475,0002 bd2 ba1k sqft27068 Hidaway Ave Unit 7, Santa Clarita, CA 91351For Sale
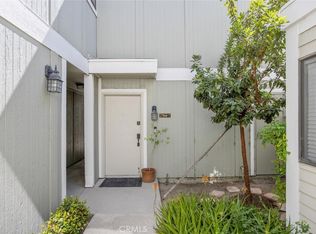 MLS ID #SR26170232, Bri King, Prime Real Estate. CRMLS
 - $425,0003 bd2 ba970 sqft19814 Sandpiper Pl Unit 29, Santa Clarita, CA 91321For Sale
 MLS ID #SR26130328, Chelsea Brennan, Equity Union. CRMLS
 - $450,0002 bd2 ba819 sqft21305 Nandina Ln Unit 201, Santa Clarita, CA 91321For Sale
 MLS ID #SR26130093, Westley Silvestri, HomeSmart Evergreen Realty. CRMLS
 - $457,5003 bd2 ba1k sqft18102 Erik Ct Unit 553, Canyon Country, CA 91387For SaleMLS ID #SR26148440, Holly Thompson, RE/MAX of Santa Clarita. CRMLS
- $399,0002 bd2 ba910 sqft26806 Claudette St Unit 323, Santa Clarita, CA 91351For SaleMLS ID #SR26175171, David Breceda, Real Broker. CRMLS
- $440,0002 bd2 ba1k sqft18121 Erik Ct Unit 314, Canyon Country, CA 91387For SaleMLS ID #CV26018593, Patricia Novo, STIGLER HOMES. CRMLS
- $515,0003 bd3 ba1.2k sqft17955 River Cir APT 4, Santa Clarita, CA 91387For SaleMLS ID #SR26145317, Chris Silva, Silva Realty. CRMLS
- $490,0002 bd2 ba925 sqft24115 Del Monte Dr Unit 71, Santa Clarita, CA 91355For SaleMLS ID #BB26170336, Ed Sanchez, EMPOWER Real Estate. CRMLS
- $399,0002 bd2 ba850 sqft25027 Peachland Ave Unit 260, Santa Clarita, CA 91321For SaleMLS ID #SR26148948, Nick Babayan, Babayan Realty Group. CRMLS
- $539,9002 bd2 ba1.1k sqft28127 Bobwhite Cir Unit 98, Santa Clarita, CA 91350For SaleMLS ID #SR26144084, Christie Locke, RE/MAX Gateway. CRMLS
- $385,0002 bd2 ba795 sqft18209 Sierra Hwy Unit 93, Santa Clarita, CA 91351For SaleMLS ID #SR26146711, Maria Elena Rodriguez Sanchez, eXp Realty of Greater Los Angeles, Inc.. CRMLS
- $450,0003 bd2 ba996 sqft11150 Glenoaks Blvd Unit 294, Pacoima, CA 91331For SaleMLS ID #SR26166042, Hector Curiel, Curiel Homes. CRMLS
- $479,9992 bd3 ba1.2k sqft14325 Foothill Blvd Unit 9, Sylmar, CA 91342For SaleMLS ID #SR26048650, Luz Diaz, RBS Realty. CRMLS
- $565,0003 bd2 ba1.2k sqft17957 Lost Canyon Rd Unit 41, Canyon Country, CA 91387For SaleMLS ID #SR26161467, Bri King, Prime Real Estate. CRMLS
- $524,9992 bd3 ba1.3k sqft18108 Flynn Dr Unit 4304, Canyon Country, CA 91387For SaleMLS ID #SR26161346, Andrew Welch, Compass. CRMLS
- $499,0002 bd3 ba1.2k sqft15106 Nordhoff St Unit 7, North Hills, CA 91343For SaleMLS ID #BB26167391, Joseph Harris, Redfin Corporation. CRMLS
- $387,5003 bd2 ba934 sqft18128 Sundowner Way Unit 1139, Santa Clarita, CA 91387For SaleMLS ID #SR26059757, Michael Sanneh, eXp Realty of California Inc. CRMLS
- $460,0002 bd2 ba1.1k sqft20155 Keswick St Unit 209, Winnetka, CA 91306For SaleMLS ID #SR26023690, Ricardo Pardo, Luxury Collective. CRMLS
- $389,9992 bd2 ba910 sqft20334 Rue Crevier Unit 622, Santa Clarita, CA 91351For SaleMLS ID #SR26147437, Jessica Altinoglu, Luxury Collective. CRMLS
Local buyer's agents are ready to help
